
Property Description
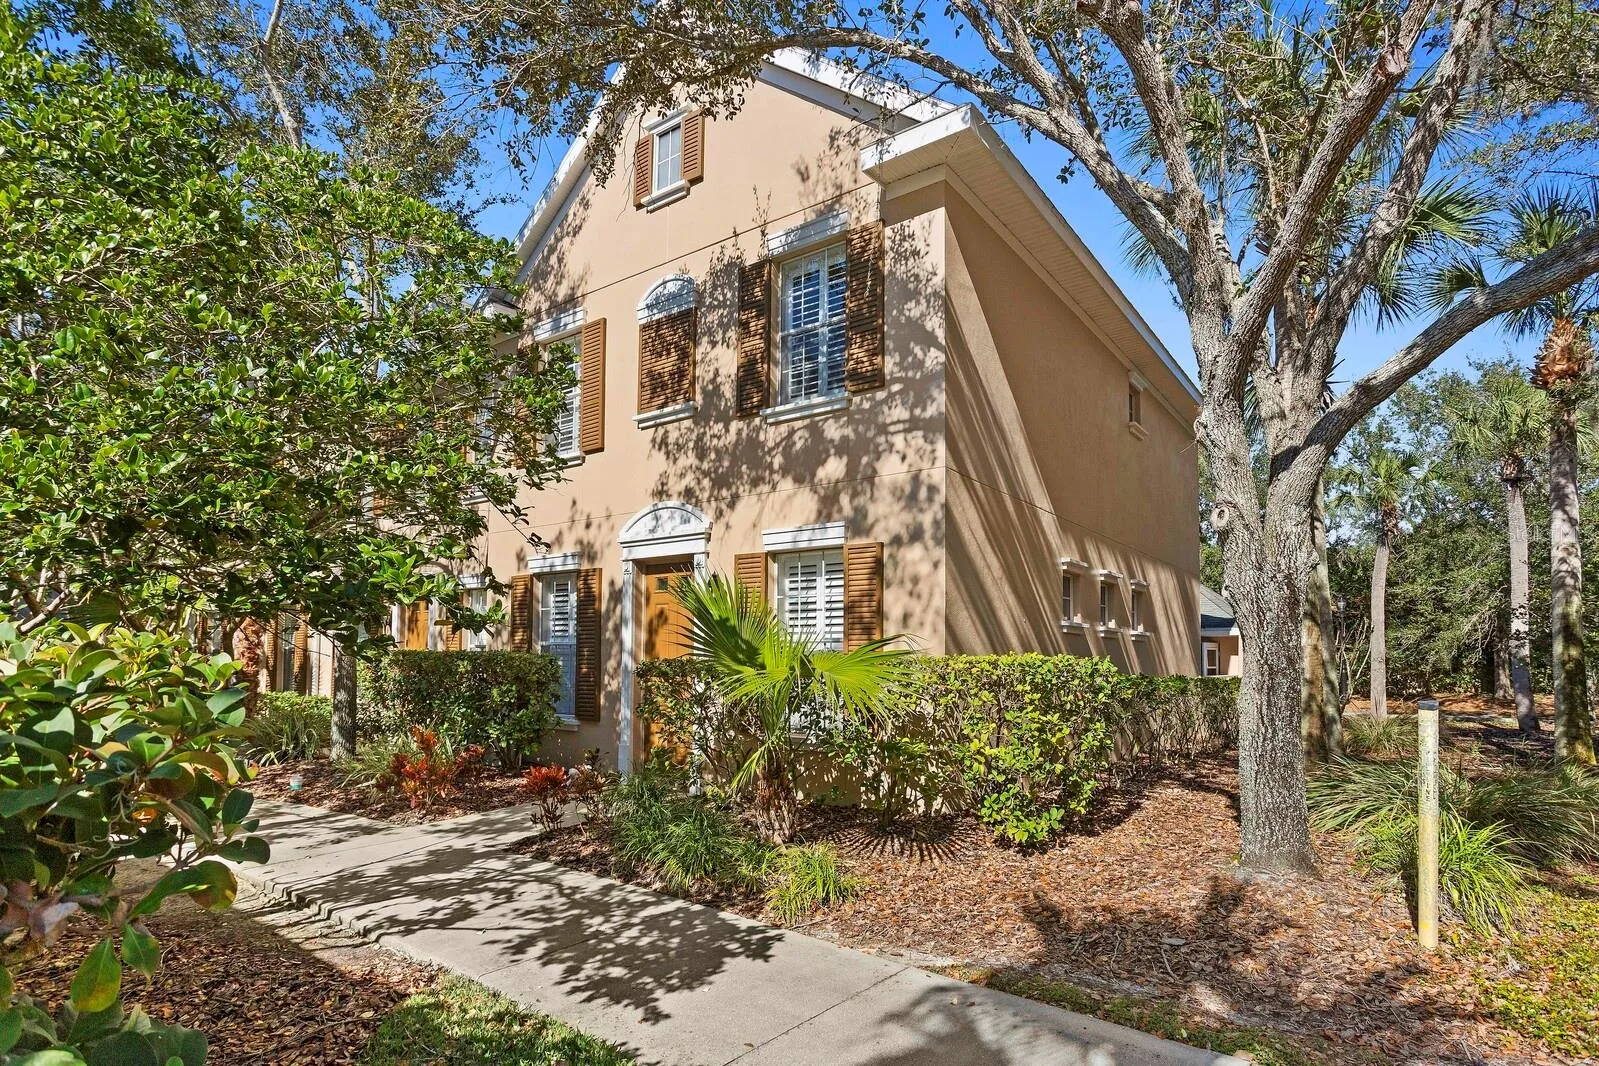
Perfect, peaceful location!!! Welcome to your beautiful townhome in the heart of idyllic and highly sought-after Highland Park. This 2-story townhome is situated on a private corner lot, offering both charm and modern convenience. With 3 bedrooms, 2.5 baths, and a 2-car garage, this residence is designed for comfortable and stylish living. Step inside to discover an inviting and well-lit living space, adorned with tasteful finishes and an open floor plan that seamlessly connects the living, dining, and kitchen areas. Ample windows and sliding glass doors allow an abundance of natural light, creating a warm and welcoming atmosphere. Luxury Vinyl Plank flooring is found throughout the main floor. The kitchen features stainless steel appliances, wood cabinets, granite counters and backsplash as well as a huge pantry with combined laundry room. L-shaped breakfast bar provides the perfect setting for casual meals. Dining Room (currently used an office) has 3 decorative windows and is open to the kitchen and living areas. The Living Room is bright and inviting and features modern light fixtures, plantation shutters and sliders leading to the back patio. Upstairs, you’ll find 3 generously-sized Bedrooms, including a primary suite with a walk-in closet and private ensuite bath boasting granite counters, double sink, and stall shower. The 2 additional bedrooms share a well-appointed full bath with tub/shower combo. And each bedroom has new plantation shutters. This townhome also offers the convenience of a main-floor powder room with a linen closet and laundry room, making daily tasks a breeze. Two large storage closets are also located on the 1st floor. Step outside to your spacious and private back patio, a perfect spot for al fresco dining or enjoying a morning cup of coffee overlooking the conservation. The corner lot location ensures added privacy, and the neighborhood itself is known for its peaceful ambiance and friendly community. The 2 car garage provides secure parking and additional storage space. In addition to the details already mentioned, the water softener and plantation shutters were added in 2022, and the water heater, HVAC, and garage flooring in 2021. Enjoy the many amenities of Highland Park including: the Lake House with kitchen, state-of-the-art fitness center, community pool, playground, and organized social activities for the entire family. Great location convenient to all that Tampa Bay has to offer, including A-rated schools, airport, shopping, dining & beaches. This townhome is not just a residence; it’s a lifestyle. Don’t miss the opportunity to make this delightful property your new home.
Features
- Heating System:
- Electric, Natural Gas
- Cooling System:
- Central Air
- Patio:
- Patio, Rear Porch
- Parking:
- Driveway, Alley Access
- Exterior Features:
- Sidewalk
- Flooring:
- Ceramic Tile
- Interior Features:
- Ceiling Fans(s), Eat-in Kitchen, Window Treatments, Stone Counters, Solid Wood Cabinets, PrimaryBedroom Upstairs
- Laundry Features:
- Inside, Laundry Room
- Sewer:
- Public Sewer
- Utilities:
- Public, Cable Connected, Electricity Connected, Underground Utilities, Natural Gas Connected
- Window Features:
- Shutters, Blinds
Appliances
- Appliances:
- Range, Dishwasher, Refrigerator, Microwave, Disposal, Gas Water Heater
Address Map
- Country:
- US
- State:
- FL
- County:
- Hillsborough
- City:
- Tampa
- Subdivision:
- HIGHLAND PARK PH 2A-2
- Zipcode:
- 33626
- Street:
- FOUNTAINHEAD
- Street Number:
- 11522
- Street Suffix:
- DRIVE
- Longitude:
- W83° 23' 12.4''
- Latitude:
- N28° 4' 58.7''
- Direction Faces:
- Southwest
- Directions:
- From Race Track Rd, Turn o nto Fountainhead Dr, then turn left to address
- Mls Area Major:
- 33626 - Tampa/Northdale/Westchase
- Zoning:
- PD
Neighborhood
- Elementary School:
- Deer Park Elem-HB
- High School:
- Sickles-HB
- Middle School:
- Farnell-HB
Additional Information
- Water Source:
- Public
- Virtual Tour:
- https://listing.tonysica.com/ut/11522_Fountainhead_Dr.html
- Stories Total:
- 2
- Previous Price:
- 479900
- On Market Date:
- 2025-01-07
- Lot Features:
- Sidewalk, Corner Lot
- Levels:
- Two
- Garage:
- 2
- Foundation Details:
- Slab
- Construction Materials:
- Block
- Community Features:
- Sidewalks, Street Lights, Clubhouse, Pool, Deed Restrictions, Playground, Golf Carts OK, Fitness Center, Irrigation-Reclaimed Water
- Building Size:
- 2093
- Association Amenities:
- Fitness Center, Playground, Pool
Financial
- Association Fee:
- 239
- Association Fee Frequency:
- Monthly
- Association Fee Includes:
- Pool, Escrow Reserves Fund, Maintenance Structure, Recreational Facilities, Water
- Association Yn:
- 1
- Tax Annual Amount:
- 5392.39
Listing Information
- List Agent Mls Id:
- 261524331
- List Office Mls Id:
- 261558857
- Listing Term:
- Cash, Conventional, VA Loan
- Mls Status:
- Sold
- Modification Timestamp:
- 2025-06-09T19:49:09Z
- Originating System Name:
- Stellar
- Special Listing Conditions:
- None
- Status Change Timestamp:
- 2025-06-09T19:47:55Z
Residential For Sale
11522 Fountainhead Dr, Tampa, Florida 33626
3 Bedrooms
3 Bathrooms
1,610 Sqft
$475,000
Listing ID #TB8336229
Basic Details
- Property Type :
- Residential
- Listing Type :
- For Sale
- Listing ID :
- TB8336229
- Price :
- $475,000
- Bedrooms :
- 3
- Bathrooms :
- 3
- Half Bathrooms :
- 1
- Square Footage :
- 1,610 Sqft
- Year Built :
- 2006
- Lot Area :
- 0.07 Acre
- Full Bathrooms :
- 2
- Property Sub Type :
- Townhouse
- Roof:
- Shingle








