
Property Description
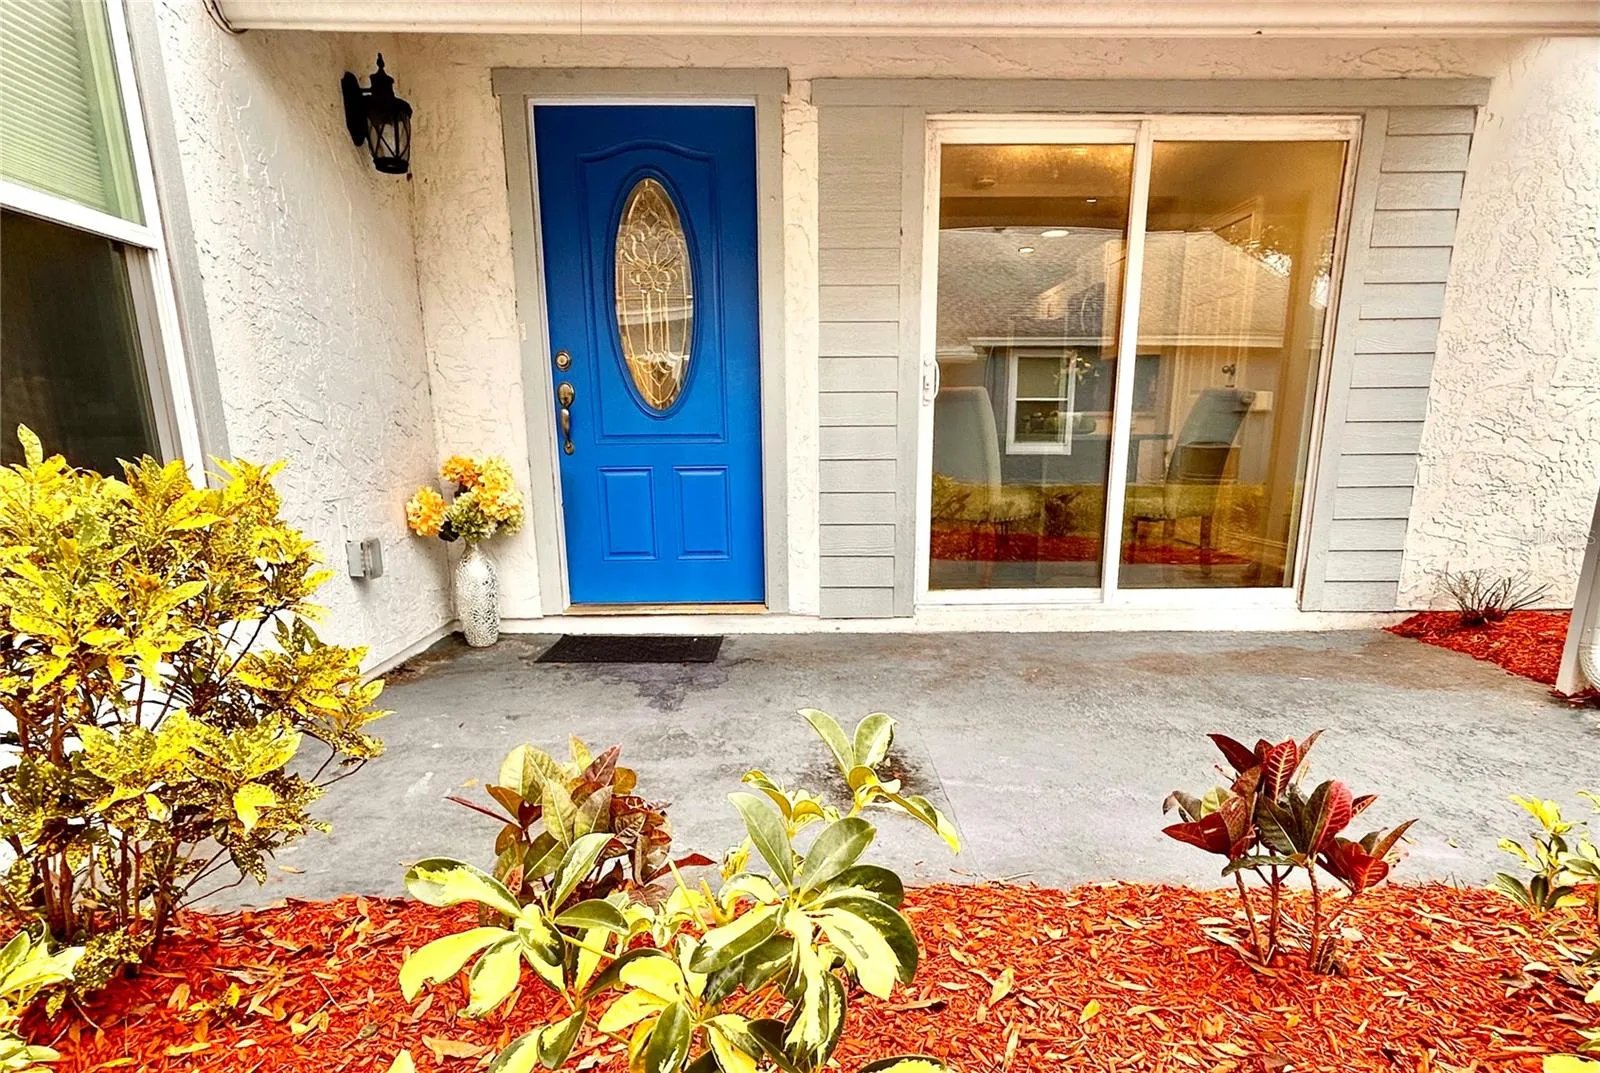
Welcome to this single family home in the heart of Carrollwood on a private cul-de-sac street. This 1, 501 square foot home with 3 bedrooms and 2.5 baths will be the perfect place for your memories to be made. You will love your home’s open floor plan with ceremic tile throughout the entire first floor features cathedral ceilings, an abundance of hurricane tempered glass windows and multiple skylights allow the natural light in throughout your home. The kitchen has a beautiful detailed decorative tile backsplash, quartz counter tops, stainless steel appliances and a lovely eat in kitchen where you can enjoy views of your garden. The large living room and dining room combo will be enjoyed with views of your wood burning fireplace, decorative built-in shelving niche and built-in buttler buffet that you can utilize to suit your needs. The large newer sliding glass doors in the home will allow for easy access to your beautiful paver covered patio and freshly landscaped yard. Your over sized owner’s suite is privately secluded with its own hallway and offers large closets, a gorgous updated bathroom and sliding glass doors to easily enjoy your garden views from your patio. Your upstairs is where you will enjoy the other two bedrooms and full guest bathroom. The upstairs is a private oasis and offers an overlook balcony with an open staircase to add to your open floor plan. The backyard will be your perfect spot for a firepit and grilling after a long day or you can enjoy the optional Carrollwood community features such as nearby trails, fresh markets and dog parks. The Carrollwood Village Country Club can be joined for additional fees. This home is a single family home however, it does share a common wall with another home. The owner has meticulously maintained this home with a newer roof, newer AC and newer water heater.
Features
- Heating System:
- Electric
- Cooling System:
- Central Air
- Fence:
- Wood, Masonry
- Fireplace:
- Living Room, Wood Burning
- Parking:
- Driveway, Garage Door Opener
- Exterior Features:
- Private Mailbox, Rain Gutters, Sidewalk, Sliding Doors, Garden, Courtyard
- Flooring:
- Carpet, Laminate
- Interior Features:
- Ceiling Fans(s), Open Floorplan, Thermostat, Living Room/Dining Room Combo, Primary Bedroom Main Floor, Split Bedroom, Window Treatments, High Ceilings, Vaulted Ceiling(s), Solid Surface Counters, Cathedral Ceiling(s), Built-in Features, Skylight(s)
- Laundry Features:
- In Garage
- Sewer:
- Public Sewer
- Utilities:
- Cable Available, Public, Electricity Available, Electricity Connected, Water Connected, BB/HS Internet Available
- Window Features:
- Rods, Shades
Appliances
- Appliances:
- Dishwasher, Refrigerator, Washer, Dryer, Electric Water Heater, Microwave, Disposal, Exhaust Fan, Ice Maker, Freezer
Address Map
- Country:
- US
- State:
- FL
- County:
- Hillsborough
- City:
- Tampa
- Subdivision:
- NORTH VILLAGE
- Zipcode:
- 33618
- Street:
- BARDMOOR
- Street Number:
- 13901
- Street Suffix:
- PLACE
- Longitude:
- W83° 29' 29.8''
- Latitude:
- N28° 4' 25''
- Direction Faces:
- West
- Directions:
- Heading North turn left onto N. Village Dr. Turn Right onto Carrollwood Village. Then, Left onto Bardmoor.
- Mls Area Major:
- 33618 - Tampa / Carrollwood / Lake Carroll
- Unit Number:
- A
- Zoning:
- PD
Additional Information
- Lot Size Dimensions:
- 44x110
- Water Source:
- Public
- Virtual Tour:
- https://www.propertypanorama.com/instaview/stellar/TB8342352
- Stories Total:
- 2
- Previous Price:
- 449999
- On Market Date:
- 2025-01-23
- Levels:
- Two
- Garage:
- 2
- Foundation Details:
- Slab
- Construction Materials:
- Block
- Community Features:
- Clubhouse
- Building Size:
- 1501
- Attached Garage Yn:
- 1
Financial
- Association Fee:
- 557
- Association Fee Frequency:
- Annually
- Association Yn:
- 1
- Tax Annual Amount:
- 7134.84
Listing Information
- List Agent Mls Id:
- 261551677
- List Office Mls Id:
- 260011623
- Listing Term:
- Cash, Conventional, FHA, VA Loan
- Mls Status:
- Sold
- Modification Timestamp:
- 2025-04-04T16:23:10Z
- Originating System Name:
- Stellar
- Special Listing Conditions:
- None
- Status Change Timestamp:
- 2025-04-04T16:22:05Z
Residential For Sale
13901 Bardmoor Pl #a, Tampa, Florida 33618
3 Bedrooms
3 Bathrooms
1,501 Sqft
$444,999
Listing ID #TB8342352
Basic Details
- Property Type :
- Residential
- Listing Type :
- For Sale
- Listing ID :
- TB8342352
- Price :
- $444,999
- Bedrooms :
- 3
- Bathrooms :
- 3
- Half Bathrooms :
- 1
- Square Footage :
- 1,501 Sqft
- Year Built :
- 1979
- Lot Area :
- 0.11 Acre
- Full Bathrooms :
- 2
- Property Sub Type :
- Single Family Residence
- Roof:
- Shingle








