
Property Description
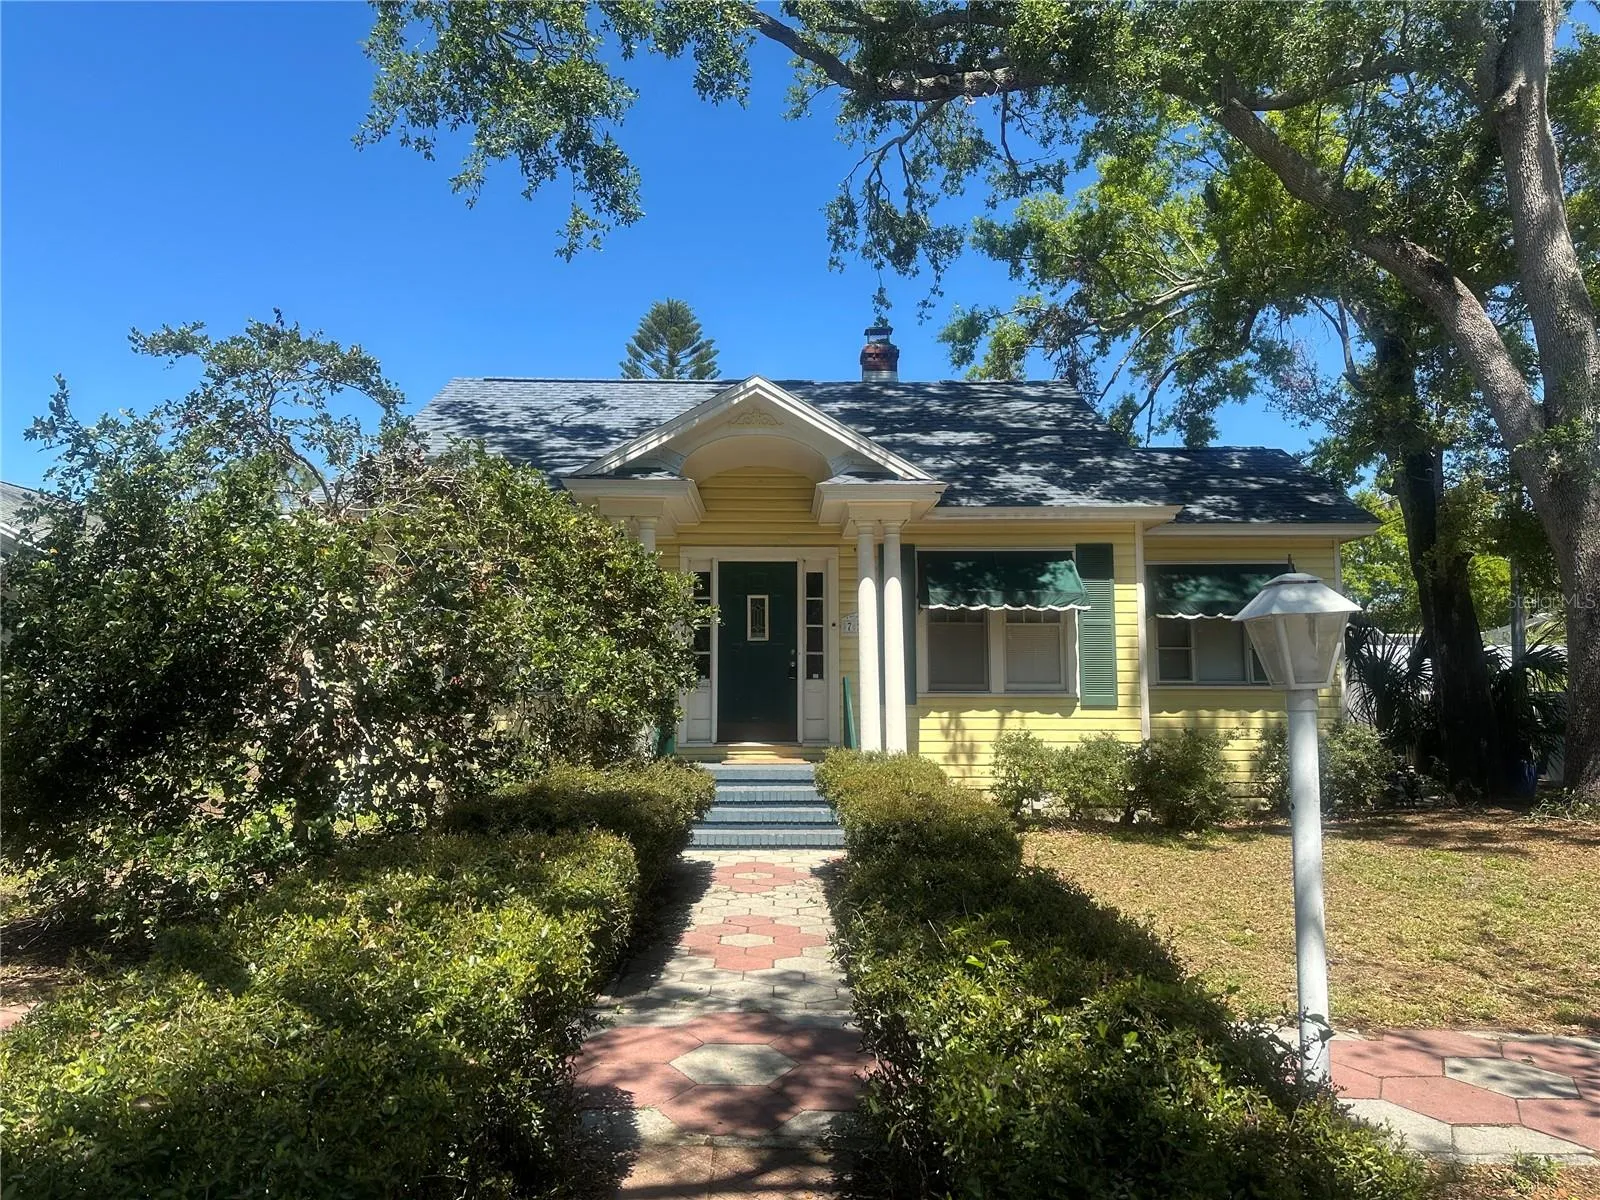
Location & Curb Appeal! This Crescent Heights Neighborhood property features a main front house & two rear, legal apartment units. Live in the main house, or one of the two apartments, to help pay the mortgage! All three units have central ac, dishwasher, in-unit stacked laundry, sun exposure on four sides, brand new roof. No Flood zone! The main house is a charming Craftsman cottage with two bedrooms, two baths, updated kitchen, breakfast area, separate dining room, living room w/ fireplace, den, upstairs bonus room, spacious rear deck and fenced, backyard with room for a pool. The circulation flow from the living spaces to the deck to the yard provide an excellent sequence of spaces to entertain family and friends. The rear house contains two apartments – an upstairs two bedroom/one bath and a ground floor one bedroom/one bath. Both apartments have been renovated. The kitchens have white Shaker cabinets and granite countertops. The walls have a patterned, plaster finish. Between the front and rear house is a storage shed that is accessible to either house. The main house lower level and the upper apartment have original hardwood flooring. The lower apartment has porcelain tile flooring. The upper windows of the main house, plus kitchen sink window, and the lower apartment windows have all been replaced with impact-resistant windows. There are three, off-street, parking spaces at the rear of the property accessible from the alley. Easy street parking is also available. Potential 2025 annual, gross income from rent, $52, 000+ The property is steps to Crescent Lake Park, a short walk to Tampa Bay beaches and parks, and a longer walk to vibrant Downtown St. Pete shops, restaurants, and entertainment. One of a kind in one of St. Petersburg’s finest neighborhood.
Features
- Heating System:
- Heat Pump, Central, Electric
- Cooling System:
- Central Air
- Patio:
- Rear Porch, Porch, Deck
- Parking:
- Driveway, Parking Pad, On Street
- Exterior Features:
- Lighting, Sidewalk, Courtyard, Fence, Awning(s)
- Flooring:
- Carpet, Wood, Tile
- Interior Features:
- Solid Surface Counters
- Laundry Features:
- Inside
- Sewer:
- Public Sewer
- Utilities:
- Cable Connected, Electricity Connected, Sewer Connected, Water Connected
Appliances
- Appliances:
- Range, Dishwasher, Refrigerator, Microwave
Address Map
- Country:
- US
- State:
- FL
- County:
- Pinellas
- City:
- St Petersburg
- Subdivision:
- SPRING HILL REVISED
- Zipcode:
- 33704
- Street:
- 23RD
- Street Number:
- 727
- Street Suffix:
- AVENUE
- Longitude:
- W83° 21' 24.2''
- Latitude:
- N27° 47' 35.8''
- Directions:
- 22nd Ave N to 7th St N. Head north on 7th St N to 23rd Ave N to address.
- Mls Area Major:
- 33704 - St Pete/Euclid
- Street Dir Suffix:
- N
- Zoning:
- RES
Neighborhood
- High School:
- St. Petersburg High-PN
- Middle School:
- Meadowlawn Middle-PN
Additional Information
- Lot Size Dimensions:
- 50x127
- Water Source:
- Public
- Virtual Tour:
- https://www.propertypanorama.com/instaview/stellar/TB8342390
- Previous Price:
- 1198000
- On Market Date:
- 2025-01-23
- Number Of Units Total:
- 3
- Lot Features:
- Sidewalk, Paved, Private, Landscaped, Near Public Transit
- Levels:
- Two
- Foundation Details:
- Slab, Crawlspace
- Construction Materials:
- Block, Wood Siding, Frame
- Building Size:
- 2564
Financial
- Tax Annual Amount:
- 10000
Listing Information
- List Agent Mls Id:
- 260017229
- List Office Mls Id:
- 260016565
- Listing Term:
- Cash, Conventional
- Mls Status:
- Expired
- Modification Timestamp:
- 2025-07-24T10:52:09Z
- Originating System Name:
- Stellar
- Special Listing Conditions:
- None
- Status Change Timestamp:
- 2025-07-23T04:11:13Z
Residential Income For Sale
727 23rd Ave N, St Petersburg, Florida 33704
6 Bedrooms
4 Bathrooms
2,326 Sqft
$1,149,000
Listing ID #TB8342390
Basic Details
- Property Type :
- Residential Income
- Listing Type :
- For Sale
- Listing ID :
- TB8342390
- Price :
- $1,149,000
- Bedrooms :
- 6
- Bathrooms :
- 4
- Square Footage :
- 2,326 Sqft
- Year Built :
- 1925
- Lot Area :
- 0.14 Acre
- Property Sub Type :
- Triplex
- Roof:
- Shingle








