
Property Description
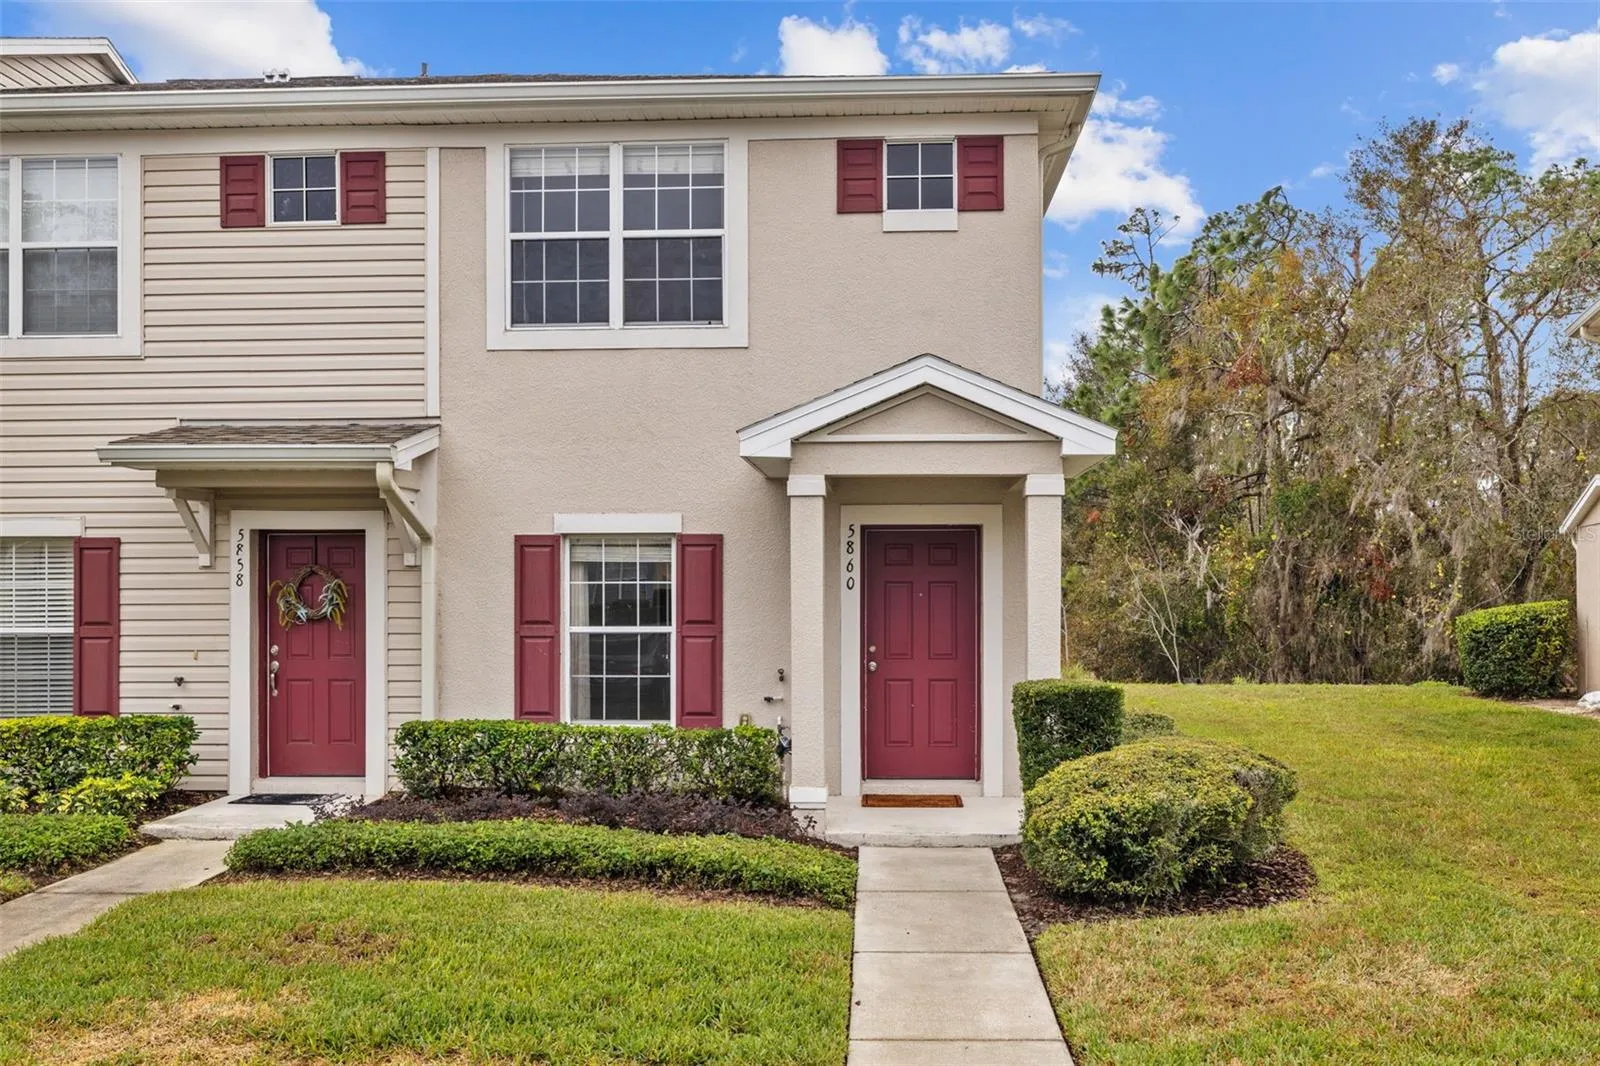
Location, Location, Location. Welcome home to this beautifully appointed townhouse in the community of Fishhawk Ridge. This 2 bedroom, 2.5 bath, 1254 sq. foot, END UNIT with oversized screened lanai is completely turn-key and ready for your touches. As you enter, you’ll be struck by the openness of the space and fantastic living room / dining room combo that flows effortlessly into the kitchen. The kitchen boasts stainless steel appliances, Corian countertops, and an abundance of white cabinetry, it also offers sliding glass doors to the extended and screened lanai to enjoy the peaceful conservation views, and with no backyard neighbors. Making this area a perfect cozy private oasis to enjoy your morning coffee and/or evening beverage. The primary suite offers a vaulted ceiling, dual closets, and an en suite bathroom. At the other end of the home is the second bedroom with a walk-in closet, and private en suite bathroom. A laundry closet with washer and dryer are conveniently located in between both bedrooms-on the 2nd floor. The townhome comes with reserved parking space and guest parking. The community of Fishhawk Ridge has its own private pool and playground for residents only. All of the other amenities in Fishhawk Ranch and Starling at Fishhawk are also available for use. Including the Aquatic Center with pool, multiple fitness centers, splash pads, junior Olympic-sized pool, several other pools, clubhouses, games rooms, parks, skate park, mini golf, playgrounds, miles of trails, basketball & tennis courts and pickle ball courts. The community is in close proximity to several restaurants, and shopping. Close to MacDill commuter bus, an hour from Disney and Florida’s sandy beaches, Schedule your private tour.
Features
- Heating System:
- Heat Pump, Central
- Cooling System:
- Central Air
- Exterior Features:
- Sidewalk, Sliding Doors
- Flooring:
- Laminate, Tile
- Interior Features:
- Ceiling Fans(s), Living Room/Dining Room Combo, Window Treatments, High Ceilings, Solid Surface Counters, PrimaryBedroom Upstairs
- Laundry Features:
- Laundry Closet, Upper Level
- Sewer:
- Public Sewer
- Utilities:
- Water Available, Electricity Connected, Sewer Connected
- Window Features:
- Blinds, Drapes, Rods
Appliances
- Appliances:
- Range, Dishwasher, Refrigerator, Washer, Dryer, Electric Water Heater, Microwave, Ice Maker
Address Map
- Country:
- US
- State:
- FL
- County:
- Hillsborough
- City:
- Lithia
- Subdivision:
- FISHHAWK RANCH TWNHMS PH
- Zipcode:
- 33547
- Street:
- FISHHAWK RIDGE
- Street Number:
- 5860
- Street Suffix:
- DRIVE
- Longitude:
- W83° 46' 40.9''
- Latitude:
- N27° 51' 6.7''
- Direction Faces:
- Northeast
- Directions:
- From I-75, take exit 250 to Boyette Rd to Fishhawk Blvd to Fishhawk Ridge Dr. Townhouse is on the left, right side of building.
- Mls Area Major:
- 33547 - Lithia
- Zoning:
- PD
Neighborhood
- Elementary School:
- Bevis-HB
- High School:
- Newsome-HB
- Middle School:
- Barrington Middle
Additional Information
- Water Source:
- Public
- Virtual Tour:
- https://listings.textured.media/sites/gelblpk/unbranded
- Stories Total:
- 2
- On Market Date:
- 2025-01-26
- Levels:
- Two
- Foundation Details:
- Slab
- Construction Materials:
- Block, Stucco, Wood Frame
- Community Features:
- Sidewalks, Pool, Gated Community - No Guard, Deed Restrictions, Playground, Community Mailbox
- Building Size:
- 1374
Financial
- Association Fee:
- 175
- Association Fee Frequency:
- Monthly
- Association Fee Includes:
- Maintenance Grounds, Trash, Pool, Maintenance Structure
- Association Yn:
- 1
- Tax Annual Amount:
- 4973.67
Listing Information
- List Agent Mls Id:
- 261548059
- List Office Mls Id:
- 771620
- Listing Term:
- Cash, Conventional, FHA, VA Loan
- Mls Status:
- Sold
- Modification Timestamp:
- 2025-03-19T13:31:09Z
- Originating System Name:
- Stellar
- Special Listing Conditions:
- None
- Status Change Timestamp:
- 2025-03-19T13:29:47Z
Residential For Sale
5860 Fishhawk Ridge Dr, Lithia, Florida 33547
2 Bedrooms
3 Bathrooms
1,248 Sqft
$258,000
Listing ID #TB8342300
Basic Details
- Property Type :
- Residential
- Listing Type :
- For Sale
- Listing ID :
- TB8342300
- Price :
- $258,000
- View :
- Trees/Woods, Water
- Bedrooms :
- 2
- Bathrooms :
- 3
- Half Bathrooms :
- 1
- Square Footage :
- 1,248 Sqft
- Year Built :
- 2005
- Lot Area :
- 0.03 Acre
- Full Bathrooms :
- 2
- Property Sub Type :
- Townhouse
- Roof:
- Shingle








