
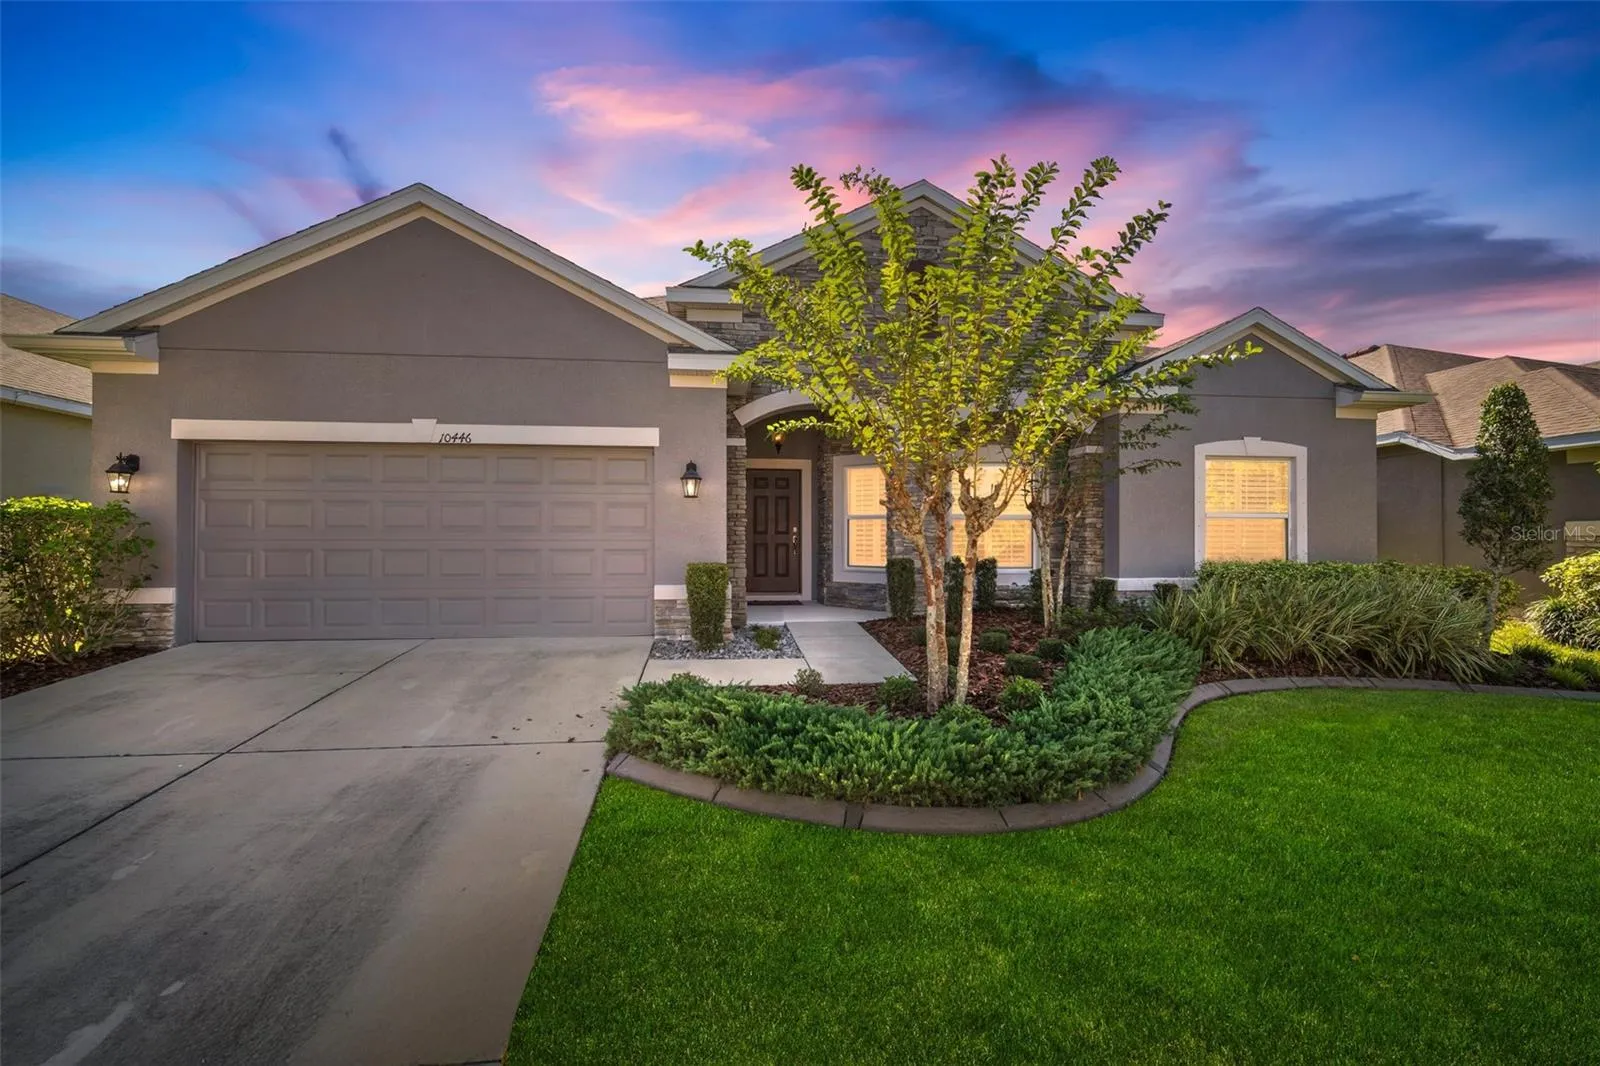
Property Description
Welcome to your exquisite dream oasis nestled in Waterstone Lakes! This splendid 2015 Ryland Homes Bonita floor plan epitomizes luxury and elegance, featuring custom touches that elevate every corner of this magnificent residence. This home is a true masterpiece, meticulously designed to fulfill all your desires.Step inside to discover 3 opulent bedrooms, 2.5 lavish baths, an office/den, and a formal dining room adorned with a stunning crystal chandelier. The expansive 3-car tandem garage and an impressive 2, 664 square feet of heated living space provide ample room for both relaxation and entertainment. The oversized screened lanai offers a serene water view, while exquisite ceramic wood plank tile, upgraded light fixtures, custom plantation shutters, and elegant crown molding create an ambiance of sophistication throughout.Prepare to be dazzled by the chef’s kitchen, a culinary haven designed for both intimate gatherings and grand celebrations! With breathtaking quartz countertops, a generous island that seamlessly connects to the living room and eat-in space, this kitchen is the epitome of hosting excellence. Additional highlights include a spacious walk-in pantry, a chic custom tile backsplash, stainless steel appliances, and ambient upper and lower cabinet lighting to set the perfect mood.The magnificent primary suite presents a tranquil water view that promises serenity. Indulge in the luxurious bathroom featuring dual vanities with granite countertops, a sumptuous soaker tub, a sleek walk-in shower, and an expansive walk-in closet that meets all your storage needs.Step outside to embrace the beauty of the outdoor space, where a breathtaking lake view awaits. Here, you have the perfect canvas to design your personal outdoor sanctuary, tailored to your unique vision.With NO CDD, no flood zone, and a lower HOA, this extraordinary residence is primed for its new owners! Conveniently located near vibrant entertainment, dining, shopping, and major highways, this luxurious gem is an opportunity you simply cannot afford to miss!
Features
- Heating System:
- Heat Pump, Central
- Cooling System:
- Central Air
- Patio:
- Covered, Patio, Rear Porch, Screened
- Parking:
- Tandem, Driveway, Garage Door Opener
- Exterior Features:
- Private Mailbox, Rain Gutters, Sidewalk, Sliding Doors, Hurricane Shutters
- Flooring:
- Carpet, Ceramic Tile, Tile
- Interior Features:
- Ceiling Fans(s), Crown Molding, Thermostat, Walk-In Closet(s), Kitchen/Family Room Combo, Split Bedroom, Window Treatments, High Ceilings, Vaulted Ceiling(s), Stone Counters, Solid Wood Cabinets, In Wall Pest System, Tray Ceiling(s), Chair Rail
- Laundry Features:
- Inside, Laundry Room
- Sewer:
- Public Sewer
- Utilities:
- Cable Available, Public, Electricity Available, Electricity Connected, BB/HS Internet Available
- Waterfront Features:
- Lake Front
- Window Features:
- Double Pane Windows, Window Treatments
Appliances
- Appliances:
- Range, Dishwasher, Refrigerator, Electric Water Heater, Microwave, Cooktop, Disposal, Range Hood, Exhaust Fan, Solar Hot Water
Address Map
- Country:
- US
- State:
- FL
- County:
- Hillsborough
- City:
- Riverview
- Subdivision:
- WATERSTONE LAKES PH 2
- Zipcode:
- 33578
- Street:
- FLAGSTAFF FALLS
- Street Number:
- 10446
- Street Suffix:
- AVENUE
- Longitude:
- W83° 40' 7.5''
- Latitude:
- N27° 51' 7.1''
- Direction Faces:
- North
- Directions:
- I-75 S towards Naples. Take exit 250 toward Riverview.Turn left onto Gibsonton Dr.Turn right onto Mathog Rd.Take the 1st exit from roundabout onto Riverview Lakes Ln.Turn left onto Flagstaff Falls Ave.
- Mls Area Major:
- 33578 - Riverview
- Zoning:
- PD
Additional Information
- Lot Size Dimensions:
- 61.63x118.09
- Water Source:
- Public
- Virtual Tour:
- https://youtu.be/ph YNv CNc DOY
- Stories Total:
- 1
- On Market Date:
- 2024-11-20
- Lot Features:
- Sidewalk, Paved, Conservation Area, Landscaped
- Levels:
- One
- Garage:
- 3
- Foundation Details:
- Slab
- Construction Materials:
- Block, Stucco
- Community Features:
- Sidewalks, Street Lights, Deed Restrictions, Playground
- Building Size:
- 3471
- Attached Garage Yn:
- 1
- Association Amenities:
- Park, Playground
Financial
- Association Fee:
- 250
- Association Fee Frequency:
- Quarterly
- Association Fee Includes:
- Common Area Taxes, Insurance, Management
- Association Yn:
- 1
- Tax Annual Amount:
- 4679.17
Listing Information
- List Agent Mls Id:
- 261556320
- List Office Mls Id:
- 639511
- Listing Term:
- Cash, Conventional, FHA, VA Loan
- Mls Status:
- Sold
- Modification Timestamp:
- 2025-06-09T22:01:39Z
- Originating System Name:
- Stellar
- Special Listing Conditions:
- None
- Status Change Timestamp:
- 2025-01-31T14:58:34Z
Residential For Sale
10446 Flagstaff Falls Ave, Riverview, Florida 33578
3 Bedrooms
3 Bathrooms
2,462 Sqft
$525,000
Listing ID #TB8322172
Basic Details
- Property Type :
- Residential
- Listing Type :
- For Sale
- Listing ID :
- TB8322172
- Price :
- $525,000
- View :
- Water
- Bedrooms :
- 3
- Bathrooms :
- 3
- Half Bathrooms :
- 1
- Square Footage :
- 2,462 Sqft
- Year Built :
- 2015
- Lot Area :
- 0.17 Acre
- Full Bathrooms :
- 2
- Property Sub Type :
- Single Family Residence
- Roof:
- Shingle
- Waterfront Yn :
- 1








