
Property Description
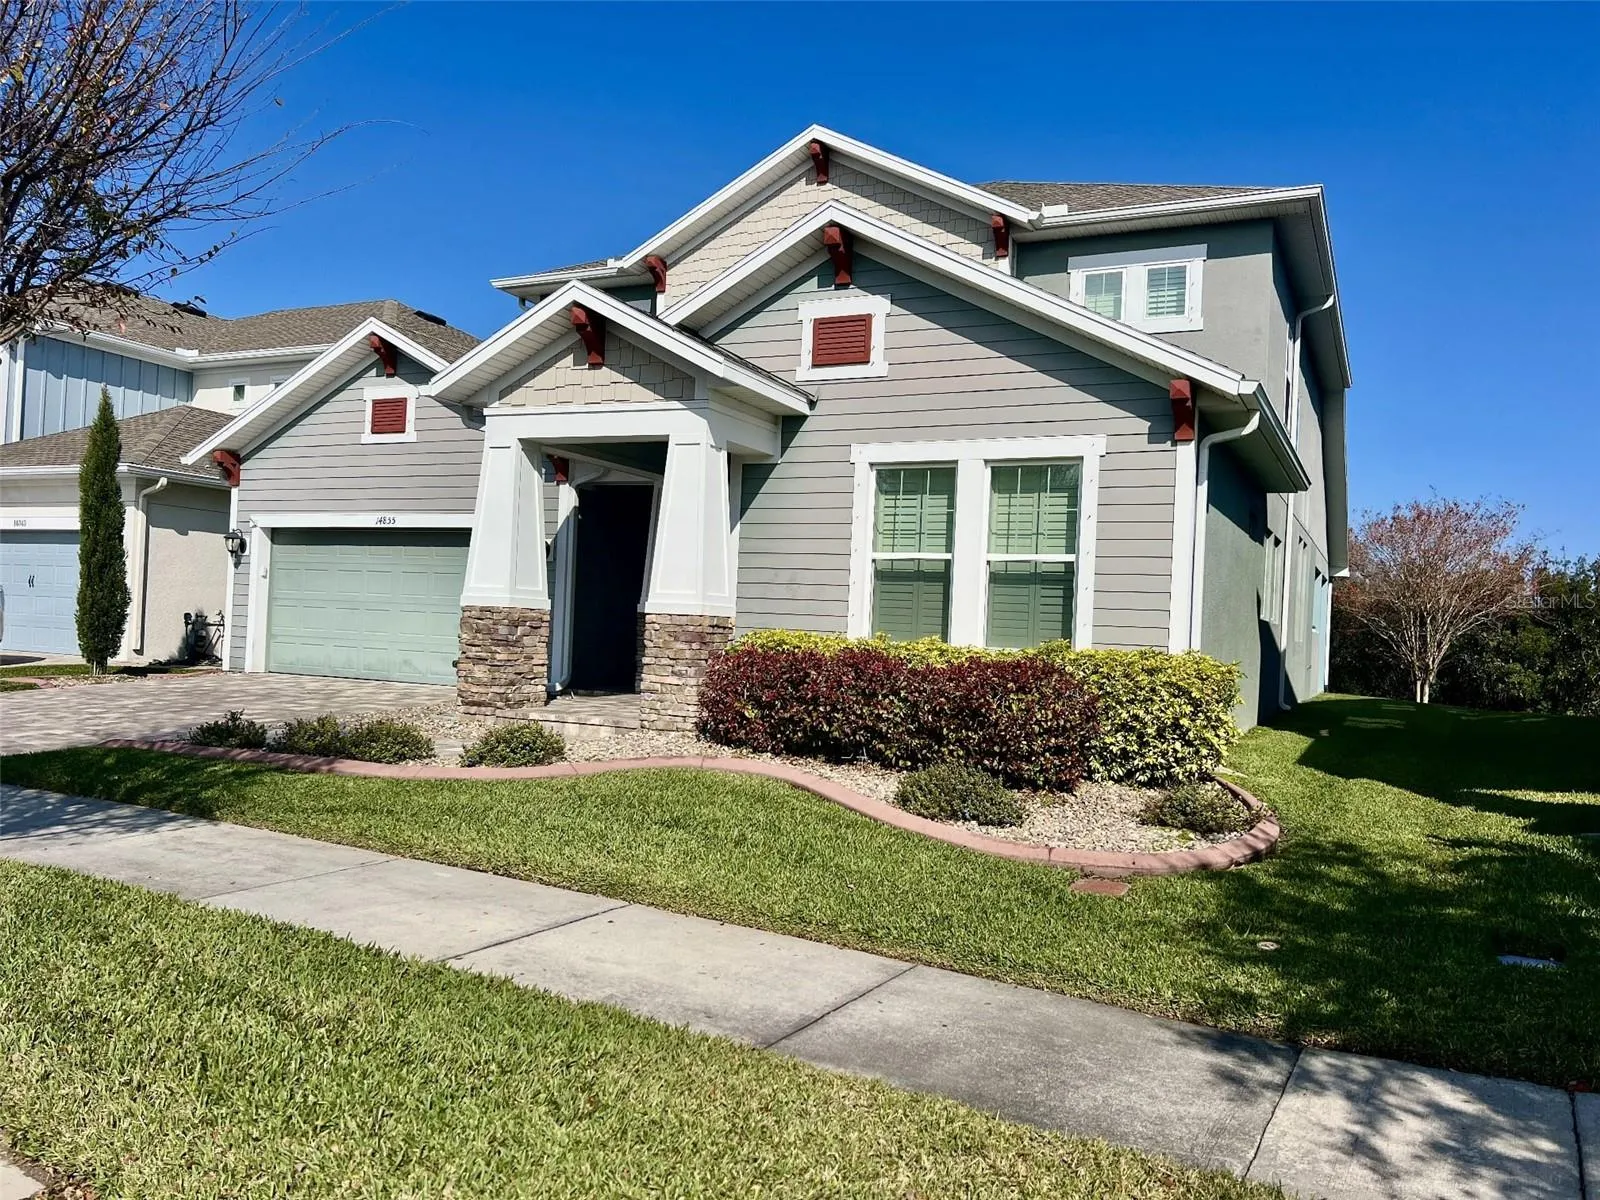
Absolute Elegance in the Heart of Asturia – Odessa, FL. Experience luxury and sophistication in this David Weekley designed home with soaring 12-14 foot ceilings and exquisite wood beams throughout, this residence offers a unique blend of contemporary style and timeless elegance. A Thoughtful & Functional Layout makes this two-story design perfect for both comfort and convenience, featuring the primary suite on the first floor, ideal for privacy while allowing guests to enjoy their space undisturbed. A grand foyer sets the stage for the home’s impressive interior with Mannington Restoration Collection flooring throughout all living areas providing beauty, durability and easy maintenance. The luxurious primary suite boasts his-and-hers vanities, a large open shower and a spacious walk-in closet. At the heart of this home is a Chef’s Dream Kitchen. This high-end kitchen showcases stunning Cristallo Quartzite countertops, a Custom built-in bar perfect for entertaining, stainless steel appliances, sleek and modern 42” cabinetry with crown moldings, a stunning central island, extra prep and seating space, a walk-in pantry and a beautiful pot filler to top it off! Plantation shutters adorn all of the windows providing unparalleled privacy. Stepping outside is an extended brick-paver covered patio and a fireplace with no rear neighbors, offering forever views of a conservation area! Additional upgrades for this house include: Gas throughout, tankless water heater, whole-house water softener, 3-car tandem garage with overhead storage racks, crown molding throughout and a stunning wrought iron staircase. Topping everything off, Asturia is one of Odessa’s most desirable communities offering over 7 miles of scenic biking & running trails, state of the art gym, dog park, resort-style swimming pool & clubhouse, a playground and so much more. Prime Location, Minutes from Suncoast Parkway. Short drive to Disney, Downtown Tampa & Gulf Coast beaches. Close to golf courses & recreational spots. Convenient to shopping, dining, medical centers & top-rated schools
Features
- Heating System:
- Heat Pump, Central, Electric, Natural Gas
- Cooling System:
- Central Air
- Patio:
- Patio, Rear Porch
- Parking:
- Tandem, Driveway, Garage Door Opener, Oversized, Guest
- Architectural Style:
- Contemporary
- Exterior Features:
- Lighting, Rain Gutters, Sidewalk, Sliding Doors, Courtyard, French Doors, Hurricane Shutters, Sprinkler Metered
- Flooring:
- Wood
- Interior Features:
- Ceiling Fans(s), Crown Molding, Open Floorplan, Thermostat, Walk-In Closet(s), Living Room/Dining Room Combo, Eat-in Kitchen, Kitchen/Family Room Combo, Primary Bedroom Main Floor, Window Treatments, High Ceilings, Stone Counters, Other, Solid Surface Counters, Cathedral Ceiling(s), In Wall Pest System, Built-in Features, Coffered Ceiling(s), Dry Bar
- Laundry Features:
- Inside, Laundry Room
- Sewer:
- Public Sewer
- Utilities:
- Electricity Available, Water Available, Natural Gas Available
- Window Features:
- Window Treatments
Appliances
- Appliances:
- Range, Dishwasher, Refrigerator, Washer, Dryer, Electric Water Heater, Microwave, Built-In Oven, Disposal, Exhaust Fan, Tankless Water Heater, Whole House R.O. System
Address Map
- Country:
- US
- State:
- FL
- County:
- Pasco
- City:
- Odessa
- Subdivision:
- ASTURIA
- Zipcode:
- 33556
- Street:
- RENAISSANCE AVE
- Street Number:
- 14855
- Longitude:
- W83° 25' 52.1''
- Latitude:
- N28° 11' 48.6''
- Direction Faces:
- South
- Directions:
- From Veteran's Expressway, head west on SR 54, right on Promenade Pkwy, Right on Stone Table St, Left on Renaissance Ave, Property is ahead on the Right.
- Mls Area Major:
- 33556 - Odessa
- Zoning:
- MPUD
Neighborhood
- Elementary School:
- Odessa Elementary
- High School:
- J.W. Mitchell High-PO
- Middle School:
- Seven Springs Middle-PO
Additional Information
- Water Source:
- Public
- Virtual Tour:
- https://www.propertypanorama.com/instaview/stellar/W7872194
- Previous Price:
- 859000
- On Market Date:
- 2025-02-13
- Lot Features:
- Sidewalk, Paved, Conservation Area
- Levels:
- Two
- Garage:
- 3
- Foundation Details:
- Slab
- Construction Materials:
- Block, Stucco, Other
- Community Features:
- Sidewalks, Clubhouse, Pool, Deed Restrictions, Park, Playground, Golf Carts OK, Fitness Center, Irrigation-Reclaimed Water, Community Mailbox, Dog Park
- Building Size:
- 7048
- Attached Garage Yn:
- 1
- Association Amenities:
- Clubhouse, Fitness Center, Maintenance, Playground, Pool
Financial
- Association Fee:
- 80
- Association Fee Frequency:
- Annually
- Association Fee Includes:
- Maintenance Grounds, Pool
- Association Yn:
- 1
- Tax Annual Amount:
- 9509
Listing Information
- List Agent Mls Id:
- 285515394
- List Office Mls Id:
- 261510424
- Listing Term:
- Cash, Conventional, FHA, VA Loan
- Mls Status:
- Canceled
- Modification Timestamp:
- 2025-05-19T15:26:09Z
- Originating System Name:
- Stellar
- Special Listing Conditions:
- None
- Status Change Timestamp:
- 2025-05-19T15:24:49Z
Residential For Sale
14855 Renaissance Ave, Odessa, Florida 33556
4 Bedrooms
4 Bathrooms
2,893 Sqft
$820,000
Listing ID #W7872194
Basic Details
- Property Type :
- Residential
- Listing Type :
- For Sale
- Listing ID :
- W7872194
- Price :
- $820,000
- View :
- Trees/Woods
- Bedrooms :
- 4
- Bathrooms :
- 4
- Half Bathrooms :
- 1
- Square Footage :
- 2,893 Sqft
- Year Built :
- 2016
- Lot Area :
- 0.16 Acre
- Full Bathrooms :
- 3
- Property Sub Type :
- Single Family Residence
- Roof:
- Shingle








