
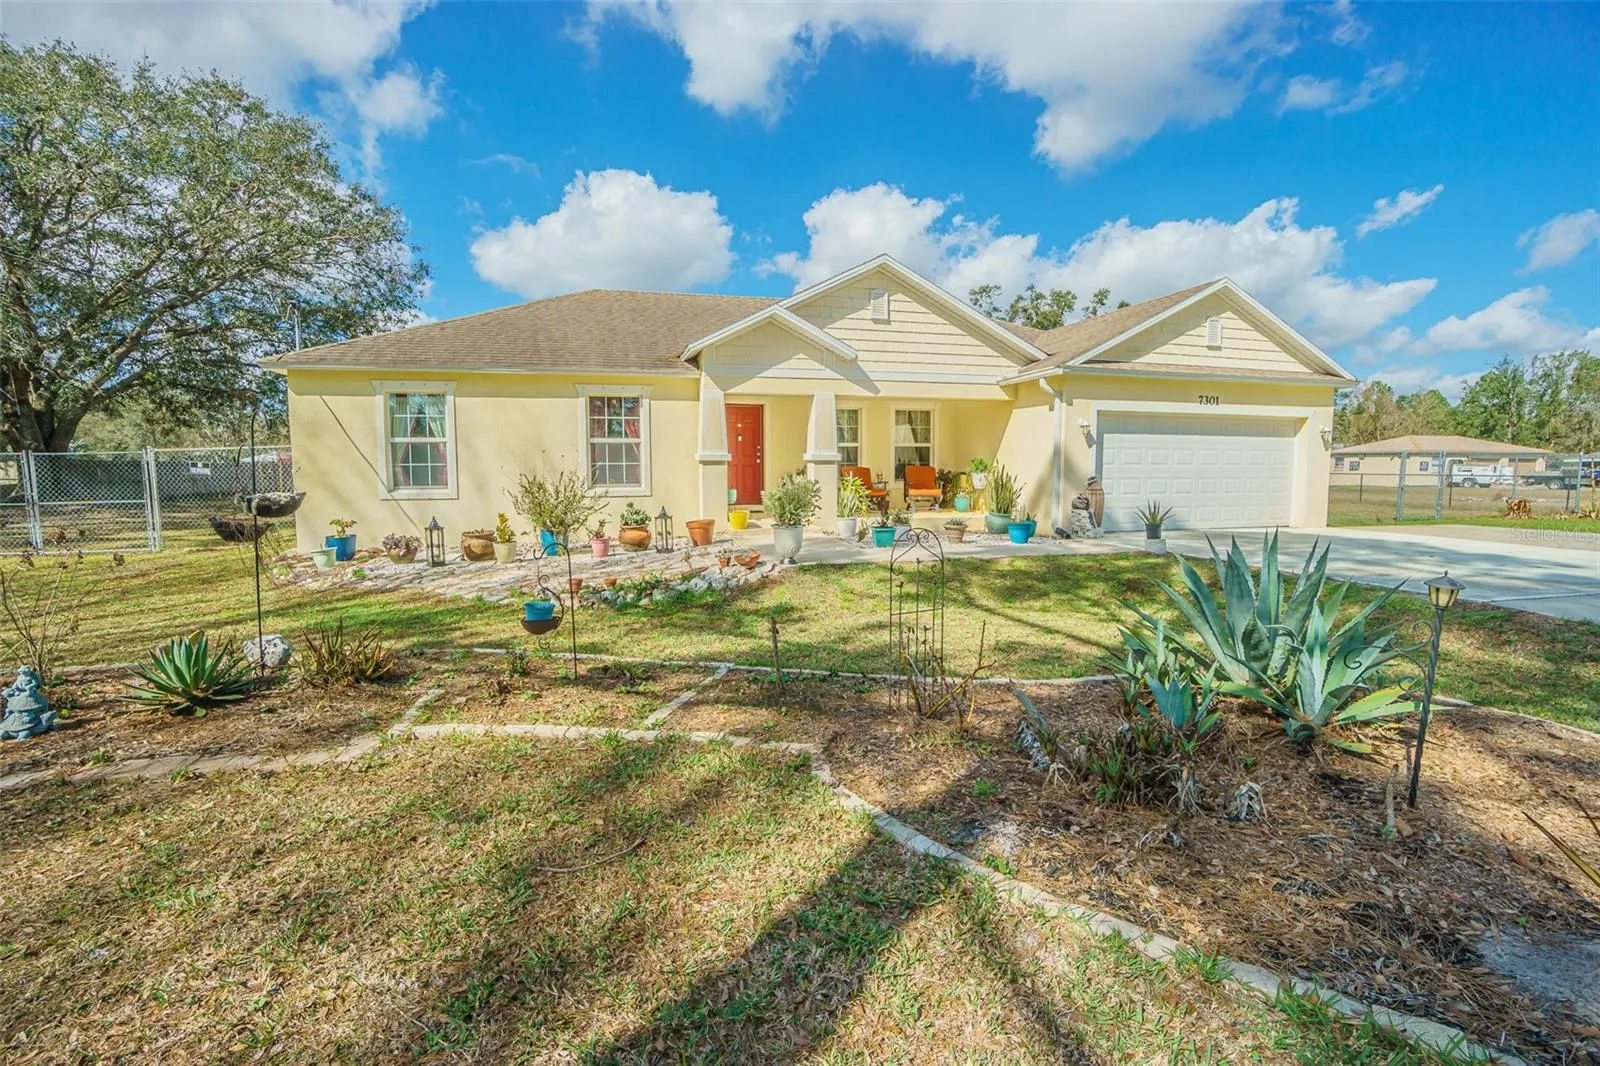
Property Description
An ergonomically designed home for all generations, built in 2017 with thoughtful details for accessibility and future expansion. Positioned higher than the rest of the lot and graded for excellent drainage, this home ensures durability and comfort. The wide front steps provide ample space for a walker or wheelchair, making entry seamless for all. Inside, the spacious entryway leads to ceramic tile flooring that extends throughout the entire home. The open-concept kitchen and family room offer clear sightlines in all directions. Behind the drywall, a sturdy 2×6 support system is ready for a wall-mounted TV where the current unit is located. The office space can easily serve as a fourth bedroom. Each bathroom is equipped with a ceiling-mounted heater for added warmth during winter. One bedroom features a convenient pocket door leading directly to the bathroom, ensuring privacy and ease for guests. For those considering future enhancements, key upgrades are already in place. A blocked-off A/C duct above the back patio allows for an easy enclosure if desired, while built-in footers provide structural support for potential remodeling projects. The home is supplied with water that runs through a whole-house water softener, and the A/C, well, and septic systems have been consistently maintained and recently cleaned. A built-in wall pest system adds extra convenience. NO HOA, NO CDD, NO DEED Restrictions. Additional features include a dedicated electric vehicle charging station and ample acreage with space for an EDU, she-shed, or mancave. And let’s not forget the fruit trees and raised garden beds, perfect for those who enjoy fresh produce right at home. This home is a rare blend of accessibility, modern amenities, and future-ready design—offering comfort and versatility for years to come.
Features
- Heating System:
- Central
- Cooling System:
- Central Air
- Fence:
- Chain Link
- Patio:
- Covered, Rear Porch, Front Porch
- Parking:
- Garage Door Opener
- Architectural Style:
- Florida
- Exterior Features:
- Sliding Doors, Garden
- Flooring:
- Carpet, Ceramic Tile
- Interior Features:
- Ceiling Fans(s), Open Floorplan, Walk-In Closet(s), Living Room/Dining Room Combo, Kitchen/Family Room Combo, Solid Wood Cabinets, In Wall Pest System
- Laundry Features:
- Inside, Laundry Closet
- Sewer:
- Septic Tank
- Utilities:
- Cable Available, BB/HS Internet Available
Appliances
- Appliances:
- Range, Dishwasher, Refrigerator, Washer, Dryer, Electric Water Heater, Microwave, Disposal, Range Hood, Water Softener, Exhaust Fan, Water Filtration System
Address Map
- Country:
- US
- State:
- FL
- County:
- Pasco
- City:
- Wesley Chapel
- Subdivision:
- QUAIL HOLLOW PINES
- Zipcode:
- 33544
- Street:
- AVOCET
- Street Number:
- 7301
- Street Suffix:
- DRIVE
- Longitude:
- W83° 38' 27.6''
- Latitude:
- N28° 15' 51.3''
- Direction Faces:
- East
- Directions:
- I-75 NORTH, (EXIT 279) LT SR 54, RT OLD PASCO RD., LT QUAIL HOLLOW BLVD., RT AVOCET DR.
- Mls Area Major:
- 33544 - Zephyrhills/Wesley Chapel
- Zoning:
- AR
Neighborhood
- Elementary School:
- Quail Hollow Elementary-PO
- High School:
- Cypress Creek High-PO
- Middle School:
- Cypress Creek Middle School
Additional Information
- Lot Size Dimensions:
- 299 x 152
- Water Source:
- Well
- Virtual Tour:
- https://www.propertypanorama.com/instaview/stellar/TB8349280
- Stories Total:
- 1
- On Market Date:
- 2025-02-13
- Lot Features:
- In County, Paved, Cleared, Landscaped, Sloped
- Levels:
- One
- Garage:
- 2
- Foundation Details:
- Slab
- Construction Materials:
- Stucco
- Building Size:
- 2434
- Attached Garage Yn:
- 1
Financial
- Tax Annual Amount:
- 2635.13
Listing Information
- List Agent Mls Id:
- 261524678
- List Office Mls Id:
- 780647
- Listing Term:
- Cash, Conventional, FHA, VA Loan
- Mls Status:
- Sold
- Modification Timestamp:
- 2025-03-31T22:14:09Z
- Originating System Name:
- Stellar
- Special Listing Conditions:
- None
- Status Change Timestamp:
- 2025-03-31T22:12:21Z
Residential For Sale
7301 Avocet Dr, Wesley Chapel, Florida 33544
3 Bedrooms
3 Bathrooms
1,632 Sqft
$525,000
Listing ID #TB8349280
Basic Details
- Property Type :
- Residential
- Listing Type :
- For Sale
- Listing ID :
- TB8349280
- Price :
- $525,000
- View :
- Trees/Woods
- Bedrooms :
- 3
- Bathrooms :
- 3
- Square Footage :
- 1,632 Sqft
- Year Built :
- 2017
- Lot Area :
- 1.02 Acre
- Full Bathrooms :
- 3
- Property Sub Type :
- Single Family Residence
- Roof:
- Shingle








