
Property Description
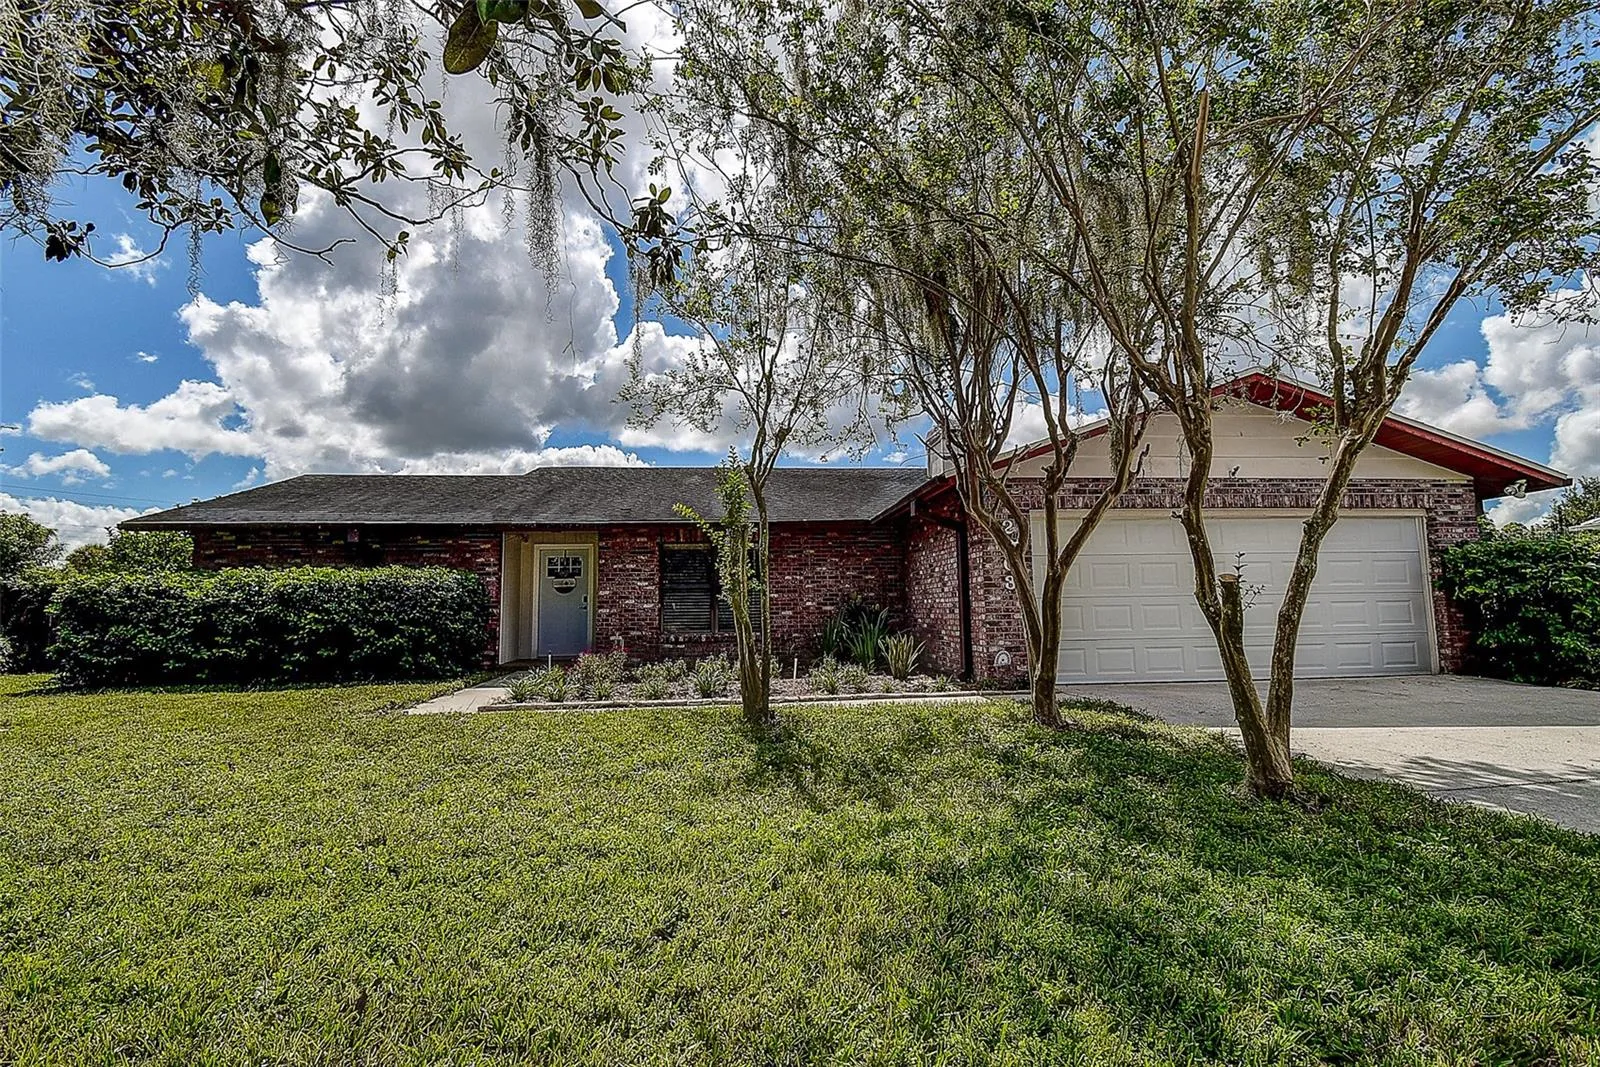
Welcome to your private retreat in the desirable Walden Lake East community, where picturesque oak-lined streets and resort-style amenities await. This spacious 3-bedroom, 2-bath POOL home sits on almost 1/3 of an acre, offering ample space for both relaxation and entertainment. The heart of this home is its updated kitchen (2022), featuring stunning quartz countertops, modern cabinetry, and sleek finishes that are perfect for both everyday living and hosting gatherings. Recent upgrades, including a new roof (2018), newer AC (2020), and blown insulation (2020), ensure comfort and energy efficiency year-round. Step outside to your large, screened-in pool area, perfect for lounging, dining, or taking a refreshing swim. The expansive backyard offers endless possibilities for play, gardening, or simply enjoying the peaceful surroundings. As part of the Walden Lake East community, you’ll also enjoy access to a community pool, clubhouse, playground, as well as basketball and tennis courts, providing endless recreation options right at your fingertips. Complete with a 2-car garage and plenty of storage, this home blends convenience with charm. Schedule your tour today and experience the lifestyle this home and community have to offer!
Features
- Swimming Pool:
- Gunite
- Heating System:
- Central
- Cooling System:
- Central Air
- Fence:
- Wood
- Exterior Features:
- Private Mailbox, Sliding Doors
- Flooring:
- Luxury Vinyl
- Interior Features:
- Open Floorplan, Kitchen/Family Room Combo, Primary Bedroom Main Floor, Solid Surface Counters
- Laundry Features:
- In Garage
- Pool Private Yn:
- 1
- Sewer:
- Public Sewer
- Utilities:
- Cable Connected, Electricity Connected, Sewer Connected, Water Connected
Appliances
- Appliances:
- Range, Refrigerator, Microwave
Address Map
- Country:
- US
- State:
- FL
- County:
- Hillsborough
- City:
- Plant City
- Subdivision:
- EASTGATE EXT
- Zipcode:
- 33563
- Street:
- BEECHWOOD
- Street Number:
- 2303
- Street Suffix:
- COURT
- Longitude:
- W83° 52' 11.8''
- Latitude:
- N27° 59' 26''
- Direction Faces:
- Northwest
- Directions:
- Beechwood ct
- Mls Area Major:
- 33563 - Plant City
- Zoning:
- PD
Neighborhood
- Elementary School:
- Walden Lake-HB
- High School:
- Plant City-HB
- Middle School:
- Tomlin-HB
Additional Information
- Lot Size Dimensions:
- 98x150
- Water Source:
- Public
- Virtual Tour:
- https://www.propertypanorama.com/instaview/stellar/TB8306872
- Stories Total:
- 1
- On Market Date:
- 2024-09-24
- Levels:
- One
- Garage:
- 2
- Foundation Details:
- Slab
- Construction Materials:
- Block, Stucco
- Building Size:
- 2416
- Attached Garage Yn:
- 1
Financial
- Association Fee:
- 275
- Association Fee Frequency:
- Annually
- Association Yn:
- 1
- Tax Annual Amount:
- 2190.93
Listing Information
- List Agent Mls Id:
- 260048010
- List Office Mls Id:
- 260000779
- Listing Term:
- Cash, Conventional, FHA, VA Loan
- Mls Status:
- Withdrawn
- Modification Timestamp:
- 2024-12-24T00:17:07Z
- Originating System Name:
- Stellar
- Special Listing Conditions:
- None
- Status Change Timestamp:
- 2024-12-24T00:15:20Z
Residential For Sale
2303 Beechwood Ct, Plant City, Florida 33563
3 Bedrooms
2 Bathrooms
1,591 Sqft
$369,000
Listing ID #TB8306872
Basic Details
- Property Type :
- Residential
- Listing Type :
- For Sale
- Listing ID :
- TB8306872
- Price :
- $369,000
- Bedrooms :
- 3
- Bathrooms :
- 2
- Square Footage :
- 1,591 Sqft
- Year Built :
- 1985
- Lot Area :
- 0.34 Acre
- Full Bathrooms :
- 2
- Property Sub Type :
- Single Family Residence
- Roof:
- Shingle








