
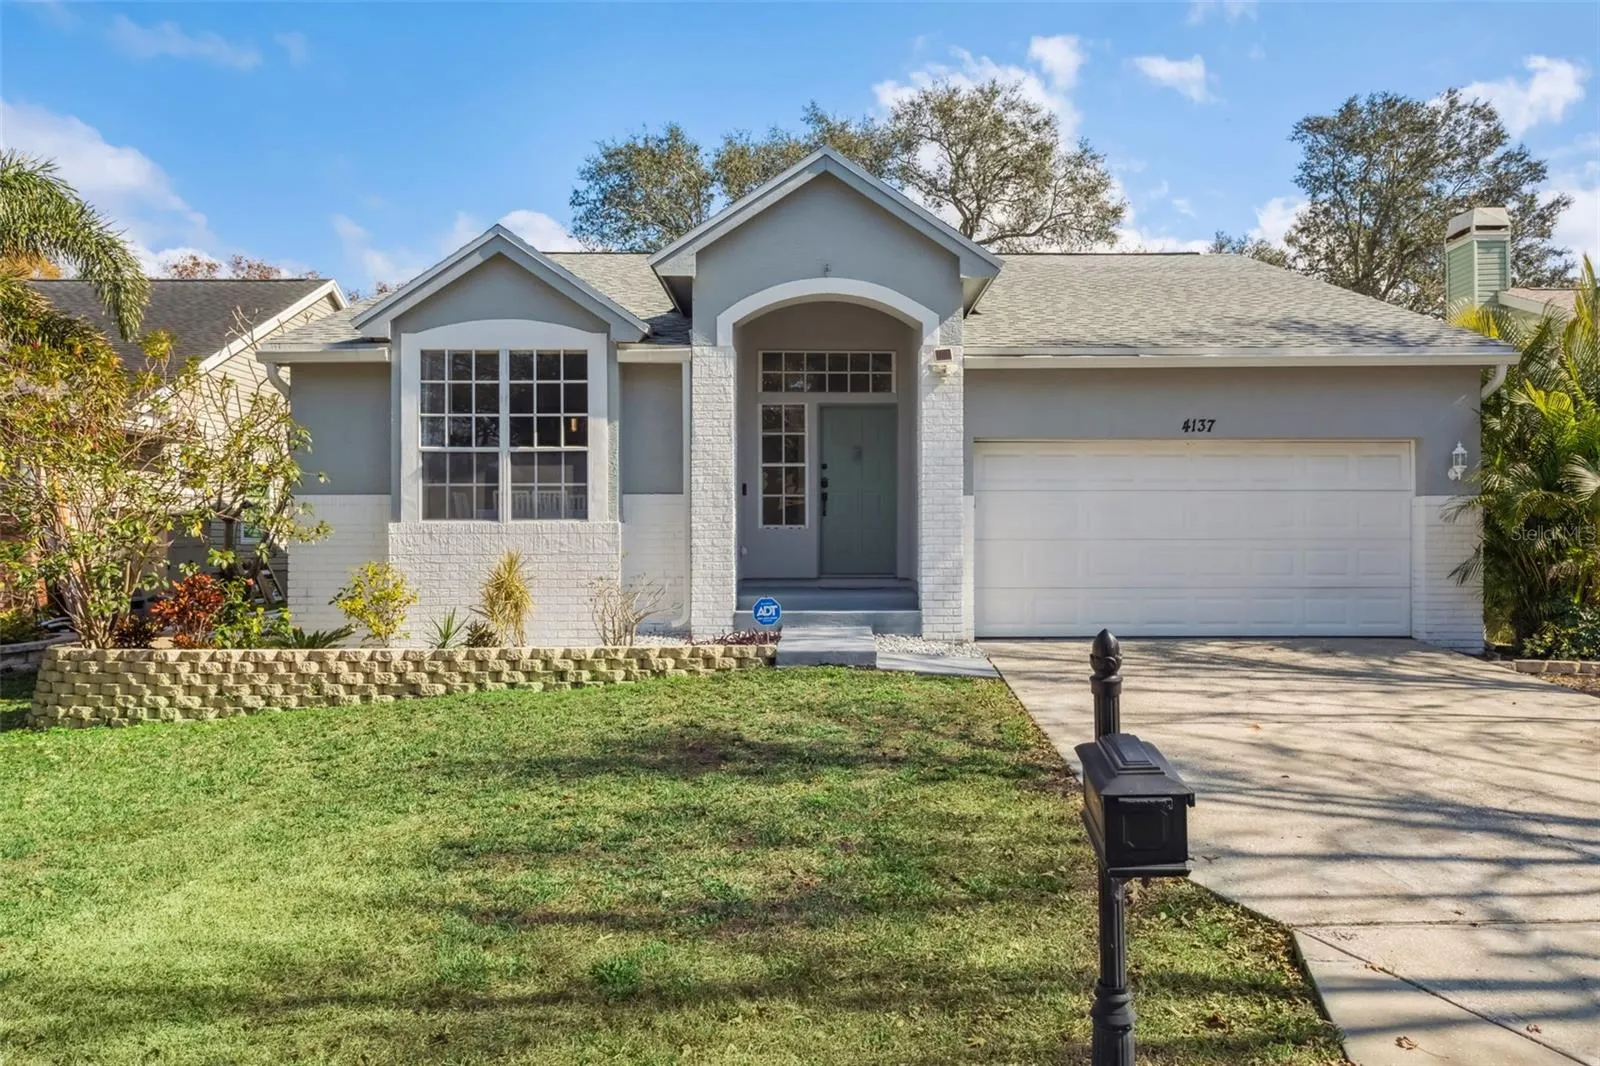
Property Description
Stunning 3-Bedroom, 2-Bath Home with Pool in a Desirable Neighborhood. This beautifully updated 1, 560 sq. ft. home offers the perfect combination of modern comfort and stylish design. Located in a peaceful, sought-after neighborhood, it features 3 spacious bedrooms, 2 fully renovated bathrooms, and a 2-car garage with freshly painted walls, high ceilings and a new epoxy floor. The open-concept living space boasts brand-new tile flooring throughout and freshly painted neutral-colored walls and ceilings. The heart of the home is the completely upgraded kitchen, which includes sleek new cabinets, top-of-the-line appliances, and stunning quartz countertops with a new sink and faucet. The attention to detail extends to the bathrooms, with new cabinets and matching quartz countertops, adding a cohesive and high-end touch. No detail forgotten, matching quartz windowsills are throughout the home. Both the primary and secondary bathrooms have been completely transformed, featuring new toilets, faucets, mirrors, and showers, providing a spa-like experience. The primary bedroom offers a spacious walk-in closet with a newly remodeled closet system, ensuring plenty of storage space. Step outside to your private oasis, where you’ll find a newly resurfaced saltwater pool with a brand-new pump, surrounded by a freshly painted pool patio. The pool area is enclosed with a newly rescreened enclosure, offering the perfect spot to unwind and entertain. The home’s outdoor landscaping has also been reimagined, adding curb appeal and charm. Other recent upgrades include newer AC (2021), new roof and water heater, both replaced in 2024, ensuring peace of mind for years to come. The laundry room has also been remodeled with new cabinets to match the rest of the home’s beautiful finishes. Would you like to be 10 minutes from the beach yet not have to pay flood insurance? This home sustained no damage from the recent hurricanes. It is high and dry! Did you always want to have your own fruit trees? You can if you own this home! It features Mango, Lychee, Grapefruit and Lime trees. This home is truly move-in ready, offering both style and functionality in every corner. Don’t miss the opportunity to make this stunning home your own.
Features
- Swimming Pool:
- In Ground, Lighting, Deck, Gunite, Salt Water, Screen Enclosure
- Heating System:
- Central
- Cooling System:
- Central Air
- Patio:
- Covered, Enclosed, Rear Porch, Screened
- Parking:
- Driveway, Garage Door Opener
- Exterior Features:
- Irrigation System, Private Mailbox, Rain Gutters, Sliding Doors
- Flooring:
- Tile
- Interior Features:
- Ceiling Fans(s), Crown Molding, Walk-In Closet(s), Eat-in Kitchen, Window Treatments, Solid Surface Counters, Cathedral Ceiling(s), Chair Rail
- Laundry Features:
- Inside, Laundry Room
- Pool Private Yn:
- 1
- Sewer:
- Public Sewer
- Utilities:
- Cable Available, Public, Electricity Connected, Sewer Connected, Underground Utilities, Water Connected, BB/HS Internet Available, Street Lights
- Window Features:
- Blinds
Appliances
- Appliances:
- Range, Dishwasher, Refrigerator, Electric Water Heater, Microwave, Disposal
Address Map
- Country:
- US
- State:
- FL
- County:
- Pinellas
- City:
- Palm Harbor
- Subdivision:
- ENCLAVE AT GLENEAGLES
- Zipcode:
- 34683
- Street:
- SETON
- Street Number:
- 4137
- Street Suffix:
- CIRCLE
- Longitude:
- W83° 15' 12.1''
- Latitude:
- N28° 6' 46.4''
- Direction Faces:
- West
- Directions:
- From US19, Go W on Eagle Chase Blvd, Keep L to go onto Glen Eagles Parkway, Glen Eagles Parkway turns R and becomes Cypress Pond Rd, Turn L onto Trevor Rd, Continue onto Seton Circle to home on R.
- Mls Area Major:
- 34683 - Palm Harbor
- Zoning:
- RPD-10
Neighborhood
- Elementary School:
- Sutherland Elementary-PN
- High School:
- Tarpon Springs High-PN
- Middle School:
- Tarpon Springs Middle-PN
Additional Information
- Lot Size Dimensions:
- 60x126
- Water Source:
- Public
- Virtual Tour:
- https://www.zillow.com/view-imx/96ac2733-0c34-483e-889e-fa46b2f9adec?set Attribution=mls&wl=true&initial View Type=pano&utm_source=dashboard
- Video Url:
- https://hds-real-estate-media.aryeo.com/sites/wezkexg/unbranded
- Stories Total:
- 1
- On Market Date:
- 2025-02-07
- Lot Features:
- Near Golf Course, Paved, Private, Landscaped
- Levels:
- One
- Garage:
- 2
- Foundation Details:
- Slab
- Construction Materials:
- Block, Concrete, Stucco
- Community Features:
- Deed Restrictions
- Building Size:
- 2156
- Attached Garage Yn:
- 1
Financial
- Association Fee:
- 147.5
- Association Fee Frequency:
- Monthly
- Association Fee Includes:
- Cable TV, Internet, Private Road
- Association Yn:
- 1
- Tax Annual Amount:
- 6089.24
Listing Information
- List Agent Mls Id:
- 261548396
- List Office Mls Id:
- 262000079
- Listing Term:
- Cash, Conventional, FHA, VA Loan
- Mls Status:
- Sold
- Modification Timestamp:
- 2025-03-20T20:35:09Z
- Originating System Name:
- Stellar
- Special Listing Conditions:
- None
- Status Change Timestamp:
- 2025-03-20T20:04:28Z
Residential For Sale
4137 Seton Cir, Palm Harbor, Florida 34683
3 Bedrooms
2 Bathrooms
1,560 Sqft
$575,000
Listing ID #W7872275
Basic Details
- Property Type :
- Residential
- Listing Type :
- For Sale
- Listing ID :
- W7872275
- Price :
- $575,000
- View :
- Pool
- Bedrooms :
- 3
- Bathrooms :
- 2
- Square Footage :
- 1,560 Sqft
- Year Built :
- 1993
- Lot Area :
- 0.17 Acre
- Full Bathrooms :
- 2
- Property Sub Type :
- Single Family Residence
- Roof:
- Shingle








