
Property Description
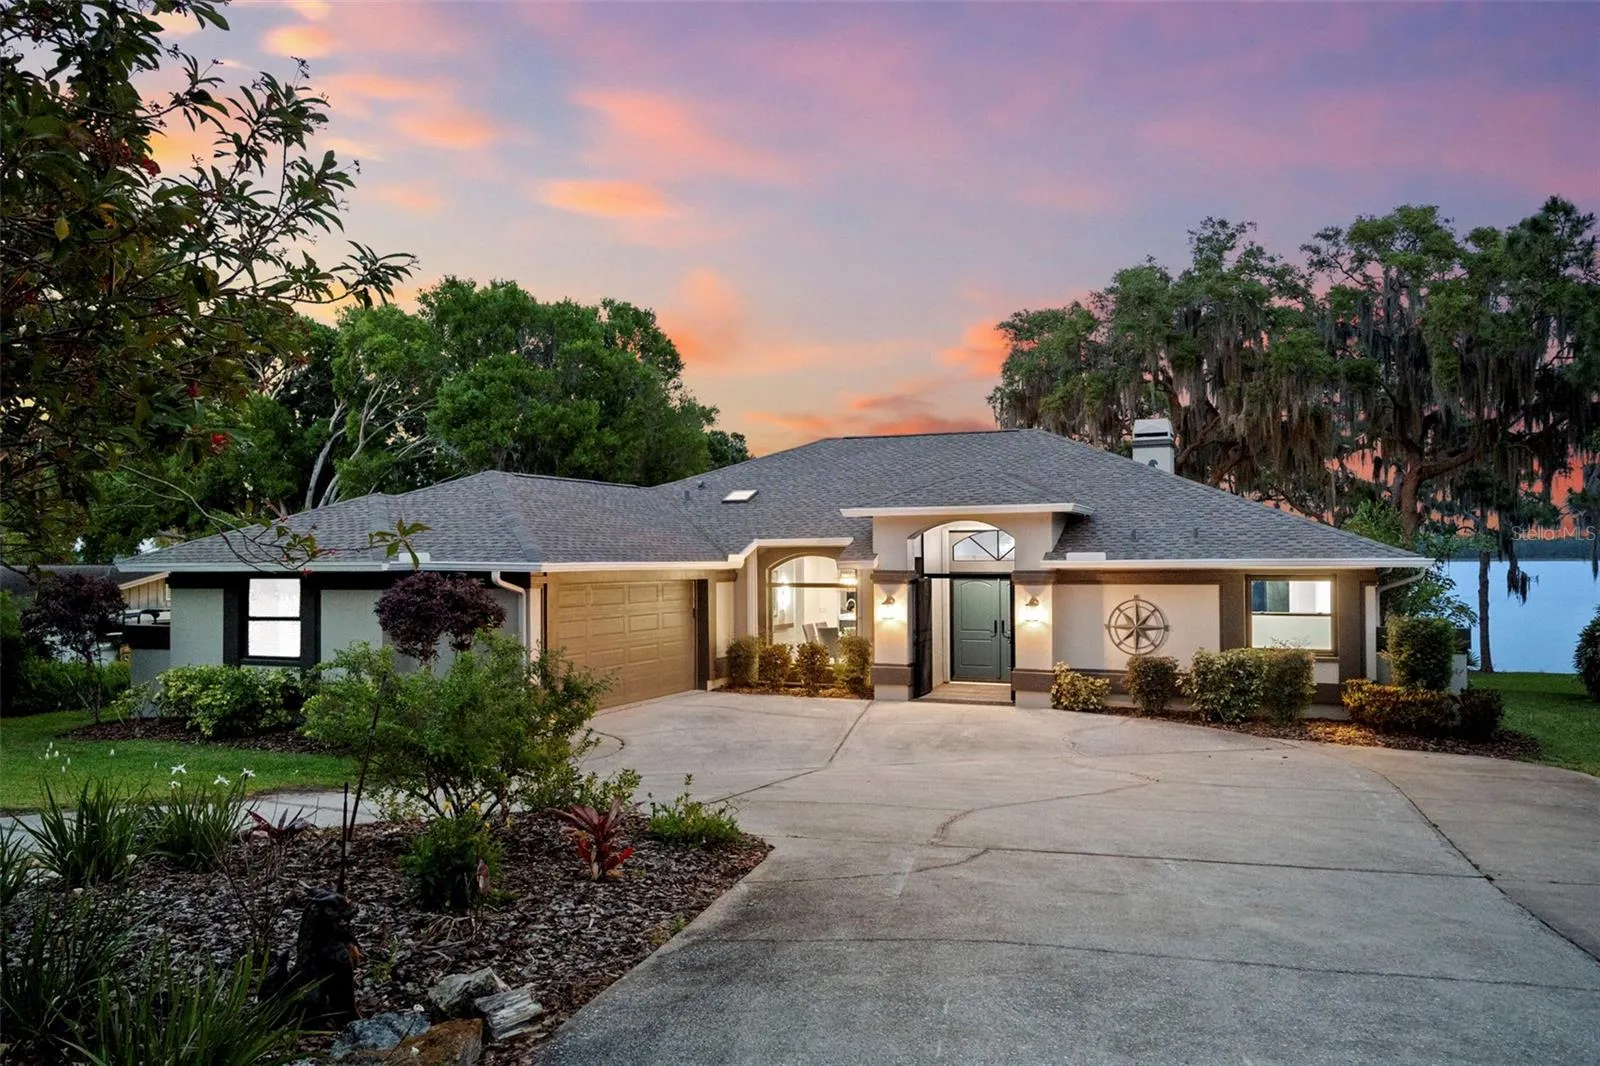
Set on 1.26 acres, this finely appointed and move-in ready home features beautiful views of Lake Tarpon from almost every room. The Lake views start as you progress along the fruit tree lined driveway (avocado, mango, Meyer lemon, key lime) and continue once inside. This beautiful renovation was just completed by an award-winning interior designer, using a degree of quality and design features found only at the most elevated levels of interior design. The renovations include wide plank, French white oak flooring throughout the home, solid-core doors with Emtek door hardware, custom finished feature walls, and a total replacement of the Master bath, guest bath and an added powder room with carefully selected floor and wall tile, luxury fixtures, lighting, and custom glass and mirrors. Equally as gorgeous as the bathrooms is the renovated kitchen, with custom cabinets and Quartz countertops, open up to the living room and dining room to create a large social gathering area for friends and family. Not to be forgotten, is the cozy breakfast nook which also features (you guessed it!) spectacular views of the lake—what a way to start the day! The space flows outside to an enclosed back patio, spa, and expansive lakefront lawn that leads you past a banana grove to the pier, boat lift with roof, and your own concrete launch ramp. This premier mid-lake location brings tranquility and privacy—the distant shore is nearly 1-mile across the lake, with the fish and fun of Lake Tarpon in between. Mature plantings define the well-maintained landscaping, kept fresh by the irrigation system which uses water from the lake (no fees). There are two outbuildings on the expansive property; a Quonset hut, large enough to use as a second garage, (it currently houses a utility golf cart and large work benches) and a pristine work shed/art studio/play house, its use limited only by your imagination. Other features of note: Two car garage with fresh paint and new epoxy floor. New Water heater. The electric panel is wired to add a future generator. All windows including the deck sliding doors are reported as storm rated. The self-sufficient, well freshwater system (no fees) is enhanced with a brand-new water treatment system. The roof is less than one year old.
Features
- Heating System:
- Central, Electric
- Cooling System:
- Central Air
- Fireplace:
- Family Room, Electric
- Patio:
- Rear Porch, Screened
- Parking:
- Driveway, Garage Door Opener, Open, Circular Driveway, RV Parking, Golf Cart Parking, Deeded
- Architectural Style:
- Traditional
- Exterior Features:
- Lighting, Storage, Irrigation System, Private Mailbox, Rain Gutters, Sliding Doors, Hurricane Shutters
- Flooring:
- Tile, Hardwood
- Interior Features:
- Ceiling Fans(s), Crown Molding, Open Floorplan, Thermostat, Walk-In Closet(s), Living Room/Dining Room Combo, Eat-in Kitchen, Primary Bedroom Main Floor, Solid Wood Cabinets, Solid Surface Counters, Cathedral Ceiling(s), Central Vaccum, Built-in Features, Pest Guard System
- Laundry Features:
- Inside, Laundry Room
- Sewer:
- Septic Tank
- Utilities:
- Cable Available, Electricity Connected, Phone Available, Sewer Connected, Water Connected, Sprinkler Well, Fire Hydrant
- Waterfront Features:
- Lake
- Window Features:
- Shades
Appliances
- Appliances:
- Range, Dishwasher, Washer, Dryer, Microwave, Built-In Oven, Cooktop, Disposal, Range Hood, Exhaust Fan, Gas Water Heater
Address Map
- Country:
- US
- State:
- FL
- County:
- Pinellas
- City:
- Palm Harbor
- Subdivision:
- LAKE HIGHLAND SUB
- Zipcode:
- 34684
- Street:
- MOORE
- Street Number:
- 4956
- Street Suffix:
- STREET
- Longitude:
- W83° 15' 46.7''
- Latitude:
- N28° 7' 20.1''
- Direction Faces:
- West
- Directions:
- From Route 19 take Klosterman Rd EAST to property.
- Mls Area Major:
- 34684 - Palm Harbor
- Zoning:
- R-2
Additional Information
- Lot Size Dimensions:
- 100x562
- Water Source:
- Canal/Lake For Irrigation, Well
- Water Body Name:
- LAKE TARPON
- Virtual Tour:
- https://properties.premiermediag.com/videos/018ecebc-c683-73d4-b099-02e6884beaf9
- Stories Total:
- 1
- On Market Date:
- 2024-10-14
- Lot Features:
- In County, Near Golf Course, Private, Landscaped, Oversized Lot, Near Marina, Near Public Transit, Unincorporated, Street Dead-End, Sloped
- Levels:
- One
- Garage:
- 6
- Foundation Details:
- Slab
- Construction Materials:
- Block, Stucco
- Building Size:
- 2984
- Attached Garage Yn:
- 1
Financial
- Tax Annual Amount:
- 8602.15
Listing Information
- List Agent Mls Id:
- 260042824
- List Office Mls Id:
- 261010944
- Listing Term:
- Cash, Conventional
- Mls Status:
- Canceled
- Modification Timestamp:
- 2024-10-16T14:50:08Z
- Originating System Name:
- Stellar
- Special Listing Conditions:
- None
- Status Change Timestamp:
- 2024-10-16T14:49:53Z
Residential For Sale
4956 Moore St, Tarpon Springs, Florida 34689
3 Bedrooms
3 Bathrooms
2,150 Sqft
$1,375,000
Listing ID #TB8311132
Basic Details
- Property Type :
- Residential
- Listing Type :
- For Sale
- Listing ID :
- TB8311132
- Price :
- $1,375,000
- View :
- Water
- Bedrooms :
- 3
- Bathrooms :
- 3
- Half Bathrooms :
- 1
- Square Footage :
- 2,150 Sqft
- Year Built :
- 1993
- Lot Area :
- 1.29 Acre
- Full Bathrooms :
- 2
- Property Attached Yn :
- 1
- Property Sub Type :
- Single Family Residence
- Roof:
- Shingle
- Waterfront Yn :
- 1








