
Property Description
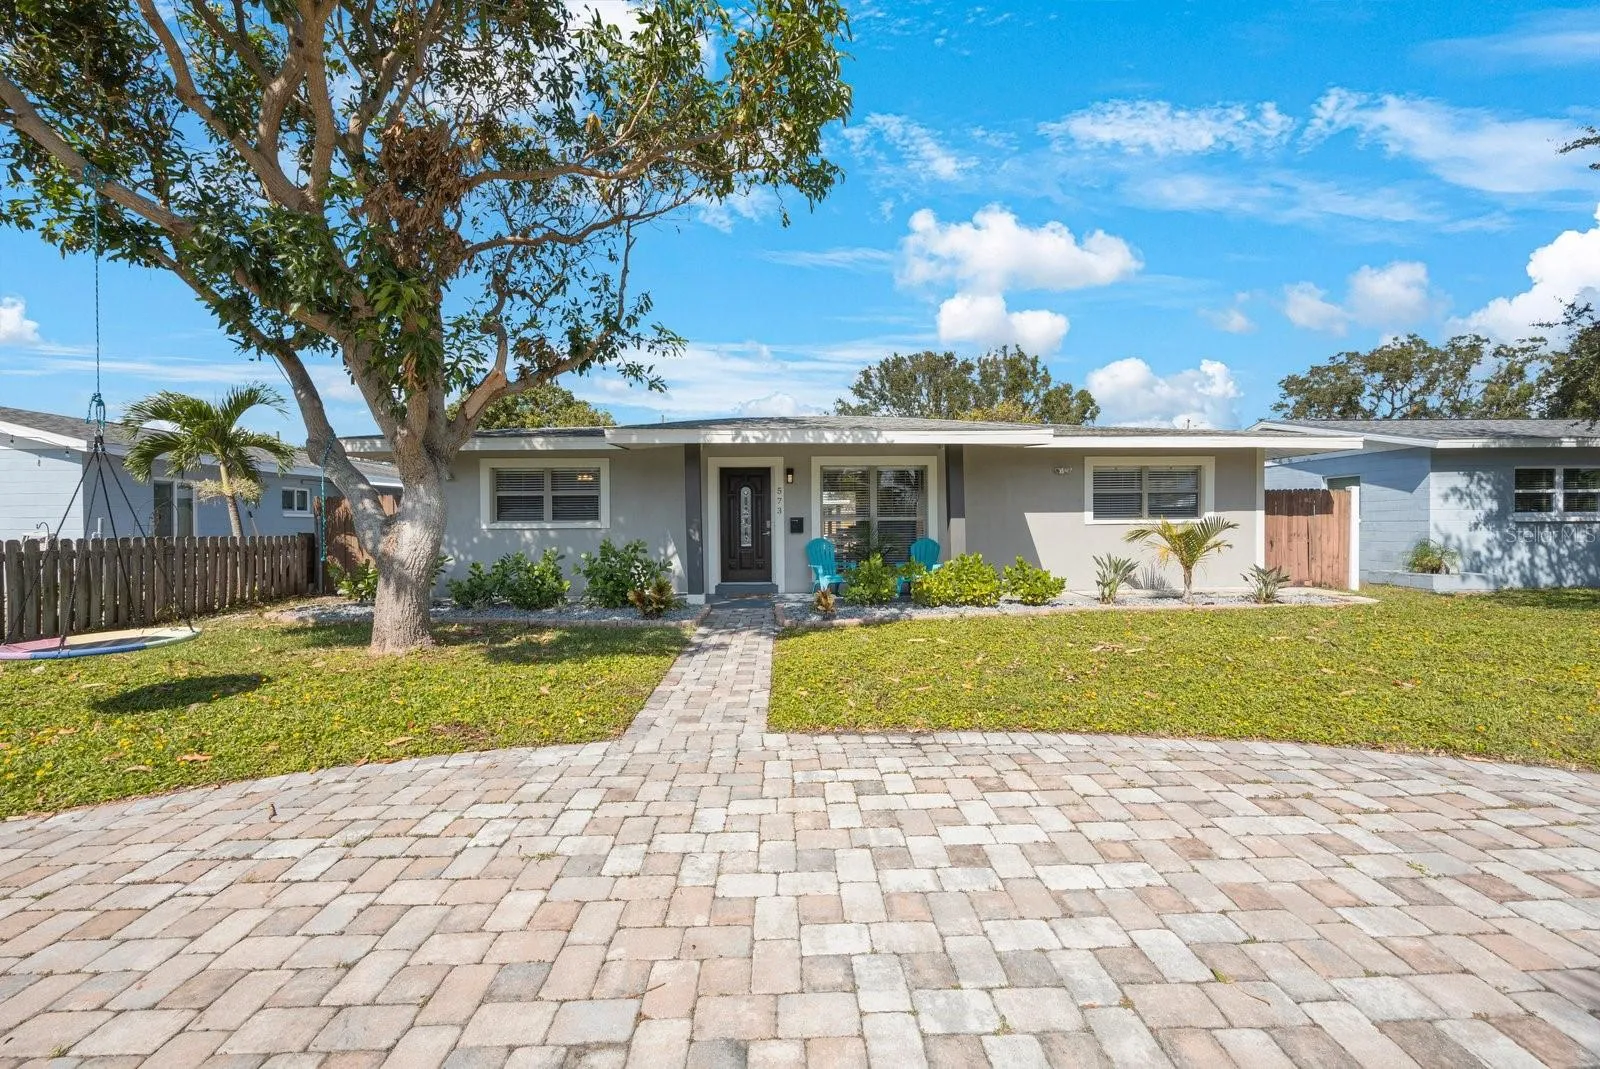
Your search ends here. Immaculate curb appeal, spacious floor plan, conveniently located with an expansive backyard. Need I say more? This exquisite 3-bedroom, 2-bath with a circular drive and alley access to your carport, is nestled in the established Snell Shores Community and is sure to check all of the boxes. Once you step foot on this property, you will be delighted by the manicured landscape and a cozy patio perfect to enjoy your morning coffee. As you enter through the front door you will be greeted by an abundance of natural light, recessed lighting, large windows and an open floor plan with split bedrooms. Whip up your favorite appetizers while admiring the updated Kitchen with granite countertops, stainless steel appliances, a tiled backsplash and a large island with seating for four. Invite your friends, family and neighbors over for an evening of mingling indoors or head out to the expansive backyard that is sure to make you swoon! Have the ultimate cook out on the rear paver patio, relax around the firepit or stage a fun game with ample space for rest or play. After an evening of fun, retire to your primary suite where you can rest easy with dual closets, an updated primary ensuite and an added laundry/storage closet. All three bedrooms feature vinyl plank flooring, ceiling fans and ample closet space. This home has many added features like; Alley access in the rear of the home for private parking on the 1-car parking pad/carport. This home also sits on nearly a quarter of an acre, perfect for a pool, creating your ultimate tropical oasis or RV/Boat parking! Additional updates include; Recessed lighting, ceiling fans, vinyl plank flooring in bedrooms, travertine tile, NEW rear fence with gate (2024), mini-split in primary bedroom (2024), water heater (2024), HVAC (2014), dishwasher and refrigerator (2021), garbage disposal (2022), Roof (2005). Conveniently located within half a mile of Crisp Park where you’ll find a playground for the family and a boat launch for all of your water toys! Also, within minutes of your new favorite restaurants, shops, waterfront parks, Downtown St. Petersburg, the St. Pete Pier and so much more. Snell Shores, is ready to welcome you home! Schedule your private tour today and CHECK OUT THE 3D TOUR!
Features
- Heating System:
- Central
- Cooling System:
- Central Air, Ductless
- Fence:
- Wood, Fenced
- Patio:
- Patio, Front Porch
- Parking:
- Driveway, Circular Driveway, Alley Access, Boat, On Street, RV Access/Parking
- Carport Spaces:
- 1
- Exterior Features:
- Lighting, Sliding Doors
- Flooring:
- Laminate, Vinyl, Travertine
- Interior Features:
- Ceiling Fans(s), Open Floorplan, Thermostat, Living Room/Dining Room Combo, Eat-in Kitchen, Kitchen/Family Room Combo, Split Bedroom, Window Treatments
- Laundry Features:
- Inside, Laundry Closet
- Sewer:
- Public Sewer
- Utilities:
- Cable Connected, Electricity Connected, Sewer Connected, Water Connected
- Window Features:
- Blinds
Appliances
- Appliances:
- Range, Dishwasher, Refrigerator, Washer, Dryer, Electric Water Heater, Microwave, Disposal
Address Map
- Country:
- US
- State:
- FL
- County:
- Pinellas
- City:
- St Petersburg
- Subdivision:
- SNELL SHORES MANOR
- Zipcode:
- 33703
- Street:
- 41ST
- Street Number:
- 573
- Street Suffix:
- AVENUE
- Longitude:
- W83° 22' 19.3''
- Latitude:
- N27° 48' 34.9''
- Direction Faces:
- South
- Directions:
- Heading south on 275, take exit 25 to 38th Ave N, turn left onto 38th Ave N, left onto Cherry St NE, right onto 41st Ave NE and the property will be on your left hand side.
- Mls Area Major:
- 33703 - St Pete
- Street Dir Suffix:
- NE
Neighborhood
- Elementary School:
- North Shore Elementary-PN
- High School:
- Northeast High-PN
- Middle School:
- Meadowlawn Middle-PN
Additional Information
- Lot Size Dimensions:
- 60x126
- Water Source:
- Public
- Virtual Tour:
- https://www.zillow.com/view-imx/ac089969-dd8e-4622-a212-099cbf8e15b5?set Attribution=mls&wl=true&initial View Type=pano&utm_source=dashboard
- Stories Total:
- 1
- Previous Price:
- 450000
- On Market Date:
- 2024-10-30
- Levels:
- One
- Foundation Details:
- Slab
- Construction Materials:
- Stucco
- Community Features:
- Street Lights
- Building Size:
- 1256
Financial
- Tax Annual Amount:
- 7292.45
Listing Information
- List Agent Mls Id:
- 260046784
- List Office Mls Id:
- 260015373
- Listing Term:
- Cash, Conventional, FHA, VA Loan
- Mls Status:
- Sold
- Modification Timestamp:
- 2025-06-09T21:54:29Z
- Originating System Name:
- Stellar
- Special Listing Conditions:
- None
- Status Change Timestamp:
- 2025-01-30T21:54:46Z
Residential For Sale
573 41st Ave Ne, Saint Petersburg, Florida 33703
3 Bedrooms
2 Bathrooms
1,200 Sqft
$439,900
Listing ID #TB8315376
Basic Details
- Property Type :
- Residential
- Listing Type :
- For Sale
- Listing ID :
- TB8315376
- Price :
- $439,900
- Bedrooms :
- 3
- Bathrooms :
- 2
- Square Footage :
- 1,200 Sqft
- Year Built :
- 1956
- Lot Area :
- 0.19 Acre
- Full Bathrooms :
- 2
- Property Sub Type :
- Single Family Residence
- Roof:
- Shingle








