
Property Description
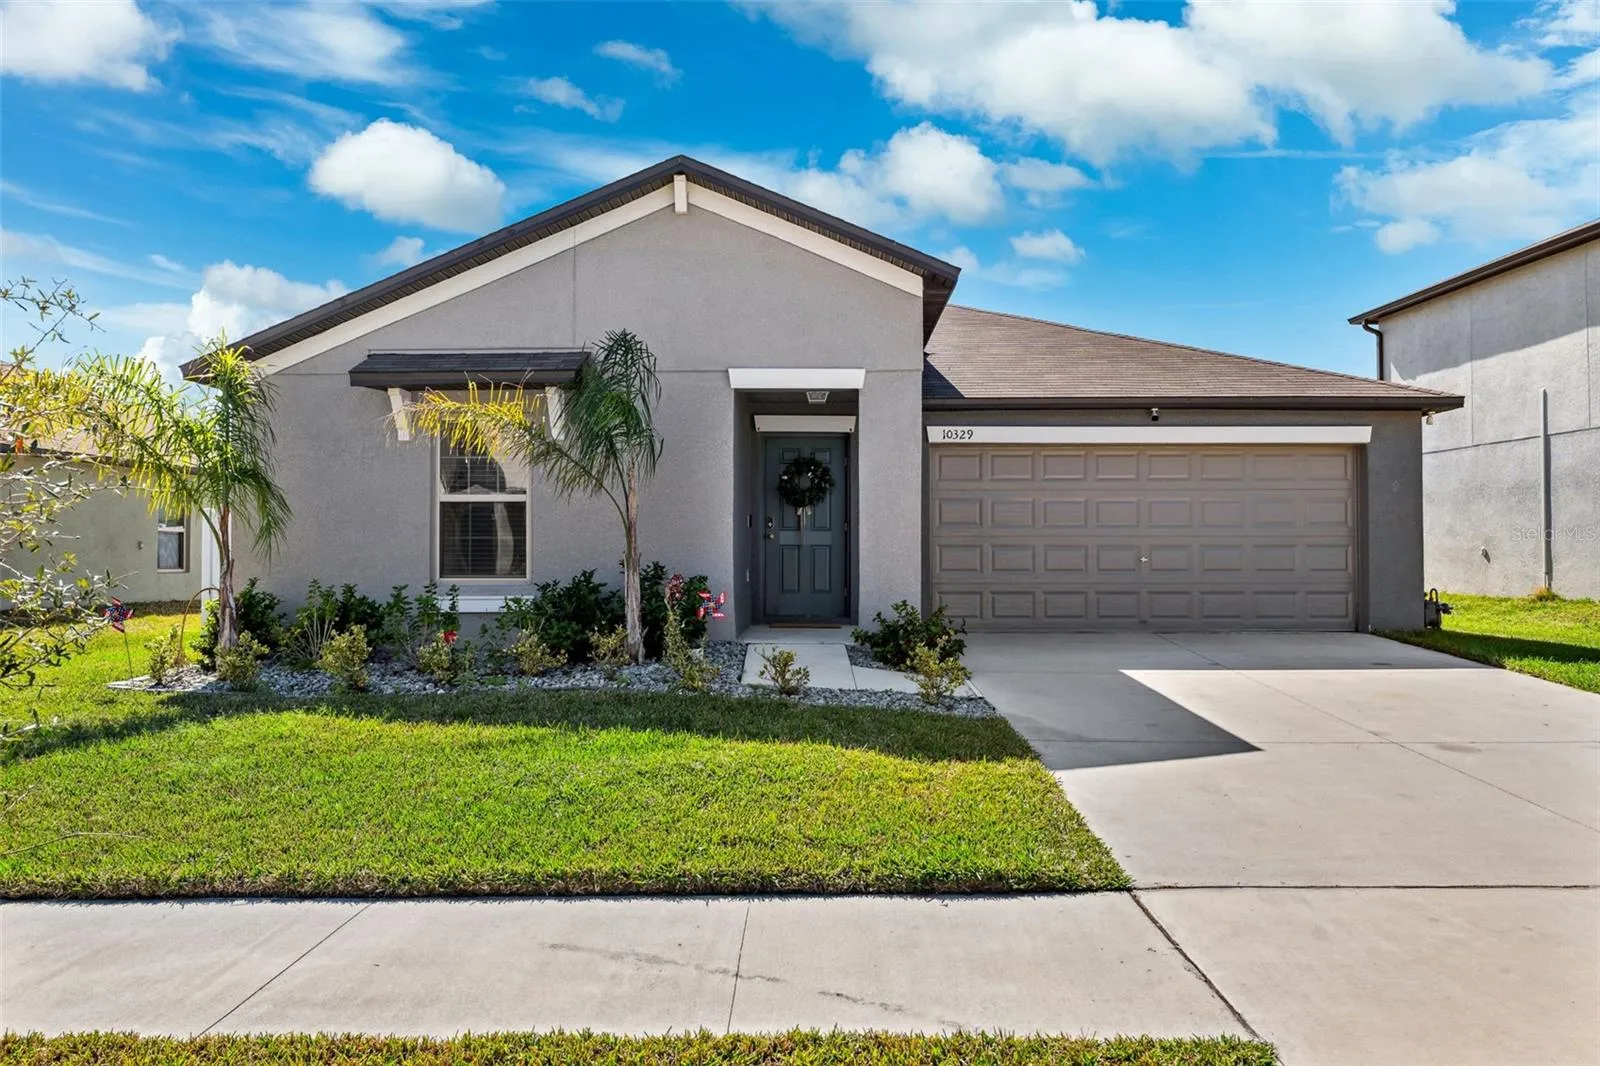
Welcome home to your stunning 3BD | 2BA retreat nestled in the heart of Riverview’s sought-after South Creek Community! As an added bonus, the seller is offering a credit to help with the buyer’s closing costs—making this incredible home even more attainable! This 2022-built residence embodies modern charm, energy efficiency, and thoughtful design, offering a perfect blend of style and comfort. From the moment you arrive, you’ll appreciate the paid-off solar panels, providing significant savings on utility bills while embracing sustainable living. Step inside to discover an inviting foyer that opens up to a beautifully designed open floor plan, where natural light and recessed lighting highlight every exquisite detail. The heart of this home is the chef’s dream kitchen, featuring granite countertops, a spacious island, stainless steel appliances, gas stove, and modern shaker cabinets—all seamlessly flowing into the bright and airy living and dining areas, ideal for entertaining. Retreat to the primary suite, a tranquil sanctuary with a spa-like en-suite bathroom, complete with a walk-in shower, and an elegant double vanity. Two additional spacious bedrooms and a well-appointed second bath providing comfort for family and guests alike. Step outside to your expansive fenced in backyard, offering the perfect setting for outdoor gatherings, morning coffee, or simply soaking in Florida’s sunshine. Plus, the oversized 400 SF two-car garage provides ample storage and room for larger vehicles or even a boat. Beyond your private oasis, the South Creek Community offers resort-style amenities, including a sparkling pool and a serene park, all with low HOA fees. Enjoy effortless access to I-75 and US 301, along with schools, easy access to Tampa or to the beach, premier shopping, dining, hospitals, and more. This is more than a home—it’s a lifestyle. With a seller credit available to assist with closing costs, your dream home is closer than ever! Take a look at the virtual tour to get the feel of this breathtaking home! https://shorturl.at/YatpZ
Features
- Heating System:
- Central, Electric, Solar
- Cooling System:
- Central Air
- Exterior Features:
- Sidewalk
- Flooring:
- Carpet, Ceramic Tile
- Interior Features:
- Crown Molding, Thermostat, Walk-In Closet(s), Living Room/Dining Room Combo, Kitchen/Family Room Combo, Primary Bedroom Main Floor
- Laundry Features:
- Laundry Room
- Sewer:
- Public Sewer
- Utilities:
- Public, Electricity Connected, Sewer Connected, Natural Gas Connected
Appliances
- Appliances:
- Range, Dishwasher, Refrigerator, Washer, Dryer, Electric Water Heater, Microwave, Tankless Water Heater
Address Map
- Country:
- US
- State:
- FL
- County:
- Hillsborough
- City:
- Riverview
- Subdivision:
- SOUTHCREEK
- Zipcode:
- 33578
- Street:
- SCARLET SKIMMER
- Street Number:
- 10329
- Street Suffix:
- DRIVE
- Longitude:
- W83° 39' 38.3''
- Latitude:
- N27° 46' 48.9''
- Direction Faces:
- Northeast
- Directions:
- Get on I-375 W from 9th Ave N Follow I-275 S and I-75 N to Big Bend Rd in Riverview. Take exit 246 from I-75 N Take Simmons Loop to Scarlet Skimmer Dr
- Mls Area Major:
- 33578 - Riverview
- Zoning:
- PD
Additional Information
- Water Source:
- Public
- Stories Total:
- 1
- On Market Date:
- 2025-02-08
- Levels:
- One
- Garage:
- 2
- Foundation Details:
- Block
- Construction Materials:
- Stucco
- Building Size:
- 2008
- Attached Garage Yn:
- 1
Financial
- Association Fee:
- 285
- Association Fee Frequency:
- Annually
- Association Yn:
- 1
- Tax Annual Amount:
- 8254.32
Listing Information
- List Agent Mls Id:
- 609044879
- List Office Mls Id:
- 260000670
- Listing Term:
- Cash, Conventional, FHA, VA Loan
- Mls Status:
- Sold
- Modification Timestamp:
- 2025-04-06T16:55:17Z
- Originating System Name:
- Stellar
- Special Listing Conditions:
- None
- Status Change Timestamp:
- 2025-04-06T16:54:49Z
Residential For Sale
10329 Scarlet Skimmer Dr, Riverview, Florida 33578
3 Bedrooms
2 Bathrooms
1,540 Sqft
$339,900
Listing ID #TB8348357
Basic Details
- Property Type :
- Residential
- Listing Type :
- For Sale
- Listing ID :
- TB8348357
- Price :
- $339,900
- Bedrooms :
- 3
- Bathrooms :
- 2
- Square Footage :
- 1,540 Sqft
- Year Built :
- 2022
- Lot Area :
- 0.13 Acre
- Full Bathrooms :
- 2
- Property Sub Type :
- Single Family Residence
- Roof:
- Shingle








