
Property Description
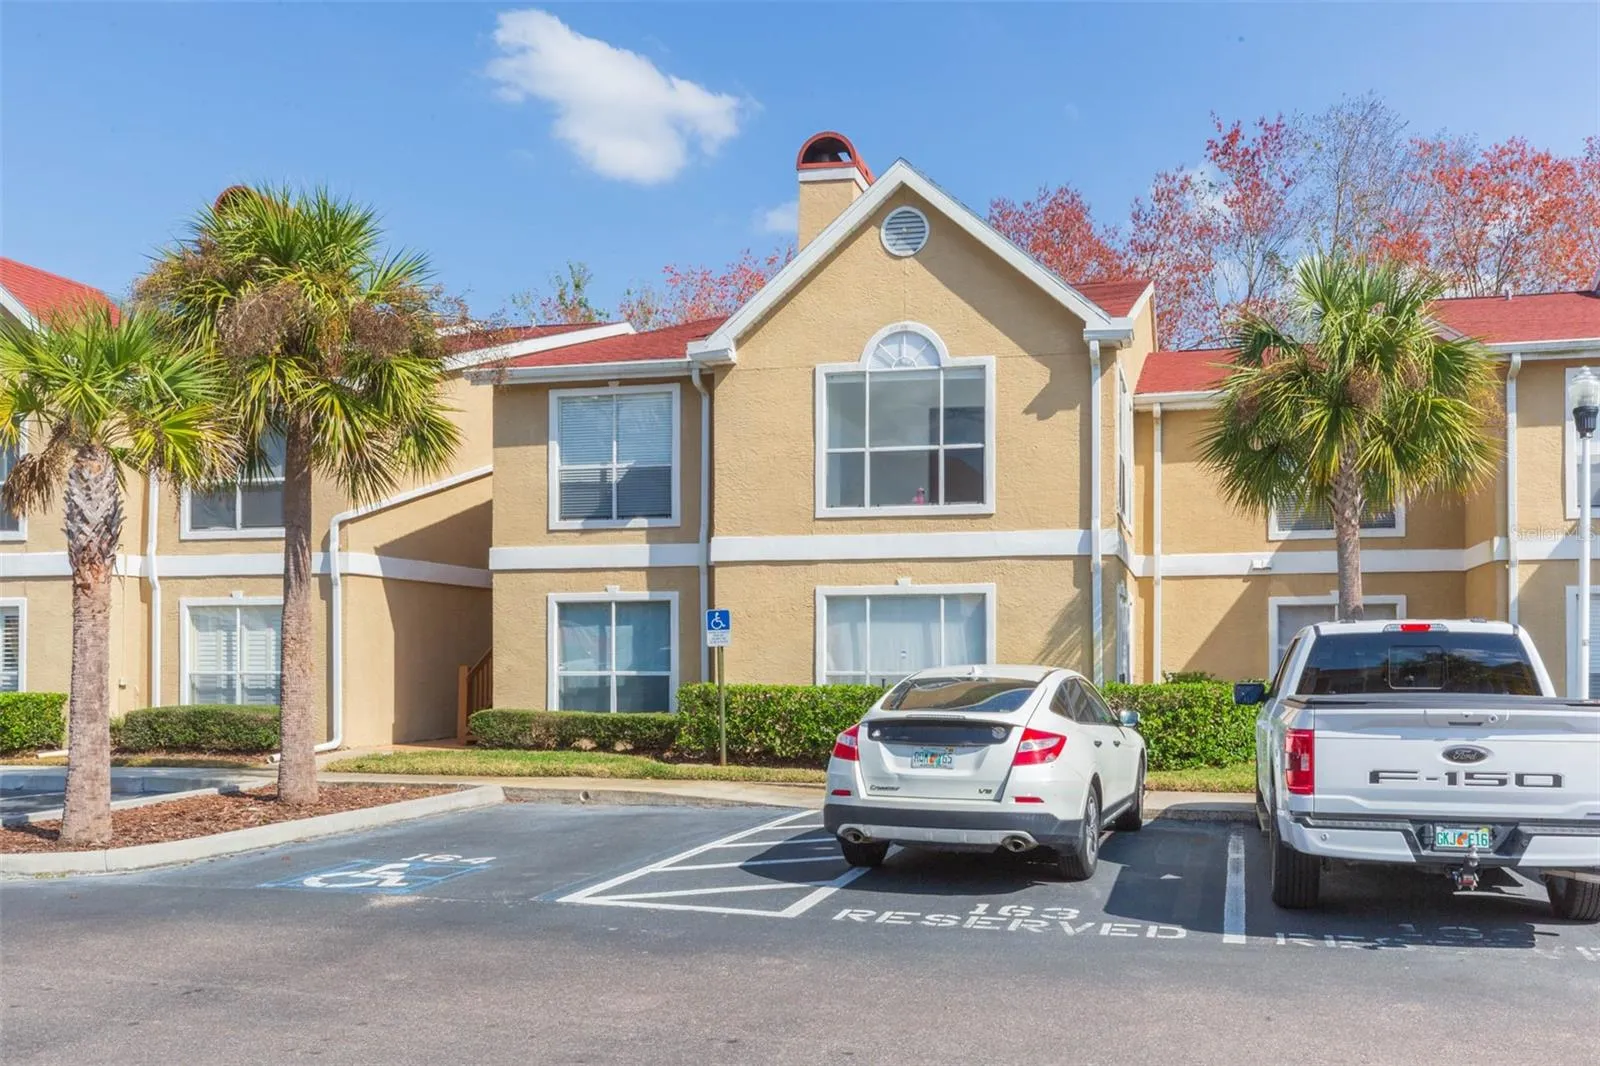
Welcome to The Highlands in prestigious Hunters Green! GREAT INVESTMENT!! Live in the luxury of prestigious Hunters Green! This community is well known for its relaxing vibe, sparkling pool, great location and happy neighbors. This FULLY RENOVATED second floor, two-bedroom condo is move in ready. Kitchen, dining and great room are a truly open floor plan and cozy fireplace provides a relaxing ambiance. Stunning white marble flooring flows from the entrance through the great room, dining room and kitchen. This spacious room opens to an enclosed sunroom which is surrounded by windows, bringing lots of natural light into the home. The kitchen has top-of-the-line appliances, updated cabinets, double bowl sink and sleek countertops. The long countertop is perfect for conversations with guests over appetizers. Separate dining area allows for formal dining or WFH space. The bedrooms are separated for privacy and both have en-suite baths. Both bedrooms have large closets, thick carpet, and tall ceilings. The primary bedroom is large enough for a king bed plus furniture. Both bathrooms are brand new with gorgeous shower tile, new fixtures, new toilets, new lights and quartz countertops. All rooms have ceiling fans, and the interior laundry room has additional space for storage. This home is exceptionally light and bright! AC replaced 2022, new water softenter, new storage shelves in laundry for additional storage space. Just a few steps away are the tennis courts, basketball and baseball fields, walking trails with exercise stations, soccer, lacrosse fields, two dog parks, covered picnic tables and playground. Hunters Green has a manned gate, an 18-hole championship golf course designed by Tom Fazio, country club, pool, workout facilities and tennis courts that are available when you join the club. Close to Moffitt Cancer Center, Haley VA Hospital, Advent Hospitals and USF. Easy access to I75 and I275 and downtown Tampa. The beaches, Busch Gardens and Orlando are just a short drive away. Beautiful first (or second!) home and perfect location! Love where you live!
Features
- Swimming Pool:
- In Ground, Lighting
- Heating System:
- Baseboard
- Cooling System:
- Central Air
- Fireplace:
- Living Room
- Exterior Features:
- Sidewalk
- Flooring:
- Carpet, Marble
- Interior Features:
- Ceiling Fans(s), Crown Molding, Open Floorplan, Thermostat, Walk-In Closet(s), Split Bedroom, Window Treatments, High Ceilings
- Laundry Features:
- Inside, Laundry Room
- Sewer:
- Public Sewer
- Utilities:
- Cable Available, Public, Electricity Connected, Phone Available, Sewer Connected, BB/HS Internet Available, Street Lights
- Window Features:
- Blinds, Window Treatments
Appliances
- Appliances:
- Range, Dishwasher, Refrigerator, Washer, Dryer, Electric Water Heater, Disposal, Water Softener
Address Map
- Country:
- US
- State:
- FL
- County:
- Hillsborough
- City:
- Tampa
- Subdivision:
- THE HIGHLANDS AT HUNTERS GREE
- Zipcode:
- 33647
- Street:
- HIGHLAND OAK
- Street Number:
- 9481
- Street Suffix:
- DRIVE
- Longitude:
- W83° 40' 15.5''
- Latitude:
- N28° 7' 44.3''
- Direction Faces:
- West
- Directions:
- I-75 to North on Bruce B. Downs Blvd to Hunters Green Drive, through manned security gate (ID will be required) to Right on Highland Oaks Blvd to Right on Hunters Pond Dr to Left on inner circle to address.
- Mls Area Major:
- 33647 - Tampa / Tampa Palms
- Unit Number:
- 413
- Zoning:
- PD-A
Neighborhood
- Elementary School:
- Hunter's Green-HB
- High School:
- Wharton-HB
- Middle School:
- Benito-HB
Additional Information
- Water Source:
- Public
- Stories Total:
- 2
- On Market Date:
- 2025-02-09
- Levels:
- One
- Foundation Details:
- Slab
- Construction Materials:
- Stucco, Wood Frame
- Community Features:
- Sidewalks, Pool, Buyer Approval Required, Park, Tennis Courts, Fitness Center, Gated Community - Guard, Community Mailbox
- Building Size:
- 1272
Financial
- Association Fee:
- 639.36
- Association Fee Frequency:
- Monthly
- Association Fee Includes:
- Maintenance Grounds, Pool, Common Area Taxes, Escrow Reserves Fund, Maintenance Structure, Management, Guard - 24 Hour
- Association Yn:
- 1
- Tax Annual Amount:
- 3258
Listing Information
- Co List Agent Full Name:
- Gary Beskid
- Co List Agent Mls Id:
- 261546094
- Co List Office Mls Id:
- 261559410
- Co List Office Name:
- BRG REAL ESTATE INC
- List Agent Mls Id:
- 261538091
- List Office Mls Id:
- 261559410
- Listing Term:
- Cash, Conventional, FHA, VA Loan
- Mls Status:
- Sold
- Modification Timestamp:
- 2025-03-18T15:09:09Z
- Originating System Name:
- Stellar
- Special Listing Conditions:
- None
- Status Change Timestamp:
- 2025-03-18T15:07:19Z
Residential For Sale
9481 Highland Oak Dr #413, Tampa, Florida 33647
2 Bedrooms
2 Bathrooms
1,272 Sqft
$205,000
Listing ID #TB8347877
Basic Details
- Property Type :
- Residential
- Listing Type :
- For Sale
- Listing ID :
- TB8347877
- Price :
- $205,000
- Bedrooms :
- 2
- Bathrooms :
- 2
- Square Footage :
- 1,272 Sqft
- Year Built :
- 1992
- Full Bathrooms :
- 2
- Property Sub Type :
- Condominium
- Roof:
- Membrane








