
Property Description
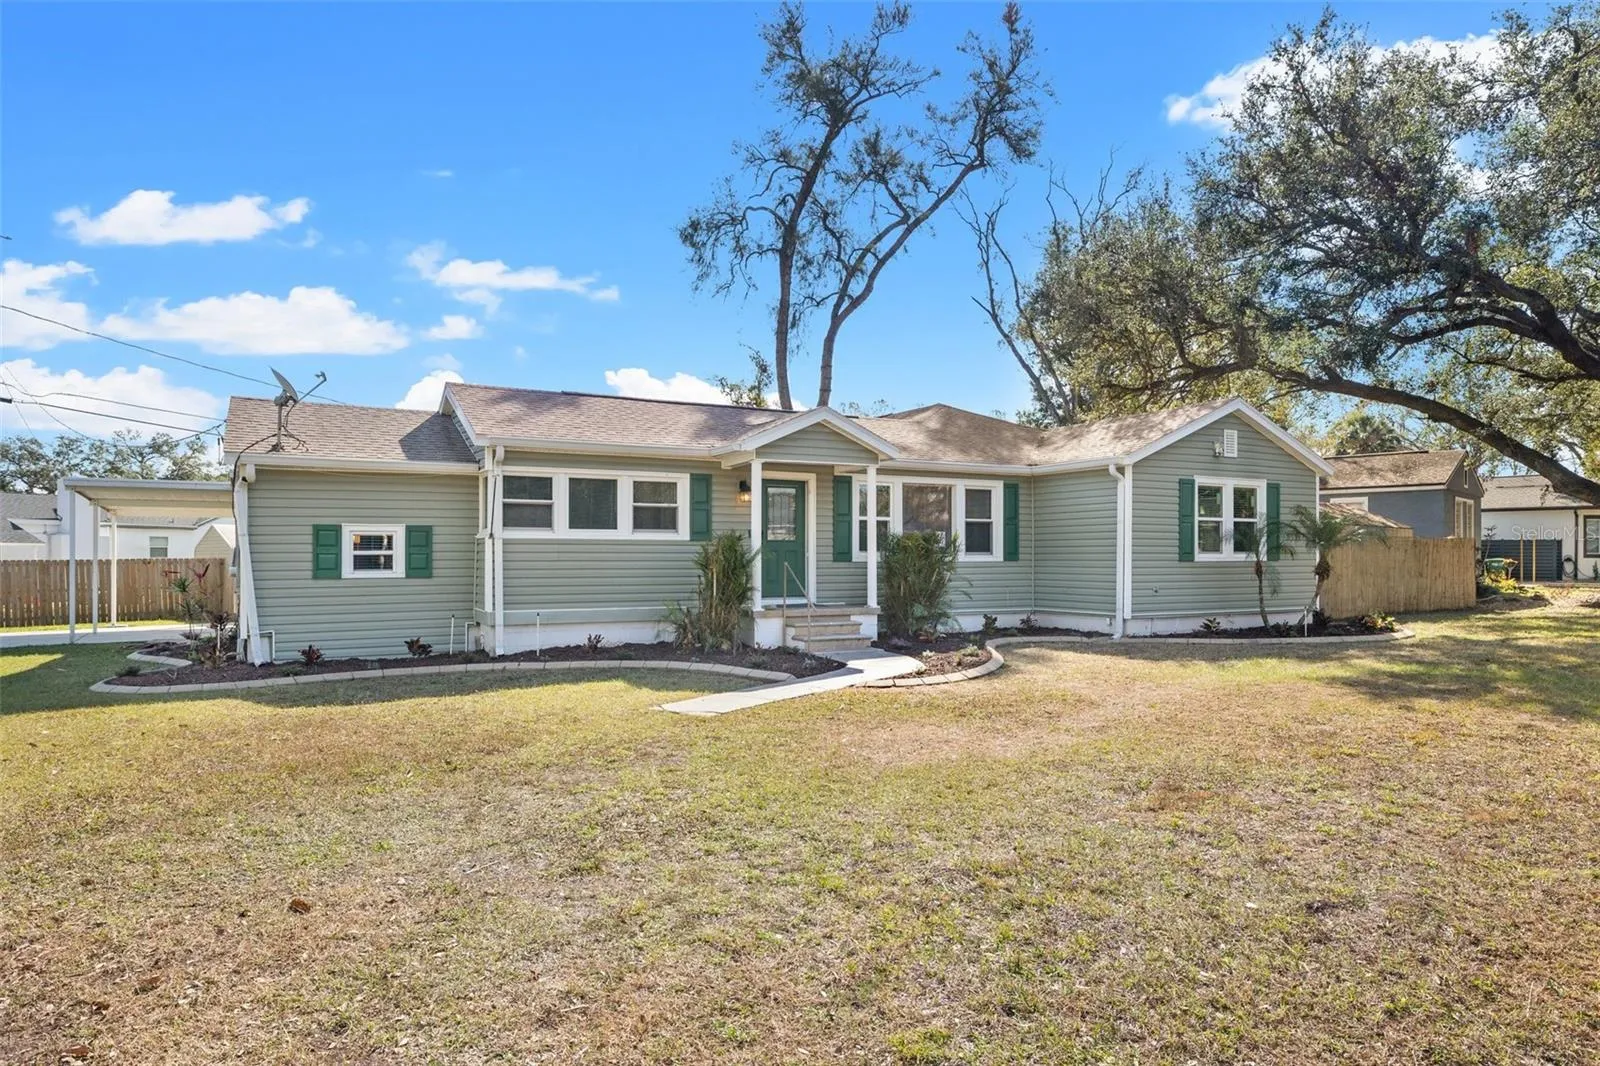
One or more photo(s) has been virtually staged. Spacious & Versatile Home in Prime Wellswood Location! This beautifully updated, single-story home offers incredible flexibility perfect as a comfortable single-family residence or a high-income rental. Situated on just under a quarter acre lot, this property provides 2, 663 square feet, 5 bedrooms, and 4 bathrooms, this home provides plenty of space. Three of the bedrooms feature ensuite bathrooms, with two boasting huge walk-in closets. The primary suite is exceptionally large, offering extra space that can be transformed into a home office, gym, meditation room or whatever suits your lifestyle. The second bedroom (could be used as a 2nd primary bedroom) also has a private bath and a bonus area that’s just as versatile-perfect for a quiet workspace, reading nook or even a creative studio. The third and fourth bedrooms share a bathroom, while the fifth bedroom has a private entrance just off the screened-in porch, making it an excellent option for guests or rental potential. The area around this bedroom is also fully fenced, adding an extra layer of privacy. The centrally located kitchen features granite countertops, shaker cabinets, a subway tile backsplash, and stainless-steel appliances. Enjoy Florida living in the screened-in porch and fully fenced yard for privacy. With ample parking, this home is as practical as it is inviting. Endless possibilities await -whether you need a 5-bedroom home or an income-producing property. You could even live here and rent out the four other bedrooms to your friends, letting them cover your mortgage. The owner previously rented out individual rooms for a combined $5, 050 per month! Nestled in Wellswood, you’re just minutes from Raymond James Stadium, Midtown, St. Joseph’s Hospital, International Plaza, and major highways. Don’t miss this fantastic opportunity!
Features
- Heating System:
- Central
- Cooling System:
- Central Air
- Fence:
- Wood
- Patio:
- Screened, Front Porch
- Architectural Style:
- Ranch
- Carport Spaces:
- 2
- Exterior Features:
- Lighting, French Doors
- Flooring:
- Wood, Tile, Vinyl
- Interior Features:
- Ceiling Fans(s), Walk-In Closet(s), Primary Bedroom Main Floor
- Laundry Features:
- Inside, Laundry Room
- Sewer:
- Public Sewer
- Utilities:
- Cable Available, Electricity Connected, Water Connected
- Window Features:
- Blinds
Appliances
- Appliances:
- Dishwasher, Refrigerator, Washer, Dryer, Microwave, Built-In Oven
Address Map
- Country:
- US
- State:
- FL
- County:
- Hillsborough
- City:
- Tampa
- Subdivision:
- ARMENIA ESTATES
- Zipcode:
- 33614
- Street:
- ALVA
- Street Number:
- 2512
- Street Suffix:
- DRIVE
- Longitude:
- W83° 30' 50''
- Latitude:
- N27° 58' 58.3''
- Direction Faces:
- Northeast
- Directions:
- North on Habana to east on Hillsborough to left on N Armenia to left on Alva to home on then left.
- Mls Area Major:
- 33614 - Tampa
- Zoning:
- RS-50
Neighborhood
- Elementary School:
- Mendenhall-HB
- High School:
- Hillsborough-HB
- Middle School:
- Memorial-HB
Additional Information
- Water Source:
- Public
- Virtual Tour:
- https://www.propertypanorama.com/instaview/stellar/TB8347846
- Stories Total:
- 1
- On Market Date:
- 2025-02-09
- Lot Features:
- Paved, Landscaped
- Levels:
- One
- Foundation Details:
- Crawlspace
- Construction Materials:
- Wood Siding, Frame
- Building Size:
- 3489
Financial
- Tax Annual Amount:
- 7193
Listing Information
- List Agent Mls Id:
- 254548534
- List Office Mls Id:
- 654901
- Listing Term:
- Cash, Conventional, FHA, VA Loan
- Mls Status:
- Sold
- Modification Timestamp:
- 2025-04-11T22:01:08Z
- Originating System Name:
- Stellar
- Special Listing Conditions:
- None
- Status Change Timestamp:
- 2025-04-11T22:00:05Z
Residential For Sale
2512 Alva Dr, Tampa, Florida 33614
5 Bedrooms
4 Bathrooms
2,663 Sqft
$549,900
Listing ID #TB8347846
Basic Details
- Property Type :
- Residential
- Listing Type :
- For Sale
- Listing ID :
- TB8347846
- Price :
- $549,900
- Bedrooms :
- 5
- Bathrooms :
- 4
- Square Footage :
- 2,663 Sqft
- Year Built :
- 1949
- Lot Area :
- 0.25 Acre
- Full Bathrooms :
- 4
- Property Sub Type :
- Single Family Residence
- Roof:
- Shingle








