
Property Description
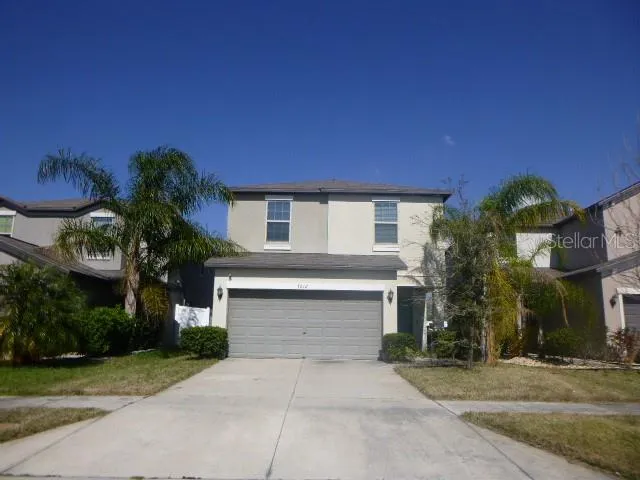
Beautiful 4 bedroom 2.5 bathroom 2-story home with a loft at 1805 square feet in the community of Touchstone. Luxurious kitchen with white appliances, granite counter tops, black appliances, center island, closet pantry, breakfast bar & an eat in space. Open & spacious floor plan features a Family Room with tile floors. Master Bedroom Suite is located on the 2nd floor & it is very spacious with a big walk in closet. Secondary bedrooms are all nicely sized with good closet space.2 car garage with automatic opener, irrigation system on reclaimed water & a covered back lanai. Located close to schools, restaurants, shopping & major highways. Close to I-75, I-275, Leroy Selmon Expressway, 15 minutes to downtown Tampa, 5 minutes to Publix, 10 minutes to Brandon Mall, 25 minutes to MacDill Air Force Base! This community has amazing amenities like a resort. Community pool, gym, playground & a water park! This is a must see!
Features
- Heating System:
- Central, Electric
- Cooling System:
- Central Air
- Patio:
- Patio
- Parking:
- Driveway, Garage Door Opener
- Exterior Features:
- Irrigation System, Sidewalk, Sliding Doors, Hurricane Shutters, Sprinkler Metered
- Flooring:
- Carpet, Ceramic Tile
- Interior Features:
- Open Floorplan, Thermostat, Walk-In Closet(s), Eat-in Kitchen, Kitchen/Family Room Combo, Split Bedroom, Vaulted Ceiling(s), Stone Counters, Solid Wood Cabinets, PrimaryBedroom Upstairs
- Laundry Features:
- Inside, Laundry Closet
- Sewer:
- Public Sewer
- Utilities:
- Public, Cable Connected, Electricity Connected, Phone Available, Sewer Connected, Underground Utilities, Water Connected, BB/HS Internet Available, Street Lights, Fiber Optics, Sprinkler Recycled, Fire Hydrant, Sprinkler Meter
- Window Features:
- Blinds
Appliances
- Appliances:
- Range, Dishwasher, Refrigerator, Washer, Dryer, Electric Water Heater, Microwave, Disposal, Water Softener, Exhaust Fan
Address Map
- Country:
- US
- State:
- FL
- County:
- Hillsborough
- City:
- Tampa
- Subdivision:
- TOUCHSTONE
- Zipcode:
- 33619
- Street:
- SAMUEL IVY
- Street Number:
- 7212
- Street Suffix:
- DRIVE
- Longitude:
- W83° 37' 32.8''
- Latitude:
- N27° 54' 40.2''
- Directions:
- I-75 to exit 254. Keep right onto US-301N. Left onto S Falkenburg Rd. Right onto Camden Field Pkwy. Left onto Wild Senna Blvd. Right onto Samuel Ivy Dr
- Mls Area Major:
- 33619 - Tampa / Palm River / Progress Village
Neighborhood
- Elementary School:
- Bing-HB
- High School:
- Spoto High-HB
- Middle School:
- Giunta Middle-HB
Additional Information
- Lot Size Dimensions:
- 36.43x110
- Water Source:
- Public
- Virtual Tour:
- https://www.propertypanorama.com/instaview/stellar/TB8348469
- Stories Total:
- 2
- Previous Price:
- 2595
- On Market Date:
- 2025-02-09
- Lot Features:
- In County, Sidewalk, Paved
- Levels:
- Two
- Garage:
- 2
- Community Features:
- Sidewalks, Clubhouse, Playground, Fitness Center, Irrigation-Reclaimed Water, Tennis Court(s)
- Building Size:
- 1805
- Attached Garage Yn:
- 1
- Association Amenities:
- Clubhouse, Fitness Center, Playground, Pool, Tennis Court(s)
Financial
- Association Yn:
- 1
Listing Information
- List Agent Mls Id:
- 261532601
- List Office Mls Id:
- 261510424
- Mls Status:
- Leased
- Modification Timestamp:
- 2025-04-01T21:01:10Z
- Originating System Name:
- Stellar
- Status Change Timestamp:
- 2025-04-01T18:16:18Z
Residential Lease For Rent
7212 Samuel Ivy Dr, Tampa, Florida 33619
4 Bedrooms
3 Bathrooms
1,805 Sqft
$2,500
Listing ID #TB8348469
Basic Details
- Property Type :
- Residential Lease
- Listing Type :
- For Rent
- Listing ID :
- TB8348469
- Price :
- $2,500
- Bedrooms :
- 4
- Bathrooms :
- 3
- Half Bathrooms :
- 1
- Square Footage :
- 1,805 Sqft
- Year Built :
- 2020
- Lot Area :
- 0.09 Acre
- Full Bathrooms :
- 2
- Property Sub Type :
- Single Family Residence








