
Property Description
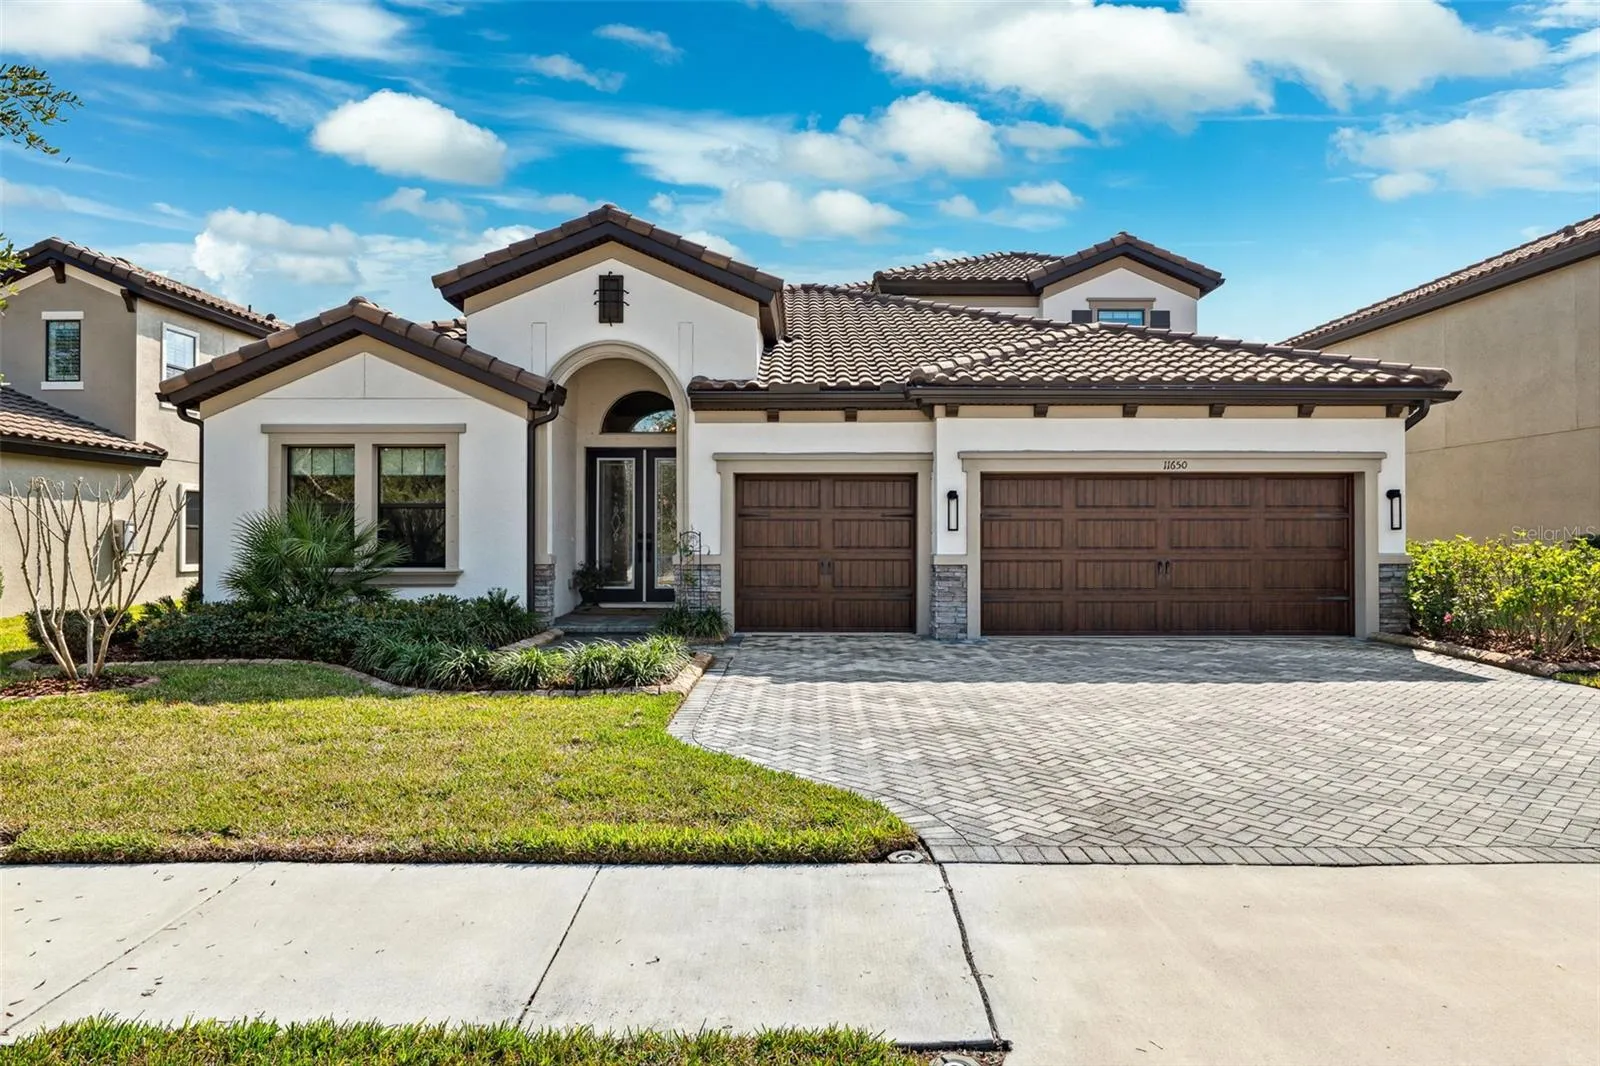
Welcome to your DREAM home nestled in the heart of the master-planned community of Starkey Ranch, where luxury meets modern living! This meticulously upgraded Homes by WestBay Bayshore II is the perfect sanctuary, offering an unparalleled lifestyle with an array of exceptionally well thought out upgrades. With 3, 198 square feet of living space, this home features 4 large bedrooms, 4 bathrooms, a flex space, versatile bonus room, and a 3 car garage. Upon entering you will be captivated by the inviting open floorplan where natural light floods through large windows. The grand entryway is lined with floor to ceiling mirrors and a double tray ceiling, creating a warm and welcoming first impression. The gourmet kitchen features an extended island with stunning Stratus White Corian Quartz countertops, upgraded Matte black Cafe Appliances including a 36″ GAS cook top, and extended 42″ Sonoma Duraform Linen white cabinetry with built in Beverage center and wine fridge. The living room features tray ceilings lined with GORGEOUS wood beam accents and a custom stone wall. This floorplan is absolutely PERFECT for entertaining with it’s unsurpassed indoor/outdoor living experience. The large sliders open up to your own private paradise with a breathtaking 20-person in-ground heated spa, complete with cascading waterfall feature. The panoramic pool enclosure allows for unobstructed pond and conservation views and even has built in nebula lighting. The lanai is the perfect place to relax with friends and the custom electric shade makes this possible in any weather! The upgrades don’t stop here; there is also an outdoor kitchen with custom stone accent wall, grill and gas cook top with upgraded range hood, storage, and workstation. After a long day the first floor primary suite is a tranquil retreat featuring an ensuite bath with sunken shower with dual shower heads including a rain shower, quartz countertops, double vanity with large upgraded framed mirror, and custom closet built ins making organization a breeze. Also downstairs there are 2 more spacious bedrooms with nearby full baths featuring Storm Grey Corian Quartz countertops. The versatile flex space makes for a perfect sitting area or office with custom barn door enclosure and tray ceiling. Even the laundry room is upgraded with built in cabinetry and quartz countertops! Upstairs you will find a fourth bedroom with double built in closets, fourth full bathroom with walk in shower, and large bonus space. Additional features include epoxied garage flooring, tankless hot water heater, overhead garage storage racks, and full home water softener. This home truly has IT ALL! Starkey Ranch offers over 20 miles of walking trails, 3 community pools, multiple dog parks, a community garden space, playgrounds, parks, and is zoned for the A rated Starkey Ranch K-8 school. Located close to shopping, major high ways, hospitals, restaurants, and our very own Publix within the community you do not want to miss the opportunity to call this home yours. Reach out to schedule your own private showing today!
Features
- Swimming Pool:
- In Ground, Heated
- Heating System:
- Central
- Cooling System:
- Central Air
- Patio:
- Patio, Screened
- Parking:
- Driveway, Garage Door Opener
- Exterior Features:
- Lighting, Irrigation System, Rain Gutters, Sidewalk, Hurricane Shutters, Outdoor Kitchen, Sprinkler Metered
- Flooring:
- Carpet, Ceramic Tile
- Interior Features:
- Ceiling Fans(s), Open Floorplan, Thermostat, Walk-In Closet(s), Living Room/Dining Room Combo, Eat-in Kitchen, Kitchen/Family Room Combo, Primary Bedroom Main Floor, Split Bedroom, Window Treatments, High Ceilings, Stone Counters, In Wall Pest System, Central Vaccum, Tray Ceiling(s), Built-in Features
- Laundry Features:
- Laundry Room
- Pool Private Yn:
- 1
- Sewer:
- Public Sewer
- Utilities:
- Cable Available, Electricity Connected, Phone Available, Sewer Connected, Underground Utilities, Water Connected, BB/HS Internet Available, Street Lights, Natural Gas Connected, Sprinkler Meter
- Window Features:
- Shades, Tinted Windows
Appliances
- Appliances:
- Dishwasher, Refrigerator, Washer, Dryer, Microwave, Built-In Oven, Cooktop, Disposal, Range Hood, Water Softener, Wine Refrigerator, Tankless Water Heater
Address Map
- Country:
- US
- State:
- FL
- County:
- Pasco
- City:
- Odessa
- Subdivision:
- STARKEY RANCH
- Zipcode:
- 33556
- Street:
- RANCHERS GAP
- Street Number:
- 11650
- Street Suffix:
- DRIVE
- Longitude:
- W83° 22' 43.5''
- Latitude:
- N28° 12' 55.3''
- Direction Faces:
- Northwest
- Directions:
- Driving west on State Road 54 turn right onto Starkey Blvd, follow to Rangeland Blvd and make a right, at the first roundabout take the 3rd entrance to Ranchers Gap Dr, the home is on the right hand side.
- Mls Area Major:
- 33556 - Odessa
- Zoning:
- MPUD
Neighborhood
- Elementary School:
- Starkey Ranch K-8
- High School:
- River Ridge High-PO
- Middle School:
- Starkey Ranch K-8
Additional Information
- Water Source:
- Public
- Virtual Tour:
- https://www.zillow.com/view-imx/d238e017-dd54-41e0-a617-b73aa903d19c?set Attribution=mls&wl=true&initial View Type=pano&utm_source=dashboard
- Stories Total:
- 2
- Previous Price:
- 1150000
- On Market Date:
- 2025-02-09
- Lot Features:
- Sidewalk, Paved, Conservation Area
- Levels:
- Two
- Garage:
- 3
- Foundation Details:
- Slab
- Construction Materials:
- Block, Stucco, Wood Frame, Stone
- Community Features:
- Sidewalks, Pool, Deed Restrictions, Park, Playground, Irrigation-Reclaimed Water, Community Mailbox, Dog Park, Tennis Court(s)
- Building Size:
- 4321
- Attached Garage Yn:
- 1
Financial
- Association Fee:
- 85
- Association Fee Frequency:
- Annually
- Association Fee Includes:
- Pool, Common Area Taxes
- Association Yn:
- 1
- Tax Annual Amount:
- 12615
Listing Information
- List Agent Mls Id:
- 261558281
- List Office Mls Id:
- 285513935
- Listing Term:
- Cash, Conventional, VA Loan
- Mls Status:
- Sold
- Modification Timestamp:
- 2025-03-31T20:08:09Z
- Originating System Name:
- Stellar
- Special Listing Conditions:
- None
- Status Change Timestamp:
- 2025-03-31T20:04:42Z
Residential For Sale
11650 Ranchers Gap Dr, Odessa, Florida 33556
4 Bedrooms
4 Bathrooms
3,198 Sqft
$1,250,000
Listing ID #TB8348476
Basic Details
- Property Type :
- Residential
- Listing Type :
- For Sale
- Listing ID :
- TB8348476
- Price :
- $1,250,000
- View :
- Trees/Woods, Water
- Bedrooms :
- 4
- Bathrooms :
- 4
- Square Footage :
- 3,198 Sqft
- Year Built :
- 2022
- Lot Area :
- 0.19 Acre
- Full Bathrooms :
- 4
- Property Sub Type :
- Single Family Residence
- Roof:
- Tile








