
Property Description
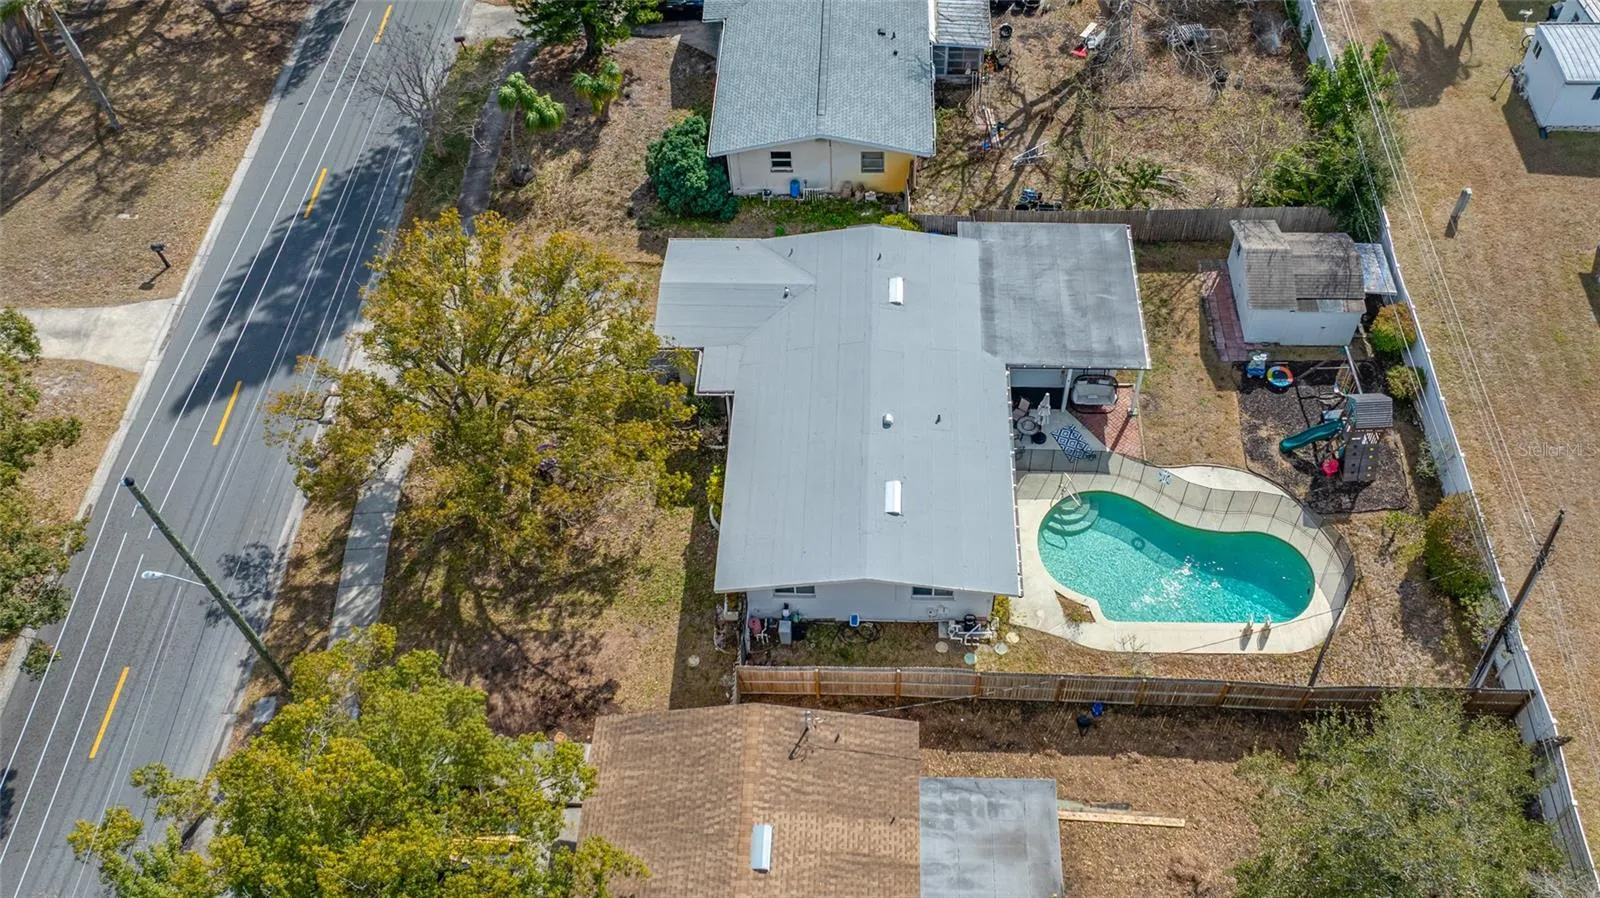
Tucked just off Main Street and only minutes from the heart of downtown Dunedin, this thoughtfully updated four-bedroom, two-bath home invites you into a lifestyle defined by ease, connection, and everyday enjoyment. From morning coffee rides by golf cart to evenings spent at local festivals, breweries, and waterfront sunsets, this location places you close to the experiences that make Dunedin so special. Inside, the home unfolds with a comfortable, open layout designed for both daily living and gathering. New luxury vinyl plank flooring flows throughout, leading into a modern kitchen where crisp cabinetry, quartz countertops, a designer glass tile backsplash, and updated appliances create a natural hub for conversation and connection. The flexible floor plan includes a private-entry in-law–style suite with ensuite bath, or a bonus room well suited for a home office, fitness space, or creative studio, offering options to fit your lifestyle as it evolves. Step outside and the setting becomes equally inviting. A fenced backyard surrounds a sparkling open-air pool, ideal for relaxed afternoons, weekend entertaining, or quiet evenings under the stars. A newly installed custom pool safety fence adds an extra layer of comfort. The backyard also features an electrically equipped workshop shed, providing space for hobbies, projects, or additional storage. Both bathrooms have been tastefully updated with contemporary finishes, while recent improvements such as fresh interior paint, updated lighting, and modern ceiling fans add to the home’s clean, cohesive feel. Practical upgrades include a whole-home water softener and filtration system that will be fully paid off at closing, along with major system updates including a roof replaced in 2021, HVAC updated in 2018, and a Pebble Tec pool finish with updated pool equipment completed approximately in 2022. Located approximately 1.4 miles from downtown Dunedin’s restaurants, breweries, boutique shopping, and waterfront, and within easy reach of Honeymoon Island at 5.6 miles and Clearwater Beach at 8.3 miles, this home offers a rare blend of comfort, convenience, and lifestyle. Whether heading out by golf cart for community events or enjoying quiet moments at home, this is a place where everyday living feels intentional and rewarding.
Features
- Swimming Pool:
- In Ground, Pool Sweep
- Heating System:
- Central
- Cooling System:
- Central Air
- Interior Features:
- Ceiling Fans(s), Thermostat, Kitchen/Family Room Combo, Primary Bedroom Main Floor, Solid Surface Counters
- Laundry Features:
- Inside, Laundry Room
- Pool Private Yn:
- 1
Appliances
- Appliances:
- Range, Dishwasher, Refrigerator, Washer, Dryer
Address Map
- Country:
- US
- State:
- FL
- County:
- Pinellas
- City:
- Dunedin
- Subdivision:
- SHERWOOD FOREST SUB
- Zipcode:
- 34698
- Street:
- ROBIN HOOD
- Street Number:
- 1268
- Street Suffix:
- LANE
- Longitude:
- W83° 13' 30.4''
- Latitude:
- N28° 1' 13.9''
- Directions:
- From US Highway 19, Exit Main St., Go West, turn Right onto Robin Hood Lane, Home is on your left.
- Mls Area Major:
- 34698 - Dunedin
Neighborhood
- Elementary School:
- San Jose Elementary-PN
- High School:
- Dunedin High-PN
- Middle School:
- Dunedin Highland Middle-PN
Additional Information
- Lot Size Dimensions:
- 68x112
- Virtual Tour:
- https://www.propertypanorama.com/instaview/stellar/TB8480101
- Stories Total:
- 1
- On Market Date:
- 2026-02-24
- Levels:
- One
- Building Size:
- 1710
Listing Information
- List Agent Mls Id:
- 260043411
- List Office Mls Id:
- 260031706
- Mls Status:
- Withdrawn
- Modification Timestamp:
- 2026-04-26T02:56:08Z
- Originating System Name:
- Stellar
- Status Change Timestamp:
- 2026-04-26T02:55:59Z
Residential Lease For Rent
1268 Robin Hood Ln, Dunedin, Florida 34698
4 Bedrooms
2 Bathrooms
1,634 Sqft
$3,999
Listing ID #TB8480101
Basic Details
- Property Type :
- Residential Lease
- Listing Type :
- For Rent
- Listing ID :
- TB8480101
- Price :
- $3,999
- Bedrooms :
- 4
- Bathrooms :
- 2
- Square Footage :
- 1,634 Sqft
- Year Built :
- 1958
- Lot Area :
- 0.17 Acre
- Full Bathrooms :
- 2
- Property Sub Type :
- Single Family Residence








