
Property Description
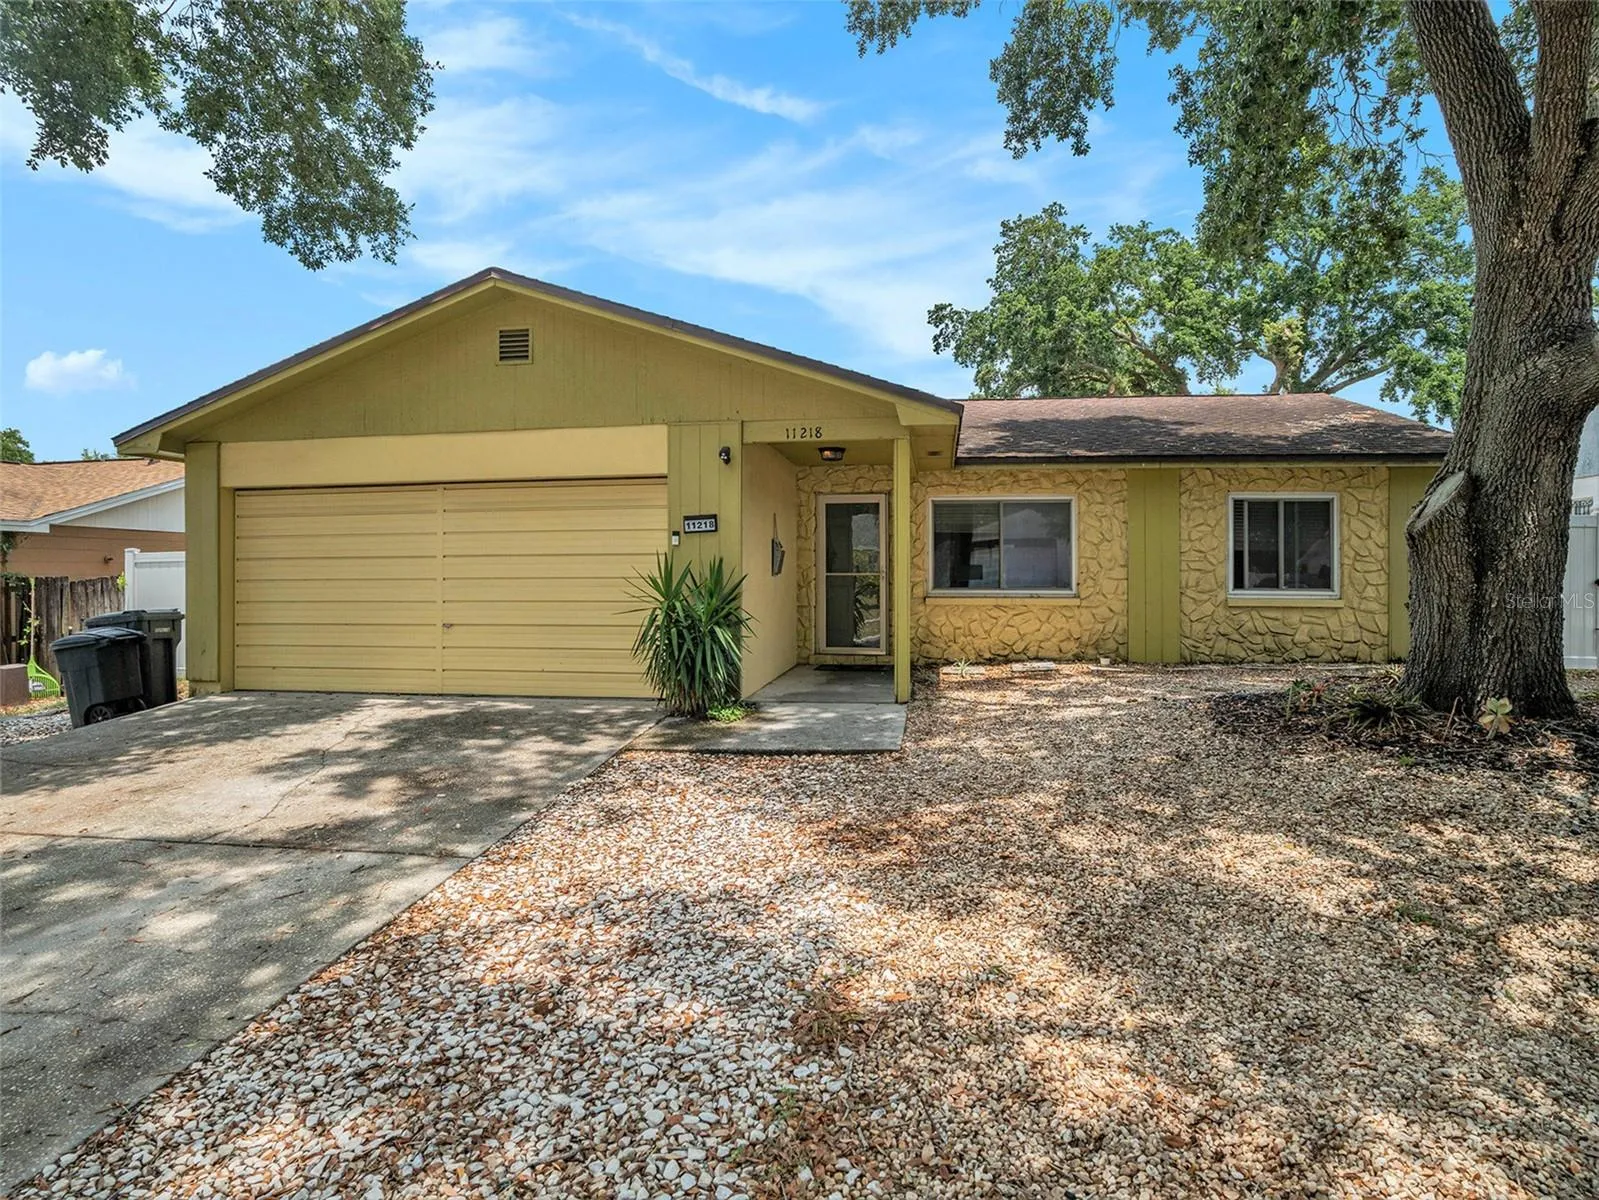
Seller offering $10, 000 toward repairs/finishing touches for the buyer! Welcome to this beautifully updated 3-bedroom, 2-bathroom home in Seffner, FL. Step inside and be greeted by sleek porcelain tile that flows throughout the home, adding a touch of elegance and ease of maintenance. The completely remodeled kitchen is a cook’s dream, featuring butcher block countertops, open shelving, Miele appliances, a steam double oven, and a spacious island with a cooktop—perfect for those who love to entertain. Adjacent to the kitchen, you’ll find a versatile flex space complete with an electric fireplace, ideal for an office, media room, or play area, with a door leading directly to the fenced backyard. Relax on the screened porch and enjoy the privacy of your own outdoor oasis. The primary suite is a true retreat with a generous walk-in closet and an en-suite bathroom boasting a double vanity and an indulgent steam shower—perfect for unwinding after a long day. Ideally situated just outside the neighborhood, this home offers quick access to nearby shopping, dining options, and I-75, making travel and commuting a breeze. Additional features include a two-car garage, convenient laundry closet, an upgraded electrical panel, a 2021 AC unit, a 2018 roof, an energy-efficient water heater. Don’t miss this rare find in Seffner with thoughtful upgrades throughout! Schedule your showing today.
Features
- Heating System:
- Central
- Cooling System:
- Central Air
- Fence:
- Vinyl
- Fireplace:
- Electric
- Patio:
- Rear Porch, Screened
- Architectural Style:
- Traditional
- Exterior Features:
- Sidewalk
- Flooring:
- Tile
- Interior Features:
- Ceiling Fans(s), Open Floorplan, Living Room/Dining Room Combo, Eat-in Kitchen, Kitchen/Family Room Combo, Split Bedroom
- Laundry Features:
- Laundry Closet
- Sewer:
- Public Sewer
- Utilities:
- Cable Connected, Electricity Connected, Water Connected
- Window Features:
- Blinds
Appliances
- Appliances:
- Range, Dishwasher, Refrigerator, Washer, Dryer, Microwave, Built-In Oven, Cooktop, Range Hood
Address Map
- Country:
- US
- State:
- FL
- County:
- Hillsborough
- City:
- Seffner
- Subdivision:
- PRESIDENTIAL MANOR
- Zipcode:
- 33584
- Street:
- TAFT
- Street Number:
- 11218
- Street Suffix:
- LANE
- Longitude:
- W83° 41' 26.4''
- Latitude:
- N27° 59' 2.7''
- Direction Faces:
- North
- Directions:
- I75 to MLK East to Left on Lakewood Dr. to Right onto Truman to Right onto Taft to home on the left.
- Mls Area Major:
- 33584 - Seffner
- Zoning:
- RSC-6
Neighborhood
- Elementary School:
- Mango-HB
- High School:
- Armwood-HB
- Middle School:
- Jennings-HB
Additional Information
- Water Source:
- Public
- Virtual Tour:
- https://www.propertypanorama.com/instaview/stellar/TB8321333
- Stories Total:
- 1
- On Market Date:
- 2024-11-15
- Levels:
- One
- Garage:
- 2
- Foundation Details:
- Slab
- Construction Materials:
- Block, Concrete
- Building Size:
- 2203
- Attached Garage Yn:
- 1
Financial
- Tax Annual Amount:
- 1895
Listing Information
- List Agent Mls Id:
- 261593898
- List Office Mls Id:
- 261566848
- Listing Term:
- Cash, Conventional, FHA, VA Loan
- Mls Status:
- Sold
- Modification Timestamp:
- 2025-06-09T22:00:07Z
- Originating System Name:
- Stellar
- Special Listing Conditions:
- None
- Status Change Timestamp:
- 2025-01-21T19:57:39Z
Residential For Sale
11218 Taft Ln, Seffner, Florida 33584
3 Bedrooms
2 Bathrooms
1,407 Sqft
$365,000
Listing ID #TB8321333
Basic Details
- Property Type :
- Residential
- Listing Type :
- For Sale
- Listing ID :
- TB8321333
- Price :
- $365,000
- Bedrooms :
- 3
- Bathrooms :
- 2
- Square Footage :
- 1,407 Sqft
- Year Built :
- 1978
- Lot Area :
- 0.17 Acre
- Full Bathrooms :
- 2
- Property Sub Type :
- Single Family Residence
- Roof:
- Shingle








