
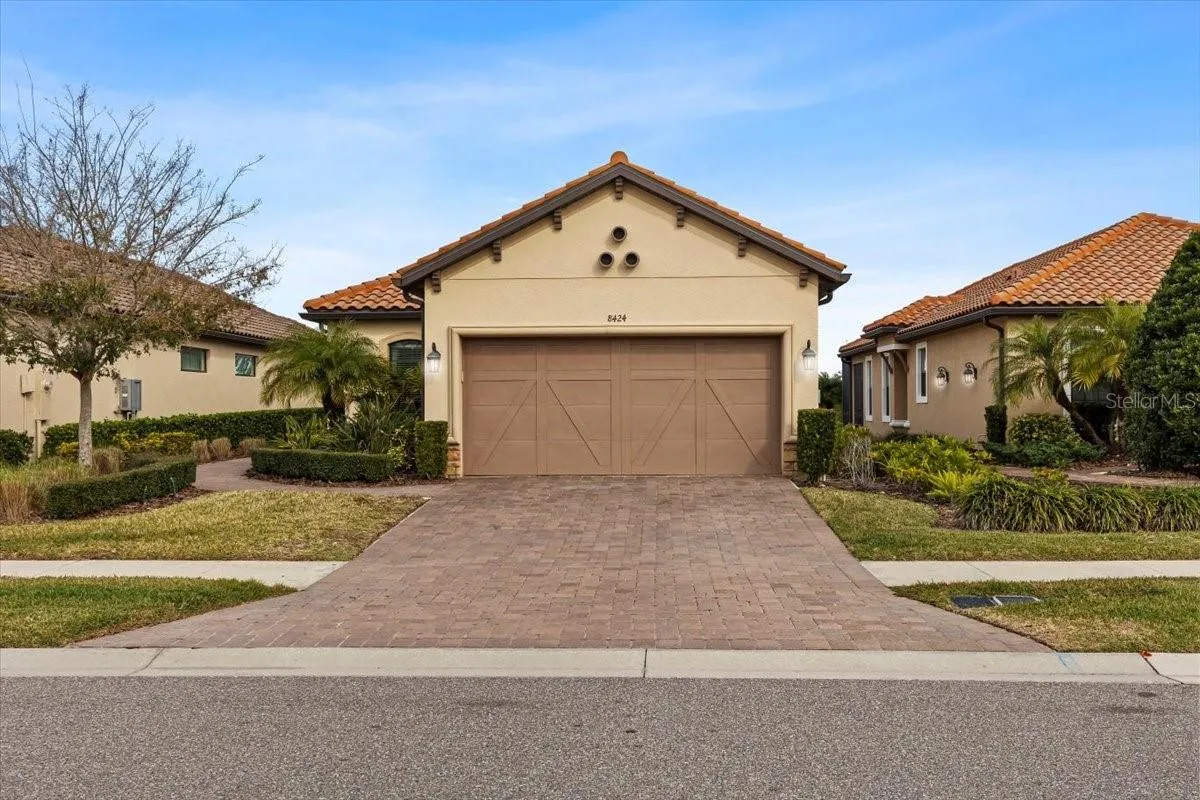
Property Description
Resort-Style Living in Esplanade of Tampa – No CDD Fees! Welcome to this newer, luxury detached villa in the highly sought-after gated community of Esplanade of Tampa. This stunning home boasts 2 spacious bedrooms PLUS a den, offering plenty of room and flexibility. The newly built Roma model features an open floor plan and sits on a breathtaking waterfront lot with serene water and conservation views, enjoyed from both the owner’s suite and the screened lanai—no backyard neighbors! Inside, you’ll find a well-designed split bedroom layout that ensures privacy. The owner’s suite is a true retreat, featuring a deluxe en-suite bath with dual sinks, granite countertops, a large walk-in shower with a frameless enclosure, and a walk-in closet. The generously sized second bedroom has direct access to the second bath, while the den/office, complete with double pocket doors for privacy, offers potential as a third bedroom. The home is filled with thoughtful upgrades, including over $50k in structural and designer enhancements. The kitchen is a chef’s dream, with an upgraded appliance package featuring a gas range with double oven, 42” cabinets, granite countertops, and a breakfast bar. Additional upgrades include tray ceilings, crown molding, 8-foot doorways, and upgraded tile throughout. Bedrooms feature plush, upgraded Berber carpet. Practical upgrades include a sealed garage floor, pull-down attic stairs, tankless water heater, hurricane shutters, and a brick-paver driveway and walk. Ample storage is available in the laundry room, linen closet, and pantry. Esplanade of Tampa offers an array of resort-style amenities, including a clubhouse, fitness center, tennis and pickleball courts, resort-style pool, two dog parks, and regular community events. Plus, lawn maintenance is included, allowing you to truly relax and enjoy your home. This home is a MUST-SEE!
Features
- Heating System:
- Heat Pump, Electric
- Cooling System:
- Central Air
- Patio:
- Covered, Screened
- Parking:
- Garage Door Opener
- Architectural Style:
- Contemporary, Mediterranean
- Exterior Features:
- Sidewalk, Sliding Doors, Hurricane Shutters, Sprinkler Metered
- Flooring:
- Laminate, Tile
- Interior Features:
- Ceiling Fans(s), Crown Molding, Open Floorplan, Walk-In Closet(s), Split Bedroom, Window Treatments, Stone Counters, Solid Wood Cabinets, In Wall Pest System, Tray Ceiling(s)
- Laundry Features:
- Inside, Laundry Room
- Sewer:
- Public Sewer
- Utilities:
- Public, Electricity Connected, Natural Gas Connected, Sprinkler Meter
- Window Features:
- Blinds, Drapes, Rods, Low-Emissivity Windows
Appliances
- Appliances:
- Range, Dishwasher, Washer, Dryer, Microwave, Disposal, Exhaust Fan, Gas Water Heater, Tankless Water Heater
Address Map
- Country:
- US
- State:
- FL
- County:
- Hillsborough
- City:
- Tampa
- Subdivision:
- ESPLANADE OF TAMPA PH 2A
- Zipcode:
- 33647
- Street:
- ALBERATA VISTA
- Street Number:
- 8424
- Street Suffix:
- DRIVE
- Longitude:
- W83° 37' 42.7''
- Latitude:
- N28° 9' 26''
- Direction Faces:
- South
- Directions:
- Bruce B. Downs to west on County Line Rd. Left on Royal Hampton Blvd. to end. Thru gate into Esplanade. Right on Alberata Vista to home on the right.
- Mls Area Major:
- 33647 - Tampa / Tampa Palms
- Zoning:
- AS-1
Additional Information
- Lot Size Dimensions:
- 45.2x140
- Water Source:
- Public
- Stories Total:
- 1
- Previous Price:
- 476900
- On Market Date:
- 2025-01-17
- Lot Features:
- Sidewalk, Paved, Conservation Area
- Levels:
- One
- Garage:
- 2
- Foundation Details:
- Slab
- Construction Materials:
- Block, Stucco
- Community Features:
- Sidewalks, Pool, Association Recreation - Owned, Deed Restrictions, Park, Playground, Fitness Center
- Building Size:
- 2278
- Attached Garage Yn:
- 1
- Association Amenities:
- Clubhouse, Fence Restrictions, Fitness Center, Gated, Park, Playground, Pool, Tennis Court(s), Vehicle Restrictions
Financial
- Association Fee:
- 1117
- Association Fee Frequency:
- Quarterly
- Association Fee Includes:
- Maintenance Grounds, Pool
- Association Yn:
- 1
- Tax Annual Amount:
- 6460
Listing Information
- List Agent Mls Id:
- 260056471
- List Office Mls Id:
- 771469
- Listing Term:
- Cash, Conventional, VA Loan
- Mls Status:
- Expired
- Modification Timestamp:
- 2025-05-10T04:15:10Z
- Originating System Name:
- Stellar
- Special Listing Conditions:
- None
- Status Change Timestamp:
- 2025-05-10T04:11:12Z
Residential For Sale
8424 Alberata Vista Dr, Tampa, Florida 33647
2 Bedrooms
2 Bathrooms
1,700 Sqft
$469,900
Listing ID #TB8339441
Basic Details
- Property Type :
- Residential
- Listing Type :
- For Sale
- Listing ID :
- TB8339441
- Price :
- $469,900
- View :
- Trees/Woods, Water
- Bedrooms :
- 2
- Bathrooms :
- 2
- Square Footage :
- 1,700 Sqft
- Year Built :
- 2017
- Lot Area :
- 0.15 Acre
- Full Bathrooms :
- 2
- Property Sub Type :
- Single Family Residence
- Roof:
- Tile








