
Property Description
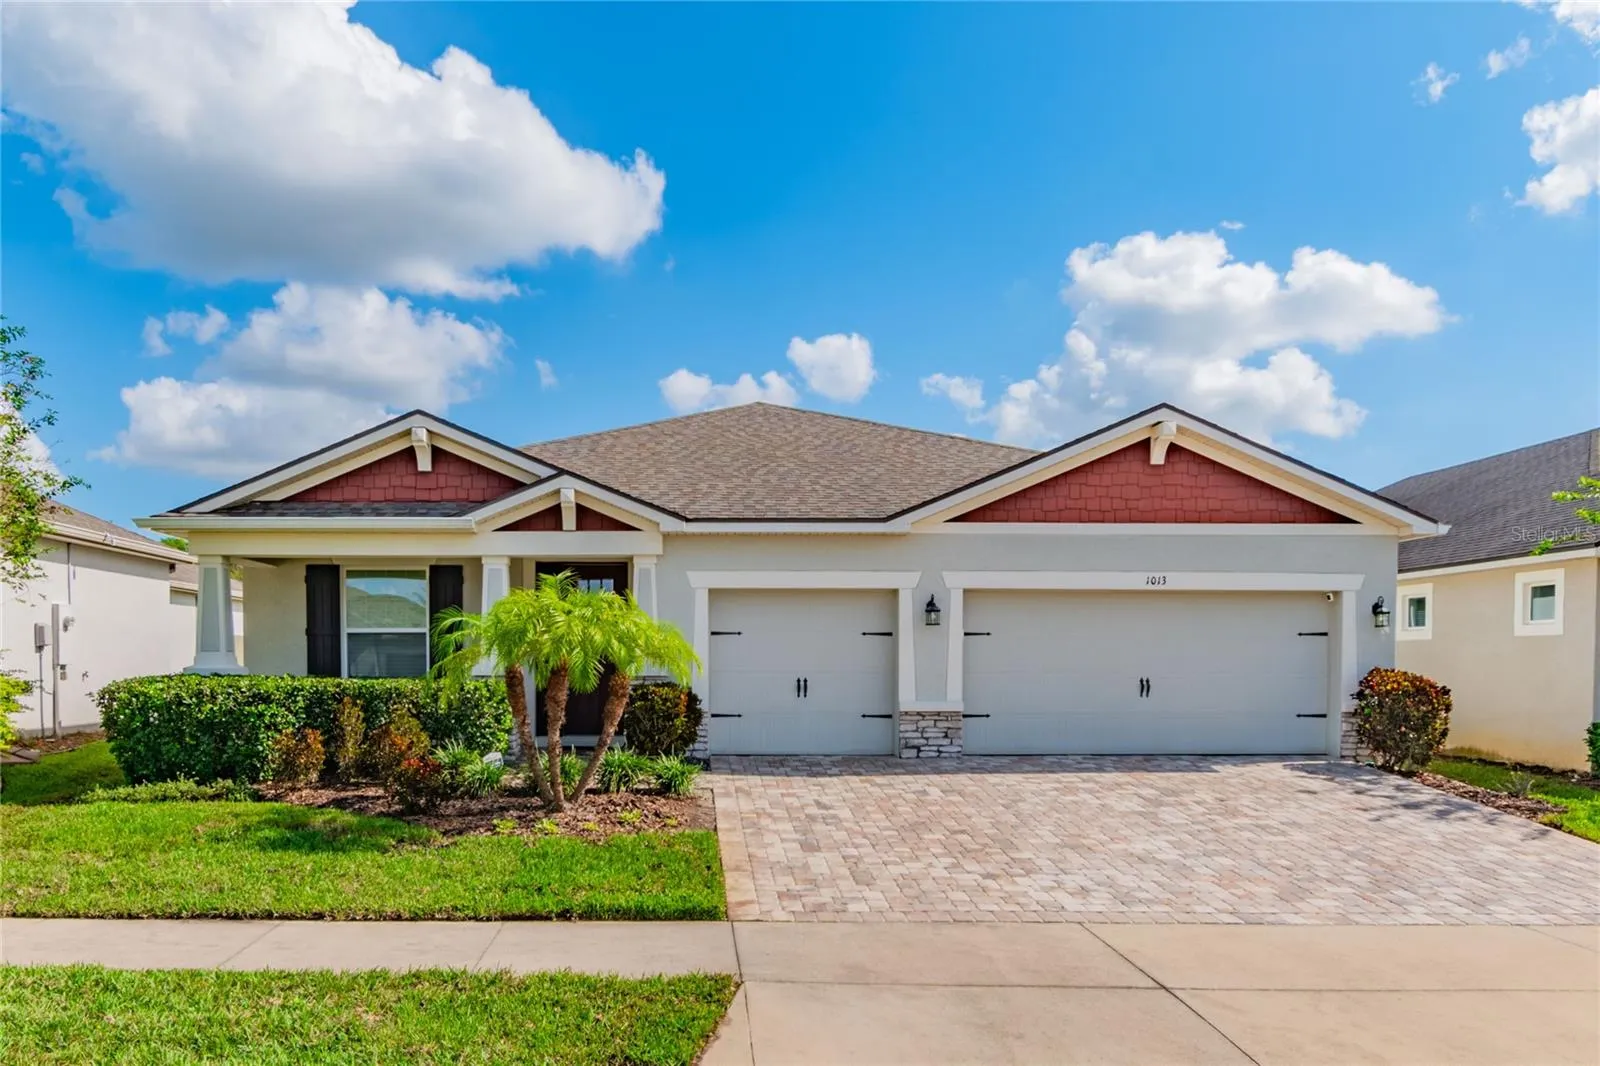
Welcome Home! You must come see this exquisite sanctuary where elegance meets modern luxury in the esteemed Meadowgrove community. Step into a world of sophistication and charm, where every detail has been meticulously crafted to elevate your living experience. Nestled amidst vibrant cityscapes and the serene allure of nature, this nearly-new masterpiece offers the perfect blend of urban convenience and tranquil living. Picture yourself embracing the vibrant energy of Tampa while enjoying easy access to the enchanting charm of Lakeland and the Magic of Orlando. From the moment you arrive, the impeccable curb appeal captivates your senses. The harmonious blend of lush landscaping and stacked stone exterior sets the stage for the grandeur that awaits within. Step through the inviting threshold into a spacious foyer that welcomes you with open arms. A plethora of sunlight dances through expansive windows, casting a warm glow on the versatile office/flex space/possible 4th bedroom***, perfect for your unique needs. Indulge in the luxury of space as you traverse the wood-look tile flooring that stretches throughout most of the home, creating an ambiance of warmth and comfort. The gourmet kitchen is a culinary enthusiast’s dream, boasting custom 42-inch white cabinetry, gleaming Gray Quartz countertops, and an expansive island that beckons gatherings and culinary creations alike. Flow effortlessly from the kitchen into the open and inviting family room, where pocket sliders seamlessly extend the living space to the outdoors. Step onto the lanai and immerse yourself in your own private oasis, overlooking a spacious backyard brimming with endless possibilities. Retreat to the primary bedroom, a sanctuary of tranquility featuring his and her closets, a dual raised vanity, a generous walk-in shower, and quartz countertops that exude elegance. Unwind in the spa-like sanctuary of the private water closet, where every detail has been designed for your utmost comfort and relaxation. This home is a masterpiece of sophistication, adorned with an array of upgrades designed to enhance your living experience. From gutters to 8-foot doors, 9-foot ceilings to double-pane windows, and a Smart thermostat for enhanced efficiency, every detail has been carefully curated to exceed your expectations. Discover the Meadowgrove community, where luxury meets sustainability and convenience. With no CDD, low HOA, and an irrigation system that thrives on reclaimed water. Unlock the potential of this remarkable home and embark on a journey where modern elegance meets comfort. This is your opportunity to embrace a lifestyle of refinement, where every detail has been meticulously designed to create an atmosphere of unparalleled splendor. Seize the moment and make this elegant retreat your own. Call and Schedule a Showing Today, Your dream home awaits!
Features
- Heating System:
- Central, Electric
- Cooling System:
- Central Air
- Patio:
- Covered, Rear Porch
- Parking:
- Garage Door Opener
- Architectural Style:
- Craftsman
- Exterior Features:
- Sliding Doors
- Flooring:
- Carpet, Tile
- Interior Features:
- Ceiling Fans(s), Open Floorplan, Walk-In Closet(s), Eat-in Kitchen, Primary Bedroom Main Floor, High Ceilings, Stone Counters, Smart Home, In Wall Pest System, Tray Ceiling(s)
- Laundry Features:
- Inside, Laundry Room
- Sewer:
- Public Sewer
- Utilities:
- Cable Available, Public, Electricity Connected, Sewer Connected, Underground Utilities, Water Connected, BB/HS Internet Available
- Window Features:
- Blinds, Insulated Windows, ENERGY STAR Qualified Windows
Appliances
- Appliances:
- Range, Dishwasher, Refrigerator, Microwave, Disposal
Address Map
- Country:
- US
- State:
- FL
- County:
- Hillsborough
- City:
- Valrico
- Subdivision:
- MEADOWGROVE
- Zipcode:
- 33594
- Street:
- BETTER DAYS
- Street Number:
- 1013
- Street Suffix:
- PLACE
- Longitude:
- W83° 45' 30.4''
- Latitude:
- N27° 57' 19.3''
- Direction Faces:
- West
- Directions:
- From 75 Take HWY60 to Valrico Rd Turn Left onto Valrico Turn Right onto Crosby Meadowgrove is located a mile on the left.
- Mls Area Major:
- 33594 - Valrico
- Zoning:
- PD
Neighborhood
- Elementary School:
- Valrico-HB
- High School:
- Brandon-HB
- Middle School:
- Mann-HB
Additional Information
- Lot Size Dimensions:
- 60 x 120
- Water Source:
- Public
- Virtual Tour:
- https://www.propertypanorama.com/instaview/stellar/TB8320769
- On Market Date:
- 2024-11-13
- Lot Features:
- In County, Sidewalk, Paved
- Levels:
- One
- Garage:
- 3
- Foundation Details:
- Slab
- Construction Materials:
- Block, Stucco
- Community Features:
- Sidewalks, Deed Restrictions, Playground
- Building Size:
- 3150
- Attached Garage Yn:
- 1
- Association Amenities:
- Fence Restrictions, Playground
Financial
- Association Fee:
- 75
- Association Fee Frequency:
- Monthly
- Association Yn:
- 1
- Tax Annual Amount:
- 3966
Listing Information
- List Agent Mls Id:
- 261535271
- List Office Mls Id:
- 673900
- Listing Term:
- Cash, Conventional, FHA, VA Loan
- Mls Status:
- Sold
- Modification Timestamp:
- 2025-06-09T21:59:44Z
- Originating System Name:
- Stellar
- Special Listing Conditions:
- None
- Status Change Timestamp:
- 2024-12-18T19:42:12Z
Residential For Sale
1013 Better Days Pl, Valrico, Florida 33594
3 Bedrooms
2 Bathrooms
2,190 Sqft
$485,000
Listing ID #TB8320769
Basic Details
- Property Type :
- Residential
- Listing Type :
- For Sale
- Listing ID :
- TB8320769
- Price :
- $485,000
- Bedrooms :
- 3
- Bathrooms :
- 2
- Square Footage :
- 2,190 Sqft
- Year Built :
- 2019
- Lot Area :
- 0.16 Acre
- Full Bathrooms :
- 2
- Property Attached Yn :
- 1
- Property Sub Type :
- Single Family Residence
- Roof:
- Shingle








