
Property Description
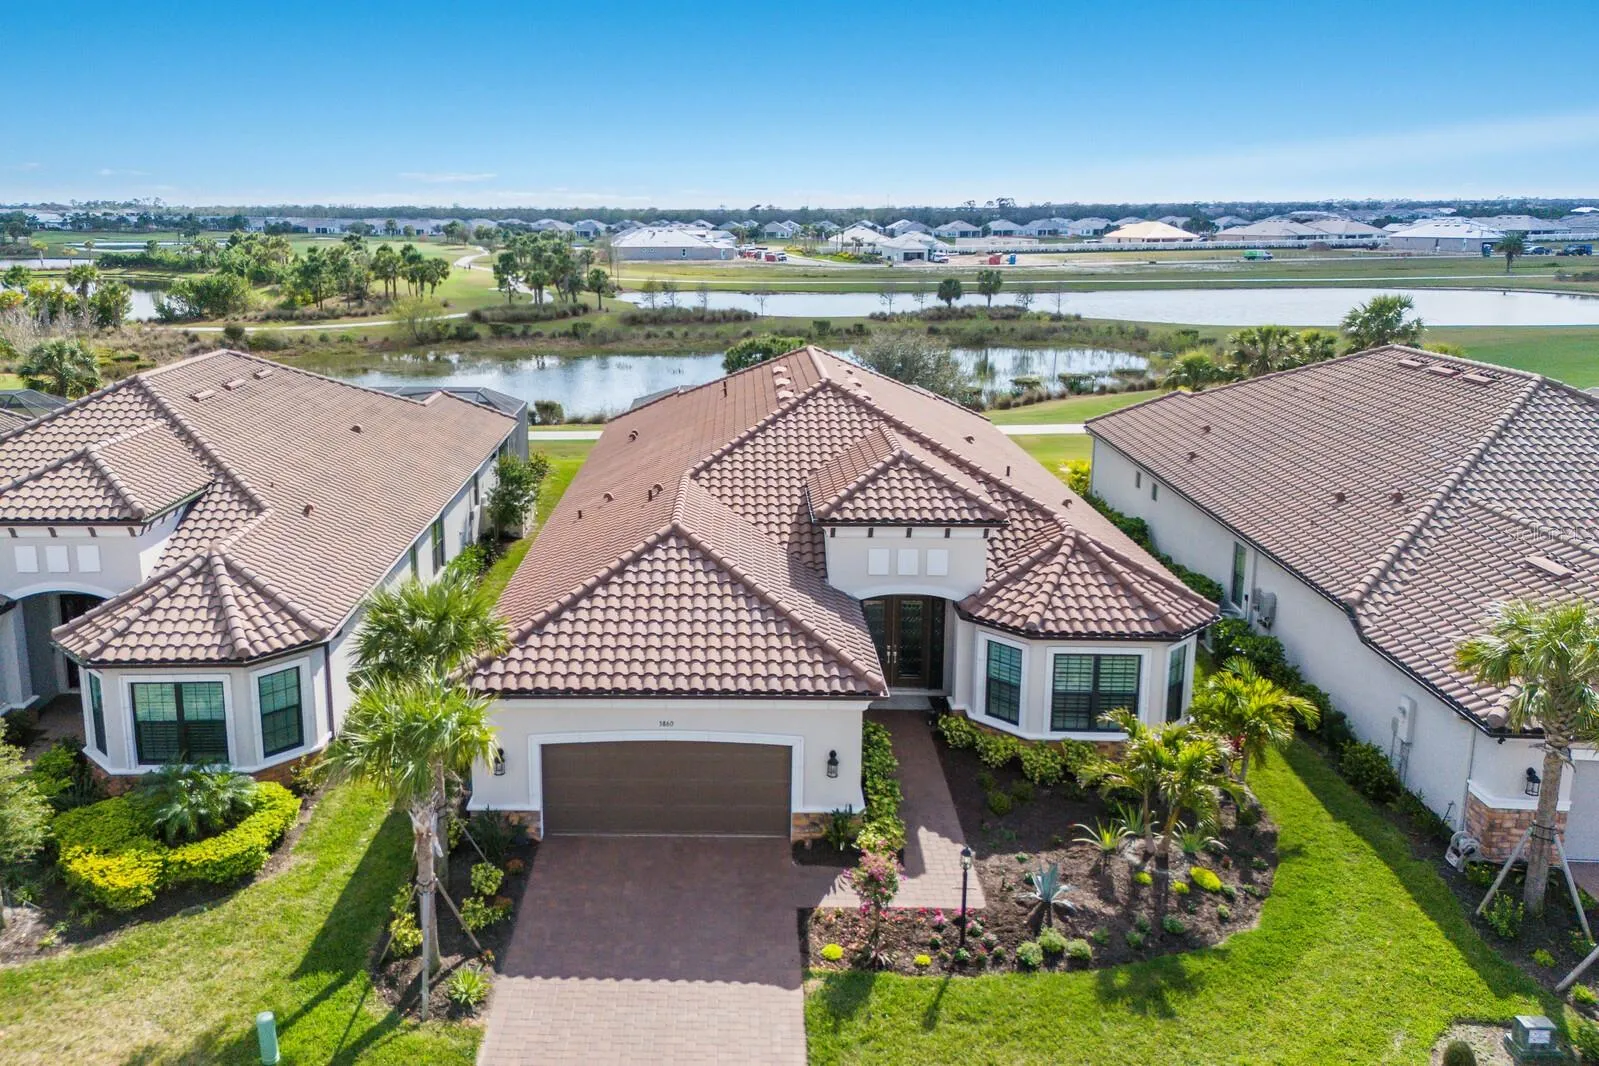
Discover the perfect blend of luxury and leisure with this exceptional Pallazio model home, ideally situated on a coveted-deeded golf lot. Imagine waking up to south-facing views of serene waters and the Championship golf course right from your lanai. This is more than just a home – it’s a lifestyle opportunity in a gated and very active community that offers an array of amenities such as golf, fitness, culinary delights, al fresco dining at the tiki bar, pickleball, swimming, tennis, an active social schedule, and miles of walking trails. This model-like home has been lightly lived in and offers an inviting foyer entry with glass-paneled front doors, high ceilings, designer lighting, and a soft color palette. It features 3 bedrooms plus an office/den, 3 baths, and a tandem garage for 3 cars. The outdoor living space spared no expense with the aftermarket addition of a heated saltwater pool with waterfalls and spa. The outdoor gas fireplace provides warmth and ambiance on cool evenings, complemented by a wall-mounted television, a complete summer kitchen with a hood, an island with seating, and beverage and wine refrigerators. Beautiful plank tile adorns the main living areas, and all windows are fitted with custom window treatments. The cook of the family will appreciate the well-equipped kitchen, which is light and bright, featuring tall cabinets with crown molding, under-cabinet lighting, a new farmhouse-style sink, a closet pantry, a prep sink, and a center island that seats four. The luxurious master retreat includes a private en-suite bath with a walk-in shower, dual sinks, quartz countertops, and a spacious, fully fitted closet. The open floor plan makes entertaining or enjoying family time a breeze. For added peace of mind, this home is in an X flood zone and includes hurricane protection, featuring a motorized hurricane-rated screen on the lanai to protect furniture and eliminate the need for shutters during a major storm. Lawn maintenance is included so you’ll have more time to spend enjoying this highly sought-after community with unrivaled resort-style amenities, wellness programs, and concierge services. The newly opened culinary center is a winner, and the on-site spa is perfect for pampering. A full-time activities director maintains an expansive social calendar for all to enjoy. This home is a winning combination of enjoying fine living and an exceptional lifestyle within the community! Being a deeded golf lot, your quarterly fees include the use of all amenities at Azario, plus membership to the 18-hole championship course, a driving range, and pro shop, plus 16 pickleball courts and 6 Har-Tru tennis courts. And let’s not forget that Lakewood Ranch is the #1 multi-generational community in the United States for six years running!
Features
- Swimming Pool:
- In Ground, Salt Water, Screen Enclosure, Heated
- Heating System:
- Central
- Cooling System:
- Central Air
- Fireplace:
- Gas, Outside
- Patio:
- Rear Porch, Screened, Deck
- Parking:
- Tandem, Driveway
- Exterior Features:
- Rain Gutters, Sidewalk, Sliding Doors, Hurricane Shutters, Outdoor Kitchen
- Flooring:
- Carpet, Tile
- Interior Features:
- Ceiling Fans(s), Crown Molding, Open Floorplan, Walk-In Closet(s), Living Room/Dining Room Combo, Eat-in Kitchen, Kitchen/Family Room Combo, Primary Bedroom Main Floor, Split Bedroom, High Ceilings, Solid Wood Cabinets, Solid Surface Counters, Coffered Ceiling(s)
- Laundry Features:
- Laundry Room
- Pool Private Yn:
- 1
- Sewer:
- Public Sewer
- Utilities:
- Public, Cable Connected, BB/HS Internet Available, Natural Gas Connected
- Window Features:
- Shutters, Blinds, Insulated Windows, Storm Window(s)
Appliances
- Appliances:
- Dishwasher, Refrigerator, Washer, Dryer, Microwave, Built-In Oven, Cooktop, Exhaust Fan, Gas Water Heater, Wine Refrigerator
Address Map
- Country:
- US
- State:
- FL
- County:
- Manatee
- City:
- Bradenton
- Subdivision:
- AZARIO ESPLANADE PHIII
- Zipcode:
- 34211
- Street:
- SANTA CATERINA
- Street Number:
- 3860
- Street Suffix:
- BOULEVARD
- Longitude:
- W83° 36' 57.7''
- Latitude:
- N27° 28' 10.6''
- Direction Faces:
- North
- Directions:
- Lorraine road heading north to right on 44th, left at the gate to Azario. Follow to Santa Caterina and home is on the left.
- Mls Area Major:
- 34211 - Bradenton/Lakewood Ranch Area
- Zoning:
- PD-R
Neighborhood
- Elementary School:
- Gullett Elementary
- High School:
- Lakewood Ranch High
- Middle School:
- Dr Mona Jain Middle
Additional Information
- Water Source:
- Public
- Virtual Tour:
- https://listing.thehoverbureau.com/ut/3860_Santa_Caterina_Blvd.html
- Previous Price:
- 1745000
- On Market Date:
- 2025-02-10
- Lot Features:
- In County, Near Golf Course, Sidewalk, On Golf Course
- Levels:
- One
- Garage:
- 3
- Foundation Details:
- Slab
- Construction Materials:
- Block, Stucco
- Community Features:
- Sidewalks, Clubhouse, Pool, Deed Restrictions, Golf Carts OK, Golf, Fitness Center, Gated Community - Guard, Irrigation-Reclaimed Water, Community Mailbox, Restaurant, Tennis Court(s)
- Building Size:
- 4435
- Attached Garage Yn:
- 1
- Association Amenities:
- Clubhouse, Fitness Center, Gated, Golf Course, Pickleball Court(s), Pool, Recreation Facilities, Security, Spa/Hot Tub, Tennis Court(s)
Financial
- Association Fee:
- 2096
- Association Fee Frequency:
- Quarterly
- Association Fee Includes:
- Maintenance Grounds, Pool, Management, Recreational Facilities, Guard - 24 Hour
- Association Yn:
- 1
- Tax Annual Amount:
- 11105.76
Listing Information
- List Agent Mls Id:
- 597511232
- List Office Mls Id:
- 274501900
- Listing Term:
- Cash, Conventional
- Mls Status:
- Sold
- Modification Timestamp:
- 2025-06-30T22:17:08Z
- Originating System Name:
- Stellar
- Special Listing Conditions:
- None
- Status Change Timestamp:
- 2025-06-30T22:15:40Z
Residential For Sale
3860 Santa Caterina Blvd, Bradenton, Florida 34211
3 Bedrooms
3 Bathrooms
3,101 Sqft
$1,725,000
Listing ID #A4639165
Basic Details
- Property Type :
- Residential
- Listing Type :
- For Sale
- Listing ID :
- A4639165
- Price :
- $1,725,000
- View :
- Golf Course, Water
- Bedrooms :
- 3
- Bathrooms :
- 3
- Square Footage :
- 3,101 Sqft
- Year Built :
- 2023
- Lot Area :
- 0.22 Acre
- Full Bathrooms :
- 3
- Property Sub Type :
- Single Family Residence
- Roof:
- Tile








