
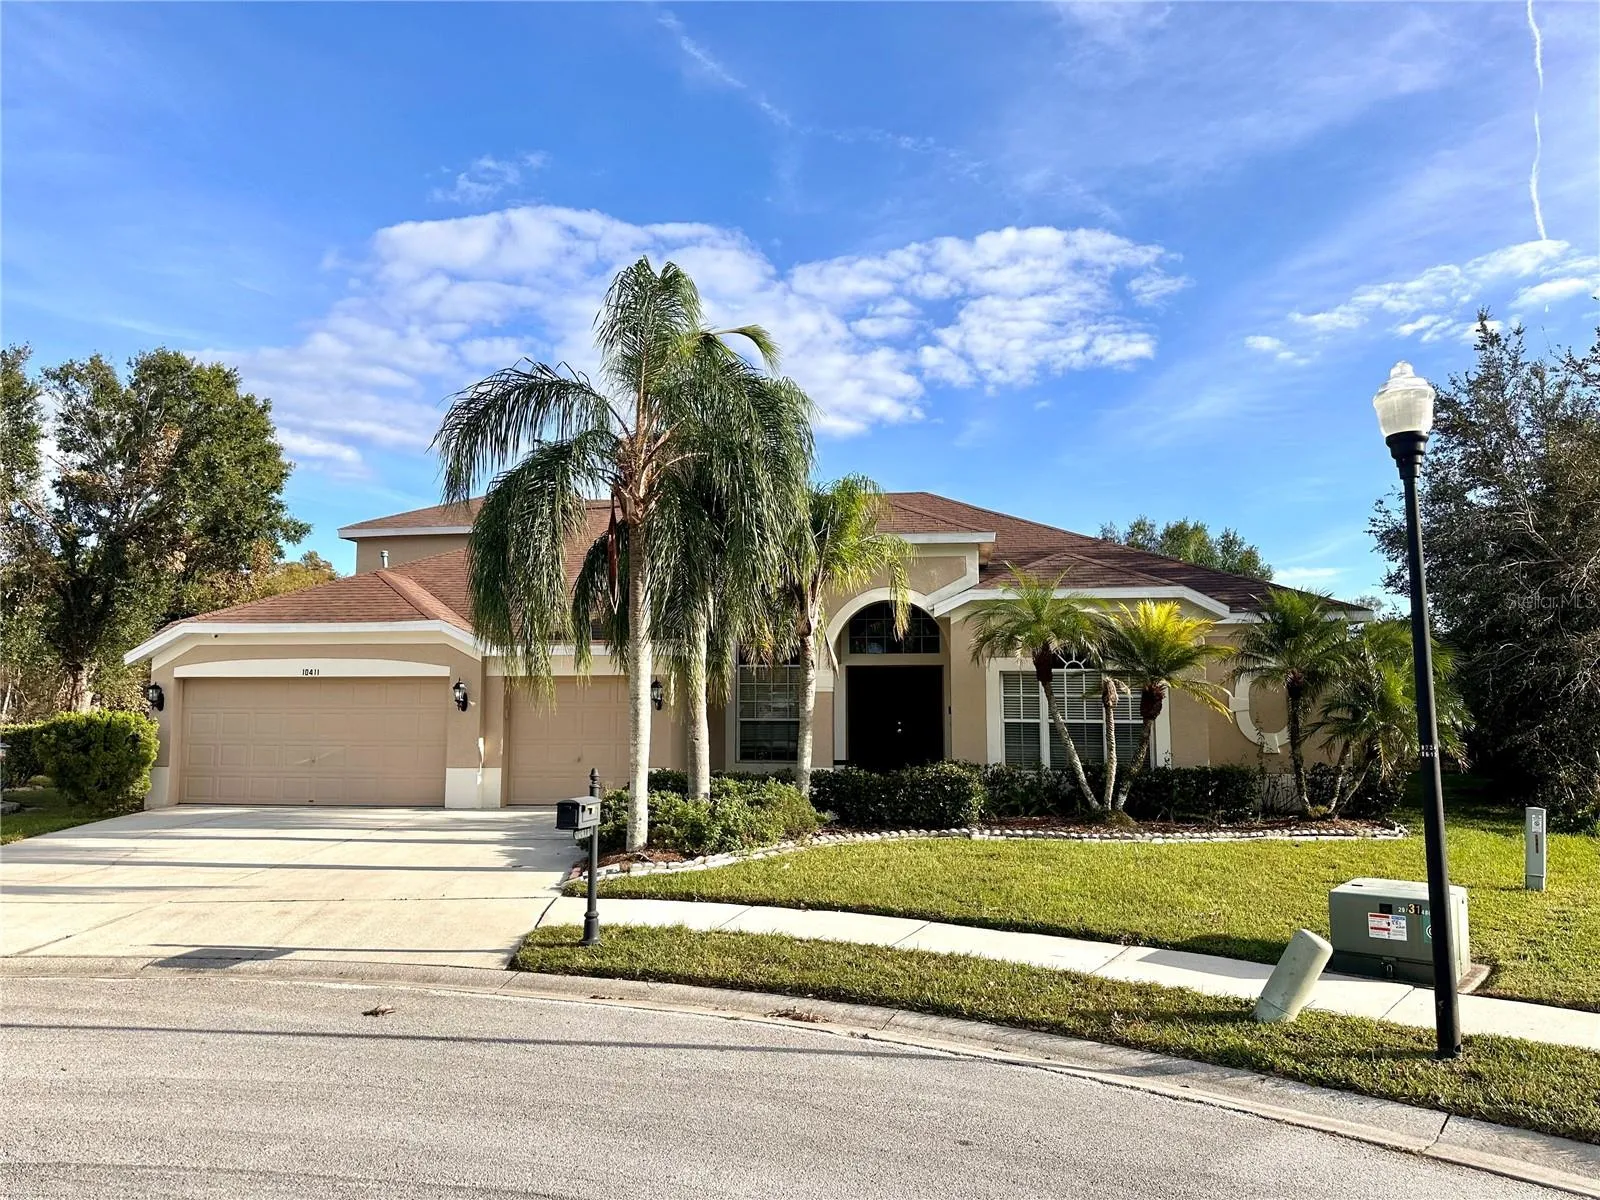
Property Description
Sellers are MOTIVATED!!! Two-story home in a gated community, featuring 5 spacious bedrooms and 4 full bathrooms, at the end of a cul-de-sac! UPSTAIRS IN-LAW SUITE. Kitchen completely remodeled with beautiful granite countertops and matching backsplash in 2022! Split bedroom floor plan. This beautifully designed residence boasts a private pool and hot tub, perfect for entertaining or relaxing in your own backyard oasis that backs up to a conservation for total privacy. Enjoy the convenience of an outdoor kitchen complete with a sink and grill, ideal for hosting gatherings with family and friends. With a versatile upstairs space that can be used as a mother-in-law suite, this home offers flexibility for multi-generational living. Situated on a peaceful cul-de-sac, this property backs up to a serene conservation area and pond, providing both privacy and picturesque views. The expansive 3-car garage offers ample storage and parking. Just minutes from I-75, Tampa Premium Outlets, and a quick 35-minute drive to Tampa International Airport!
Features
- Swimming Pool:
- In Ground, Screen Enclosure
- Heating System:
- Central
- Cooling System:
- Central Air
- Fireplace:
- Family Room
- Exterior Features:
- Lighting, Private Mailbox, Sliding Doors, Outdoor Grill, Outdoor Kitchen
- Flooring:
- Carpet, Ceramic Tile, Laminate
- Interior Features:
- Ceiling Fans(s), Thermostat, Walk-In Closet(s), Kitchen/Family Room Combo, Primary Bedroom Main Floor, Split Bedroom, High Ceilings, Stone Counters, Tray Ceiling(s)
- Laundry Features:
- Laundry Room
- Pool Private Yn:
- 1
- Sewer:
- Public Sewer
- Utilities:
- Electricity Connected, Sewer Connected, Water Connected
Appliances
- Appliances:
- Range, Dishwasher, Refrigerator, Washer, Dryer, Microwave
Address Map
- Country:
- US
- State:
- FL
- County:
- Hillsborough
- City:
- Tampa
- Subdivision:
- CROSS CREEK PRCL O PH 1
- Zipcode:
- 33647
- Street:
- RIVERBURN
- Street Number:
- 10411
- Street Suffix:
- DRIVE
- Longitude:
- W83° 40' 54.4''
- Latitude:
- N28° 8' 48.8''
- Direction Faces:
- Northwest
- Directions:
- I-75 N to Bruce B Downs Blvd. Take exit 270 from I-75 N, Turn right onto Cross Creek Blvd, Use the 2nd from the left lane to turn left onto Kinnan St, Turn right onto Brookron Dr, Turn right onto Meadowcreek Blvd, Turn left onto Riverburn Dr, 10411 on the right.
- Mls Area Major:
- 33647 - Tampa / Tampa Palms
- Zoning:
- PD
Additional Information
- Lot Size Dimensions:
- 85x112
- Water Source:
- Public
- Virtual Tour:
- https://www.propertypanorama.com/instaview/stellar/TB8312624
- Stories Total:
- 2
- Previous Price:
- 675000
- On Market Date:
- 2024-10-19
- Levels:
- Two
- Garage:
- 3
- Foundation Details:
- Slab
- Construction Materials:
- Stucco
- Building Size:
- 4564
- Attached Garage Yn:
- 1
Financial
- Association Fee:
- 390
- Association Fee Frequency:
- Semi-Annually
- Association Yn:
- 1
- Tax Annual Amount:
- 8596.46
Listing Information
- List Agent Mls Id:
- 255526079
- List Office Mls Id:
- 260000779
- Listing Term:
- Cash, Conventional, FHA, VA Loan
- Mls Status:
- Canceled
- Modification Timestamp:
- 2025-11-11T20:45:09Z
- Originating System Name:
- Stellar
- Special Listing Conditions:
- None
- Status Change Timestamp:
- 2025-11-11T20:44:48Z
Residential For Sale
10411 Riverburn Dr, Tampa, Florida 33647
5 Bedrooms
4 Bathrooms
3,470 Sqft
$660,000
Listing ID #TB8312624
Basic Details
- Property Type :
- Residential
- Listing Type :
- For Sale
- Listing ID :
- TB8312624
- Price :
- $660,000
- Bedrooms :
- 5
- Bathrooms :
- 4
- Square Footage :
- 3,470 Sqft
- Year Built :
- 1998
- Lot Area :
- 0.22 Acre
- Full Bathrooms :
- 4
- Property Sub Type :
- Single Family Residence
- Roof:
- Shingle








