
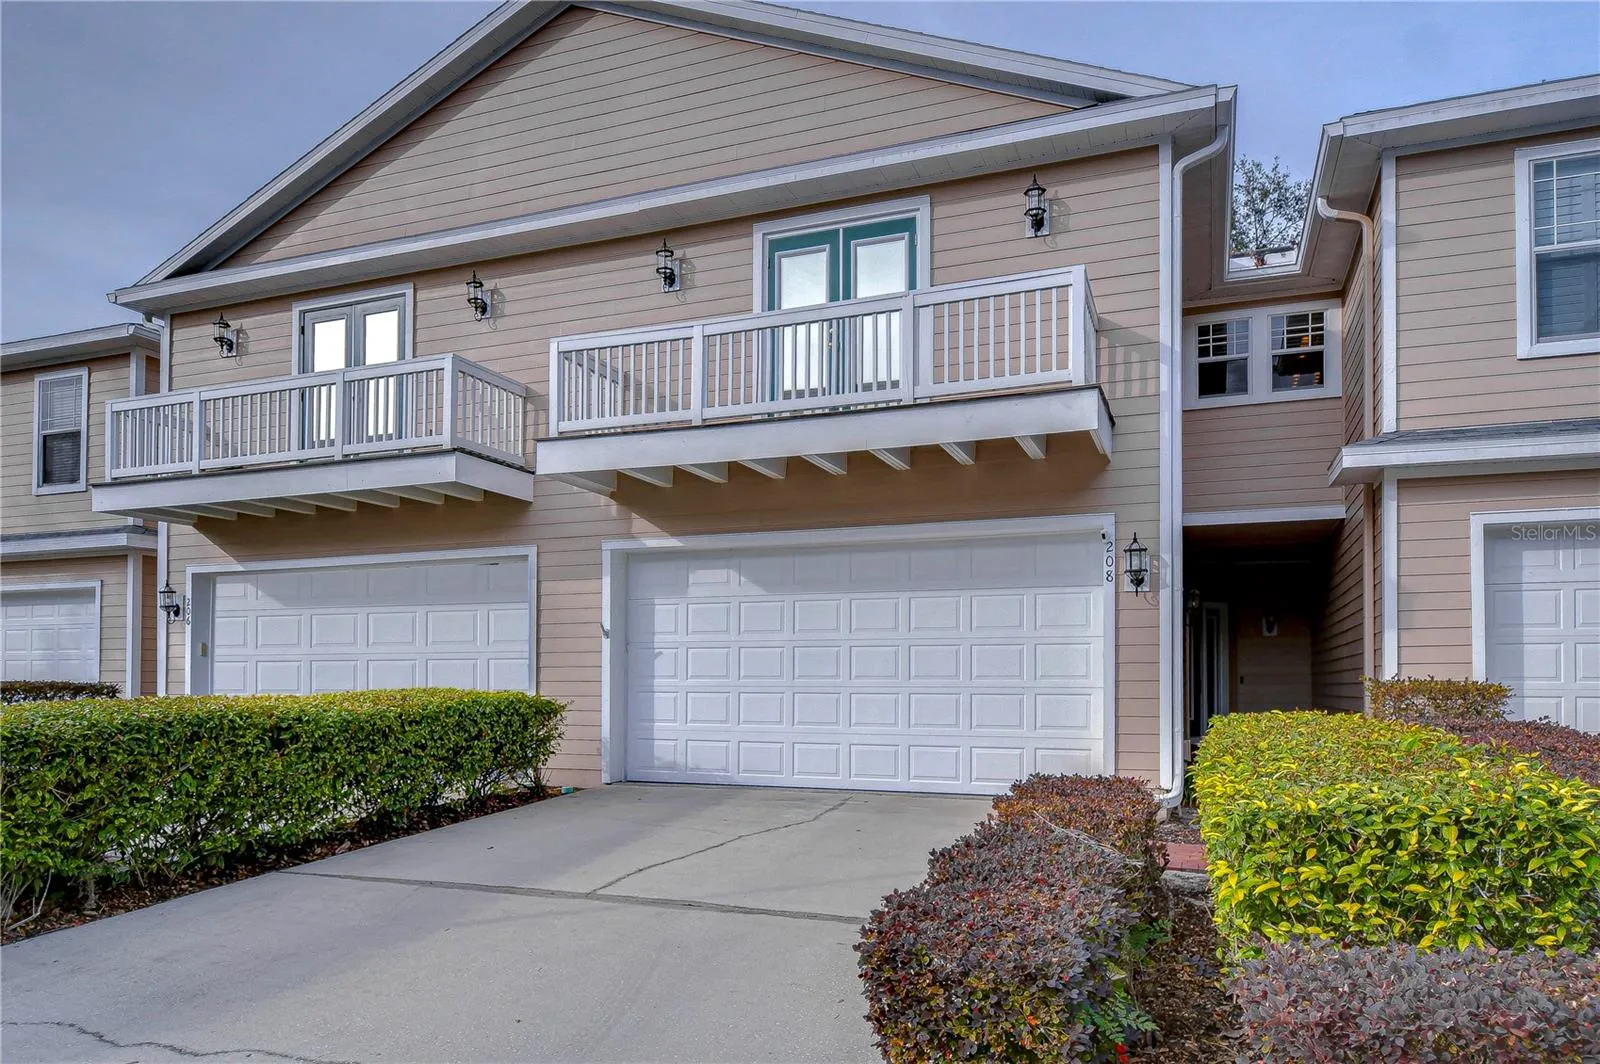
Property Description
Welcome to this stunning 3-bedroom, 2.5-bath townhouse with a two-car garage, nestled in the exclusive gated community of Lumsden Reserve. Surrounded by majestic oaks and a serene park-like setting, this home offers the perfect blend of tranquility, luxury, and convenience. This home features a Newer roof installed in 2022, A/C unit and LVP floors installed in 2020, Exterior painted in 2023 and all bedrooms have new carpet installed in 2021! Step through the elegant leaded glass front door into a bright, inviting space where style meets functionality. The spacious kitchen is a chef’s dream, featuring an abundance of timeless raised-panel cabinetry, gleaming granite countertops, breakfast bar seating, and updated appliances. The open-concept living area has been thoughtfully upgraded with luxury vinyl flooring, 5 1/4” baseboards, and crown molding, creating a sophisticated yet comfortable ambiance. The dining room, adorned with an arched entry and wood chair rail, serves as a versatile space to meet your needs, exuding classic charm. French doors lead to a shaded backyard oasis, ideal for hosting family and friends. Upstairs, the stunning primary suite offers a true retreat. It easily accommodates a king-sized bed and boasts an impressive walk-in closet for all your storage needs. The ensuite bathroom invites relaxation with its garden tub, separate shower, and dual vanities. Adding to the luxury, the primary suite features a balcony—a perfect spot for morning coffee or evening unwinding. The secondary bedrooms are generously sized, each with walk-in closets to ensure ample space. Beautiful flooring throughout the bedrooms and hallway adds warmth and durability. For added convenience, the laundry room is also located on the second floor. Additional upgrade include a beautifully remodeled stairway with a massive storage closet beneath. This townhouse is situated just minutes from major highways, shopping, and dining and combines luxury, comfort, and convenience. Don’t miss your opportunity to own a home in this highly sought-after community!
Features
- Heating System:
- Heat Pump, Central
- Cooling System:
- Central Air
- Patio:
- Rear Porch
- Parking:
- Driveway, Garage Door Opener
- Architectural Style:
- Traditional
- Exterior Features:
- Balcony, French Doors
- Flooring:
- Carpet, Vinyl
- Interior Features:
- Ceiling Fans(s), Open Floorplan, Thermostat, Walk-In Closet(s), Kitchen/Family Room Combo, Split Bedroom, High Ceilings, Stone Counters, PrimaryBedroom Upstairs, Coffered Ceiling(s), Chair Rail
- Laundry Features:
- Inside, Laundry Room, Upper Level
- Sewer:
- Public Sewer
- Utilities:
- Public, Cable Connected, Electricity Connected, Phone Available, Sewer Connected, Underground Utilities, Water Connected, BB/HS Internet Available, Fiber Optics
- Window Features:
- Blinds
Appliances
- Appliances:
- Range, Dishwasher, Electric Water Heater, Microwave, Disposal, Convection Oven, Exhaust Fan
Address Map
- Country:
- US
- State:
- FL
- County:
- Hillsborough
- City:
- Brandon
- Subdivision:
- LUMSDEN RESERVE TWNHMS
- Zipcode:
- 33511
- Street:
- ELM VIEW
- Street Number:
- 208
- Street Suffix:
- COURT
- Longitude:
- W83° 43' 1.6''
- Latitude:
- N27° 55' 31.8''
- Direction Faces:
- South
- Directions:
- Head northwest on Lithia Pinecrest Rd toward Sunshine Ave, Use the left 2 lanes to turn left onto E Lumsden Rd, Turn right onto Lumsden Reserve Dr, and Turn right onto Elm View Ct, Restricted usage road: 208 Elm View Ct, Brandon, FL 33511
- Mls Area Major:
- 33511 - Brandon
- Zoning:
- PD
Neighborhood
- Elementary School:
- Brooker-HB
- High School:
- Bloomingdale-HB
- Middle School:
- Burns-HB
Additional Information
- Water Source:
- Public
- Stories Total:
- 2
- Previous Price:
- 344900
- On Market Date:
- 2025-01-22
- Lot Features:
- Conservation Area, Private, Cul-De-Sac, Street Dead-End
- Levels:
- Two
- Garage:
- 2
- Foundation Details:
- Slab
- Construction Materials:
- Vinyl Siding, Block, Frame
- Community Features:
- Sidewalks, Gated Community - No Guard, Deed Restrictions, Park
- Building Size:
- 3003
- Attached Garage Yn:
- 1
Financial
- Association Fee:
- 430
- Association Fee Frequency:
- Monthly
- Association Fee Includes:
- Common Area Taxes, Water
- Association Yn:
- 1
- Tax Annual Amount:
- 3388.61
Listing Information
- List Agent Mls Id:
- 261520959
- List Office Mls Id:
- 673900
- Listing Term:
- Cash, Conventional, FHA, VA Loan
- Mls Status:
- Canceled
- Modification Timestamp:
- 2025-04-28T19:45:09Z
- Originating System Name:
- Stellar
- Special Listing Conditions:
- None
- Status Change Timestamp:
- 2025-04-28T19:44:49Z
Residential For Sale
208 Elm View Ct, Brandon, Florida 33511
3 Bedrooms
3 Bathrooms
2,310 Sqft
$329,900
Listing ID #TB8340184
Basic Details
- Property Type :
- Residential
- Listing Type :
- For Sale
- Listing ID :
- TB8340184
- Price :
- $329,900
- View :
- Trees/Woods
- Bedrooms :
- 3
- Bathrooms :
- 3
- Half Bathrooms :
- 1
- Square Footage :
- 2,310 Sqft
- Year Built :
- 2006
- Lot Area :
- 0.07 Acre
- Full Bathrooms :
- 2
- Property Sub Type :
- Townhouse
- Roof:
- Shingle








