
Property Description
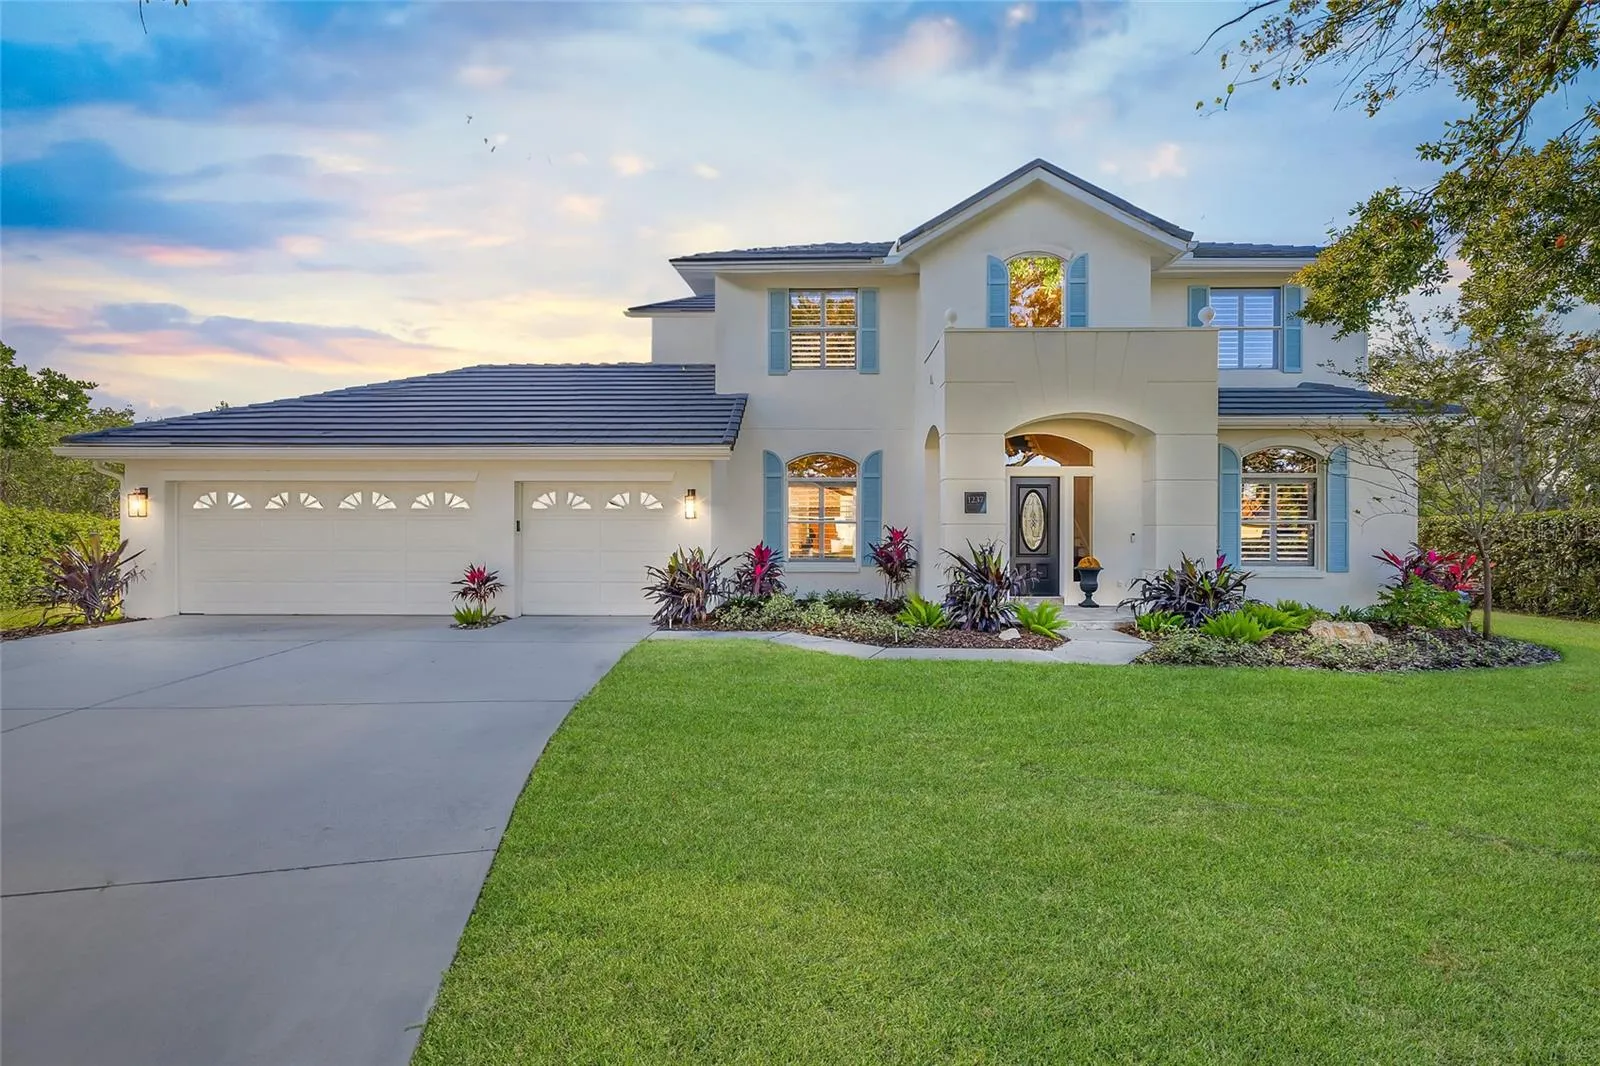
This Placido Bayou executive estate resembles resort living within the comfort of your own private home. From the sprawling outdoor entertainment space to the exquisite interior renovations, this idyllic residence reflects the feeling you get from a day spent vacationing in natural beauty. The location provides peace of mind knowing that the home had no issues from Helene or Milton. Enjoy a perfectly curated, two-story 4 bedroom, 4 bath, 3-car garage home plus a large office and oversized bonus room with a closet for a potential first-floor 5th bedroom. Located in the Estates of Placido Bayou, the residence is privately positioned on one of the neighborhood’s largest lots with a sparkling saltwater pool and spa, firepit retreat surrounded by artisan pavers and extra space for outdoor recreation. Meticulous detail went into the renovation of this home with thoughtful selection of every detail from finishes to texture. Smooth, natural hardwood floors provide a fluid path throughout this home’s first floor. The kitchen is the epitome of epicurean design with double ovens, custom-milled cabinetry, quartz countertops, and plentiful pantry space with pull out drawers to store sundries. A whole-house water filtration system is icing on the cake. The kitchen is adjacent to a grand dining room and open living room with a stunning wood burning fireplace showcasing a floor-to-ceiling tile veneer. Behind the fireplace and entertainment wall lies a huge bonus room with a closet and an adjacent spa-like bathroom. Approaching the grand staircase, you will find a large home office. The second level houses 4 bedrooms including a romantic, spacious primary bedroom with custom millwork accents, large ensuite bathroom with a tub, separate shower, two separate vanities and a jaw-dropping walk-in closet. Two of the additional bedrooms share a recently renovated adjoining bathroom. An additional bedroom across the hall from the primary utilizes a full hall bathroom renovated with a Scandinavian design. Tucked in the back of the neighborhood and positioned on a quiet street surrounded by multi-million dollar estates, this home is minutes to shopping and dining in downtown St. Pete, a bike ride away to the Racquet Club of St. Petersburg and Vinoy Golf Course, a quick 25-minute commute to sugar-sand beaches, Tampa, and two international airports. Call for a private showing and to request additional home upgrades.
Features
- Swimming Pool:
- In Ground, Lighting, Salt Water, Screen Enclosure, Heated, Child Safety Fence, Pool Sweep
- Heating System:
- Central
- Cooling System:
- Central Air
- Fireplace:
- Living Room, Wood Burning
- Patio:
- Patio, Screened
- Parking:
- Driveway, Garage Door Opener, Oversized
- Architectural Style:
- Traditional
- Exterior Features:
- Balcony, Irrigation System, Private Mailbox, Rain Gutters, Garden, French Doors, Outdoor Shower
- Flooring:
- Carpet, Wood, Tile
- Interior Features:
- Ceiling Fans(s), Crown Molding, Open Floorplan, Thermostat, Walk-In Closet(s), Eat-in Kitchen, Kitchen/Family Room Combo, Window Treatments, High Ceilings, Vaulted Ceiling(s), Stone Counters, Solid Wood Cabinets, Built-in Features, PrimaryBedroom Upstairs
- Laundry Features:
- Inside, Laundry Room
- Pool Private Yn:
- 1
- Sewer:
- Public Sewer
- Utilities:
- Public, Cable Connected, Electricity Connected, Water Connected, Sprinkler Recycled
- Window Features:
- Shutters, Window Treatments
Appliances
- Appliances:
- Dishwasher, Refrigerator, Washer, Dryer, Electric Water Heater, Microwave, Built-In Oven, Cooktop, Disposal, Water Softener, Exhaust Fan, Water Filtration System
Address Map
- Country:
- US
- State:
- FL
- County:
- Pinellas
- City:
- St Petersburg
- Subdivision:
- PLACIDO BAYOU UNIT 6 PT REP
- Zipcode:
- 33703
- Street:
- DARLINGTON OAK
- Street Number:
- 1237
- Street Suffix:
- CIRCLE
- Longitude:
- W83° 22' 54''
- Latitude:
- N27° 48' 51.1''
- Direction Faces:
- Northeast
- Directions:
- From 1st St. N., Turn E. on 47th Ave. into Placido Bayou..Provide business card at the gatehouse. Continue straight through 4-way stop on Placido Parkway Loop. Turn right on Cherry Laurel & right on Darlington Oak Circle to 1237 Darlington Oak Circle NE
- Mls Area Major:
- 33703 - St Pete
- Street Dir Suffix:
- NE
Neighborhood
- Elementary School:
- North Shore Elementary-PN
- High School:
- Northeast High-PN
- Middle School:
- Meadowlawn Middle-PN
Additional Information
- Lot Size Dimensions:
- 103x125
- Water Source:
- Public
- Virtual Tour:
- https://my.matterport.com/show/?m=Fu3zf9S5n99
- Stories Total:
- 2
- On Market Date:
- 2025-01-22
- Lot Features:
- In County, Paved, Private, Flood Insurance Required, Landscaped, City Limits, Oversized Lot
- Levels:
- Two
- Garage:
- 3
- Foundation Details:
- Slab
- Construction Materials:
- Concrete, Stucco
- Community Features:
- Sidewalks, Deed Restrictions, Golf Carts OK, Gated Community - Guard, Irrigation-Reclaimed Water, No Truck/RV/Motorcycle Parking, Special Community Restrictions
- Building Size:
- 4350
- Attached Garage Yn:
- 1
- Association Amenities:
- Gated, Security, Vehicle Restrictions
Financial
- Association Fee:
- 140
- Association Fee Frequency:
- Monthly
- Association Fee Includes:
- Escrow Reserves Fund, Management, Private Road, Guard - 24 Hour, Security
- Association Yn:
- 1
- Tax Annual Amount:
- 17160.53
Listing Information
- List Agent Mls Id:
- 260040820
- List Office Mls Id:
- 260033129
- Listing Term:
- Cash, Conventional, VA Loan
- Mls Status:
- Sold
- Modification Timestamp:
- 2025-03-27T18:23:10Z
- Originating System Name:
- Stellar
- Special Listing Conditions:
- None
- Status Change Timestamp:
- 2025-03-26T14:56:04Z
Residential For Sale
1237 Darlington Oak Cir Ne, St Petersburg, Florida 33703
5 Bedrooms
4 Bathrooms
3,184 Sqft
$1,700,000
Listing ID #TB8338041
Basic Details
- Property Type :
- Residential
- Listing Type :
- For Sale
- Listing ID :
- TB8338041
- Price :
- $1,700,000
- View :
- Pool
- Bedrooms :
- 5
- Bathrooms :
- 4
- Square Footage :
- 3,184 Sqft
- Year Built :
- 1997
- Lot Area :
- 1.58 Acre
- Full Bathrooms :
- 4
- Property Sub Type :
- Single Family Residence
- Roof:
- Tile








