
Property Description
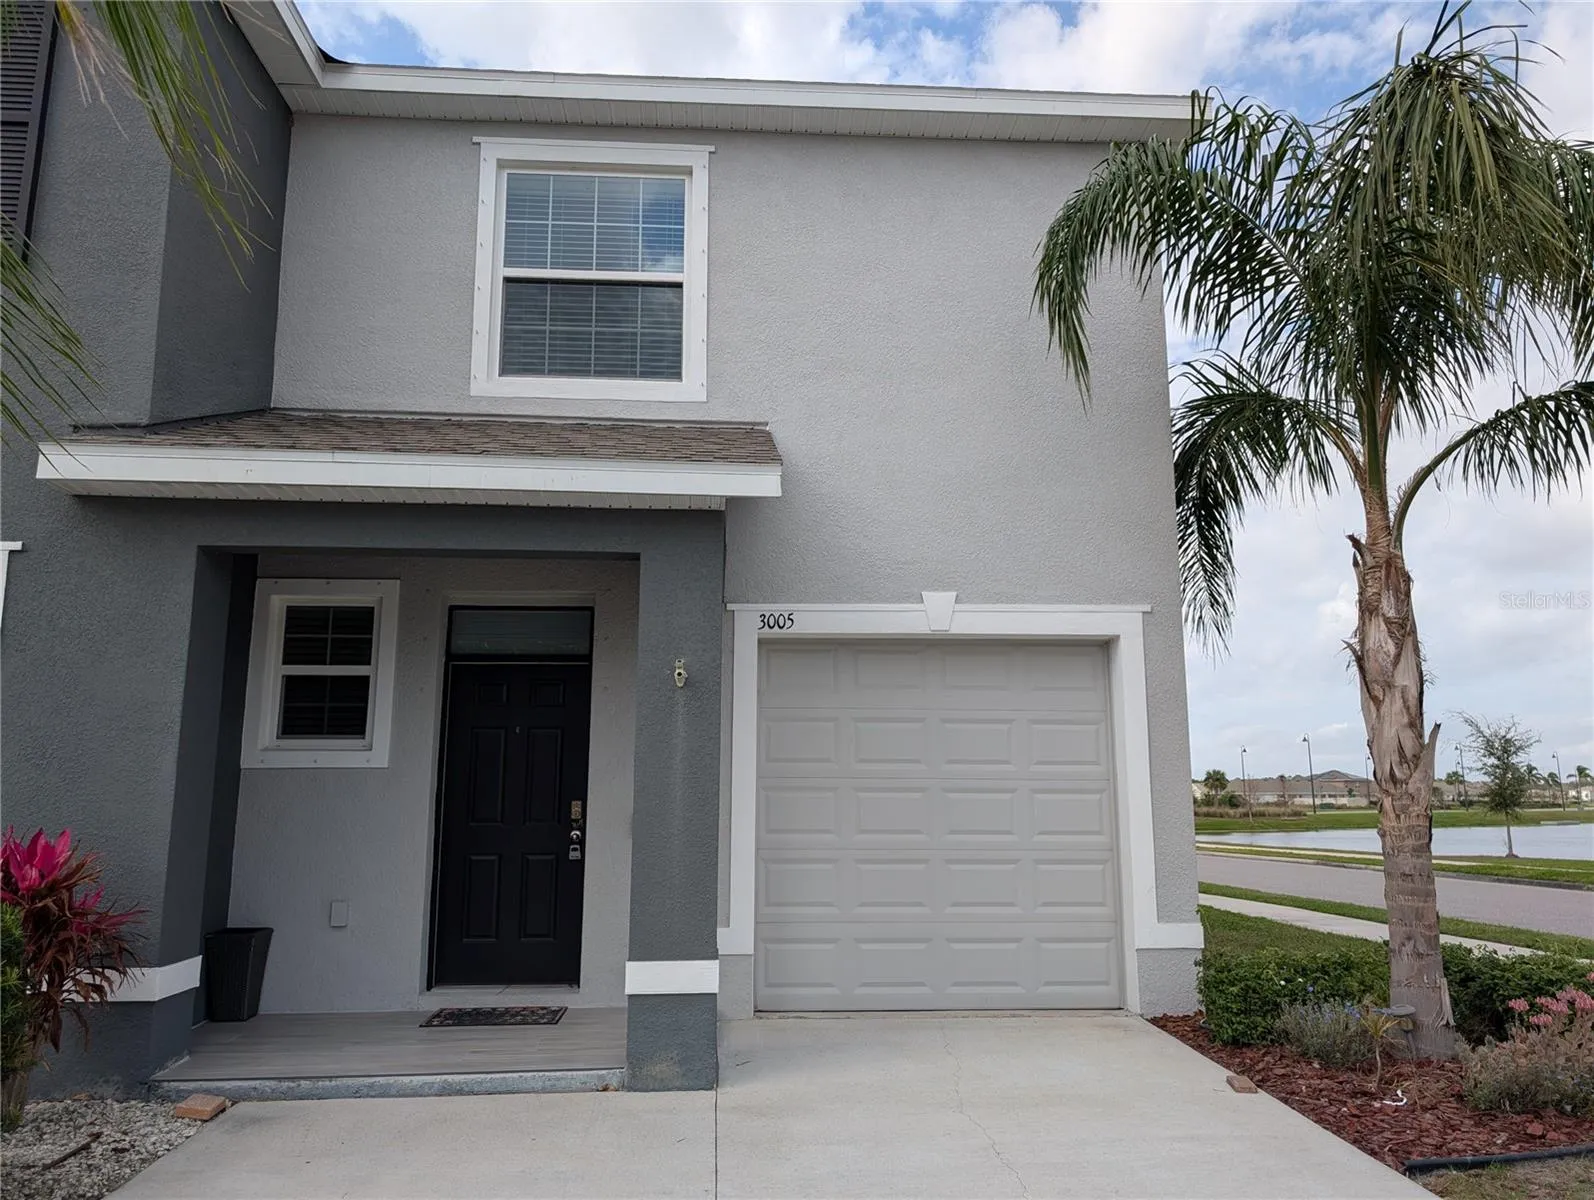
Corner townhome with modern upgrades and resort-style amenities in the sought after community of The Preserve. Two Lake-views for this three-bedroom, 2 full baths upstairs and a half-bath downstairs for guests. Originally built in 2020 with durable block-on-block construction, with energy efficiency in mind. Smart home features and steel hurricane shutters to keep your family safe and comfortable. On the first floor, is an open concept kitchen followed by the family room and outdoor patio to the lake views. The modern kitchen features an upgraded sink, spacious island, complete with granite countertops; tiles throughout and a spacious walk-in kitchen pantry with built-in shelving. The second floor features a foyer, great for a home office or play room. You will also find the laundry station. The primary suite offers two closets and en-suite bath with dual sinks. Two additional bedrooms are located opposite of primary suite and foyer for added privacy, and sharing a bath with a bathtub. Set in a vibrant community, this home offers access to an array of amenities, including a heated family pool and a separate lap pool, and sports fields, scenic ponds and private access to the 42-mile Suncoast Trail, a fitness gym center, basketball court, a clubhouse and dog park. Will include a Samsung washer and dryer. Don’t miss the opportunity to own a modern, low-maintenance home in a community that has it all!
Features
- Heating System:
- Central, Electric
- Cooling System:
- Central Air
- Parking:
- Garage Door Opener
- Exterior Features:
- Balcony
- Flooring:
- Carpet, Ceramic Tile
- Interior Features:
- Thermostat, Walk-In Closet(s), Stone Counters, PrimaryBedroom Upstairs
- Laundry Features:
- Inside, Laundry Closet, Electric Dryer Hookup, Washer Hookup
- Sewer:
- Public Sewer
- Utilities:
- Cable Connected, Electricity Connected, Fiber Optics
Appliances
- Appliances:
- Range, Dishwasher, Refrigerator, Washer, Dryer, Microwave
Address Map
- Country:
- US
- State:
- FL
- County:
- Pasco
- City:
- Odessa
- Subdivision:
- SOUTH BRANCH PRESERVE PH 2A &
- Zipcode:
- 33556
- Street:
- SUNCOAST BLEND
- Street Number:
- 3005
- Street Suffix:
- DRIVE
- Longitude:
- W83° 27' 0.1''
- Latitude:
- N28° 12' 2.3''
- Direction Faces:
- East
- Directions:
- Off exit 19 of Suncoast/Veteran's Expressway, travel West less than a mile and turn into entrance for The Preserve, next to a CVS and DayBreak gas station.
- Mls Area Major:
- 33556 - Odessa
- Zoning:
- MPUD
Neighborhood
- Elementary School:
- Odessa Elementary
- High School:
- J.W. Mitchell High-PO
- Middle School:
- Seven Springs Middle-PO
Additional Information
- Water Source:
- Public
- Virtual Tour:
- https://www.propertypanorama.com/instaview/stellar/TB8338148
- Stories Total:
- 2
- Previous Price:
- 378000
- On Market Date:
- 2025-01-22
- Levels:
- Two
- Garage:
- 1
- Foundation Details:
- Slab
- Construction Materials:
- Block, Concrete, Stucco
- Community Features:
- Clubhouse, Pool, Playground, Fitness Center, Community Mailbox, Dog Park
- Building Size:
- 2183
- Attached Garage Yn:
- 1
- Association Amenities:
- Basketball Court, Trail(s)
Financial
- Association Fee:
- 303
- Association Fee Frequency:
- Quarterly
- Association Fee Includes:
- Pool
- Association Yn:
- 1
- Tax Annual Amount:
- 1523.03
Listing Information
- List Agent Mls Id:
- 261565790
- List Office Mls Id:
- 771469
- Listing Term:
- Cash, Conventional, FHA
- Mls Status:
- Sold
- Modification Timestamp:
- 2025-05-16T01:59:08Z
- Originating System Name:
- Stellar
- Special Listing Conditions:
- None
- Status Change Timestamp:
- 2025-05-16T01:58:45Z
Residential For Sale
3005 Suncoast Blend Dr, Odessa, Florida 33556
3 Bedrooms
3 Bathrooms
1,758 Sqft
$365,000
Listing ID #TB8338148
Basic Details
- Property Type :
- Residential
- Listing Type :
- For Sale
- Listing ID :
- TB8338148
- Price :
- $365,000
- Bedrooms :
- 3
- Bathrooms :
- 3
- Half Bathrooms :
- 1
- Square Footage :
- 1,758 Sqft
- Year Built :
- 2020
- Lot Area :
- 0.07 Acre
- Full Bathrooms :
- 2
- Property Sub Type :
- Townhouse
- Roof:
- Shingle








