
Property Description
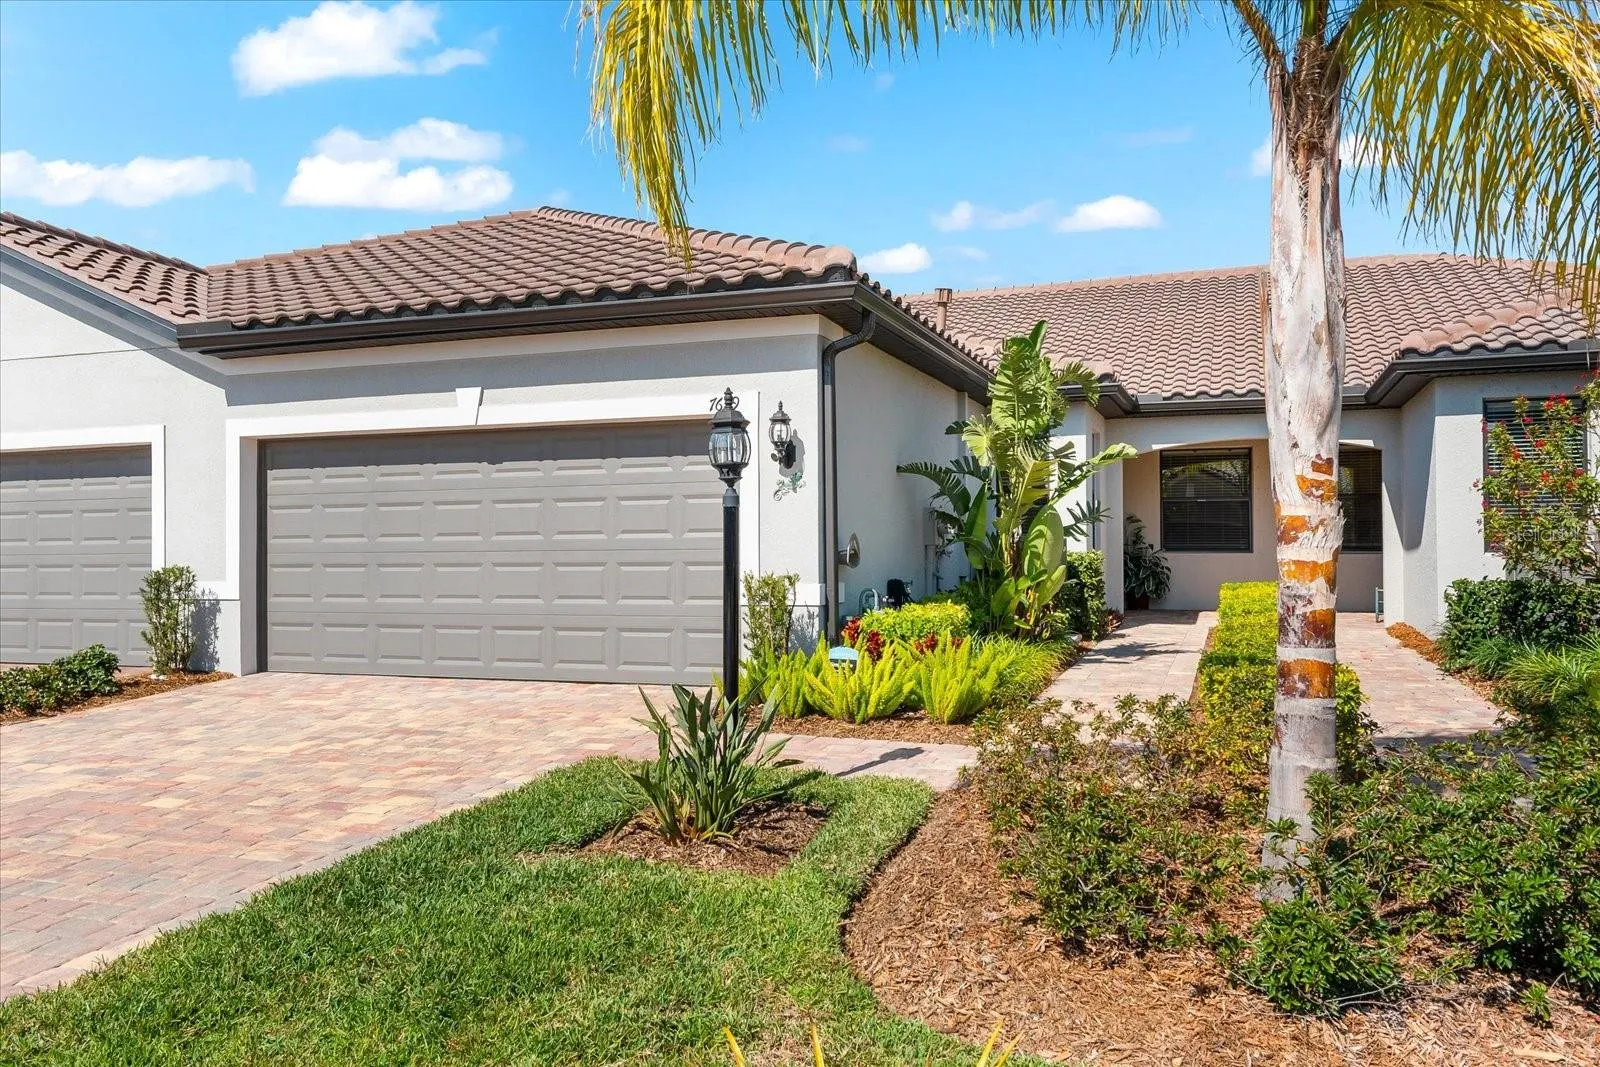
Secure this NEARLY NEW waterfront villa! Don’t miss your chance to embark on the “cruise ship” experience of active adult living in Del Webb, situated in the nation’s top master-planned community, Lakewood Ranch. Whether you’re an investor or seeking a home of your own, this opportunity is not to be overlooked. Shows like a model, this Seagrove beauty includes modern designer touches not to be missed. The Seagrove Villa, part of a 4-plex, boasts an open floor plan with 2 bedrooms and 2 bathrooms, a den, and an extended screened lanai with a stunning water view. The gathering room has ample space to entertain guests while the cook in the home will appreciate the convenient kitchen layout with ample light cabinets, a gas range, and a microwave. Boasting neutral porcelain tile in the main living areas and den, the bedrooms have upgraded plush carpet to provide comfort and style. The owner’s retreat has a water view while the ensuite comes with dual sink vanities and a walk-in frameless glass shower with tile to the ceiling, adding a contemporary touch. The guest room is strategically separated from the owner’s retreat, ensuring privacy for your guests. There is plenty of light shining through this charming property, making it bright and cheery. The 2-car garage is super clean with epoxy flooring and a utility sink. Act swiftly as these villas are in high demand! Don’t let this excellent opportunity slip away. Seize the chance to own a piece of the highly sought-after Del Webb community in Lakewood Ranch—a vibrant haven for active adult living.
Features
- Heating System:
- Central, Natural Gas
- Cooling System:
- Central Air
- Patio:
- Rear Porch, Screened
- Parking:
- Driveway, Garage Door Opener
- Architectural Style:
- Florida
- Exterior Features:
- Rain Gutters, Sliding Doors, Hurricane Shutters
- Flooring:
- Carpet, Tile
- Interior Features:
- Ceiling Fans(s), Open Floorplan, Thermostat, Walk-In Closet(s), Eat-in Kitchen, Primary Bedroom Main Floor, Stone Counters, Solid Wood Cabinets, In Wall Pest System
- Laundry Features:
- Inside, Laundry Closet
- Sewer:
- Public Sewer
- Utilities:
- Cable Available, Public, Electricity Connected, Phone Available, Sewer Connected, Underground Utilities, Water Connected, BB/HS Internet Available, Sprinkler Recycled, Natural Gas Connected
- Window Features:
- Double Pane Windows
Appliances
- Appliances:
- Range, Dishwasher, Refrigerator, Washer, Dryer, Microwave, Disposal, Range Hood, Gas Water Heater
Address Map
- Country:
- US
- State:
- FL
- County:
- Manatee
- City:
- Bradenton
- Subdivision:
- DEL WEBB PH V SPH D
- Zipcode:
- 34202
- Street:
- SUMMERLAND
- Street Number:
- 7629
- Street Suffix:
- COVE
- Longitude:
- W83° 38' 38.6''
- Latitude:
- N27° 24' 13.2''
- Direction Faces:
- East
- Directions:
- From Rt I75 exit at 217 to FL-70 E, Turn right onto Del Webb Blvd, Turn right to Roxbury loop, turn right onto Del Webb Blvd., Turn left onto Wakefield Dr, Turn right onto Summerland Cove property is on the left.
- Mls Area Major:
- 34202 - Bradenton/Lakewood Ranch/Lakewood Rch
- Zoning:
- PD-R
Neighborhood
- Elementary School:
- Robert E Willis Elementary
- High School:
- Lakewood Ranch High
- Middle School:
- Nolan Middle
Additional Information
- Water Source:
- Public
- Virtual Tour:
- https://iframe.videodelivery.net/dcd8197c6aaa650f2be0d0c1b2a443d0
- Senior Community Yn:
- 1
- On Market Date:
- 2025-02-12
- Lot Features:
- In County, Paved, Private, Landscaped
- Levels:
- One
- Garage:
- 2
- Foundation Details:
- Slab
- Construction Materials:
- Block, Stucco
- Community Features:
- Sidewalks, Clubhouse, Pool, Buyer Approval Required, Deed Restrictions, Golf Carts OK, Fitness Center, Gated Community - Guard, Wheelchair Access, Irrigation-Reclaimed Water, Dog Park, Restaurant, No Truck/RV/Motorcycle Parking, Special Community Restrictions, Handicap Modified, Tennis Court(s)
- Building Size:
- 2077
- Attached Garage Yn:
- 1
- Association Amenities:
- Clubhouse, Fence Restrictions, Fitness Center, Gated, Handicap Modified, Maintenance, Pickleball Court(s), Pool, Recreation Facilities, Security, Spa/Hot Tub, Tennis Court(s), Trail(s), Vehicle Restrictions, Wheelchair Access
Financial
- Association Fee:
- 1339.77
- Association Fee Frequency:
- Quarterly
- Association Fee Includes:
- Maintenance Grounds, Pool, Management, Private Road, Recreational Facilities, Security
- Association Yn:
- 1
- Tax Annual Amount:
- 6768
Listing Information
- List Agent Mls Id:
- 281531380
- List Office Mls Id:
- 281520192
- Listing Term:
- Cash, Conventional
- Mls Status:
- Sold
- Modification Timestamp:
- 2025-04-30T16:06:09Z
- Originating System Name:
- Stellar
- Special Listing Conditions:
- None
- Status Change Timestamp:
- 2025-04-30T16:04:56Z
Residential For Sale
7629 Summerland Cv, Bradenton, Florida 34202
2 Bedrooms
2 Bathrooms
1,458 Sqft
$449,900
Listing ID #A4639616
Basic Details
- Property Type :
- Residential
- Listing Type :
- For Sale
- Listing ID :
- A4639616
- Price :
- $449,900
- View :
- Water
- Bedrooms :
- 2
- Bathrooms :
- 2
- Square Footage :
- 1,458 Sqft
- Year Built :
- 2023
- Lot Area :
- 0.09 Acre
- Full Bathrooms :
- 2
- Property Attached Yn :
- 1
- Property Sub Type :
- Villa
- Roof:
- Tile








