
Property Description
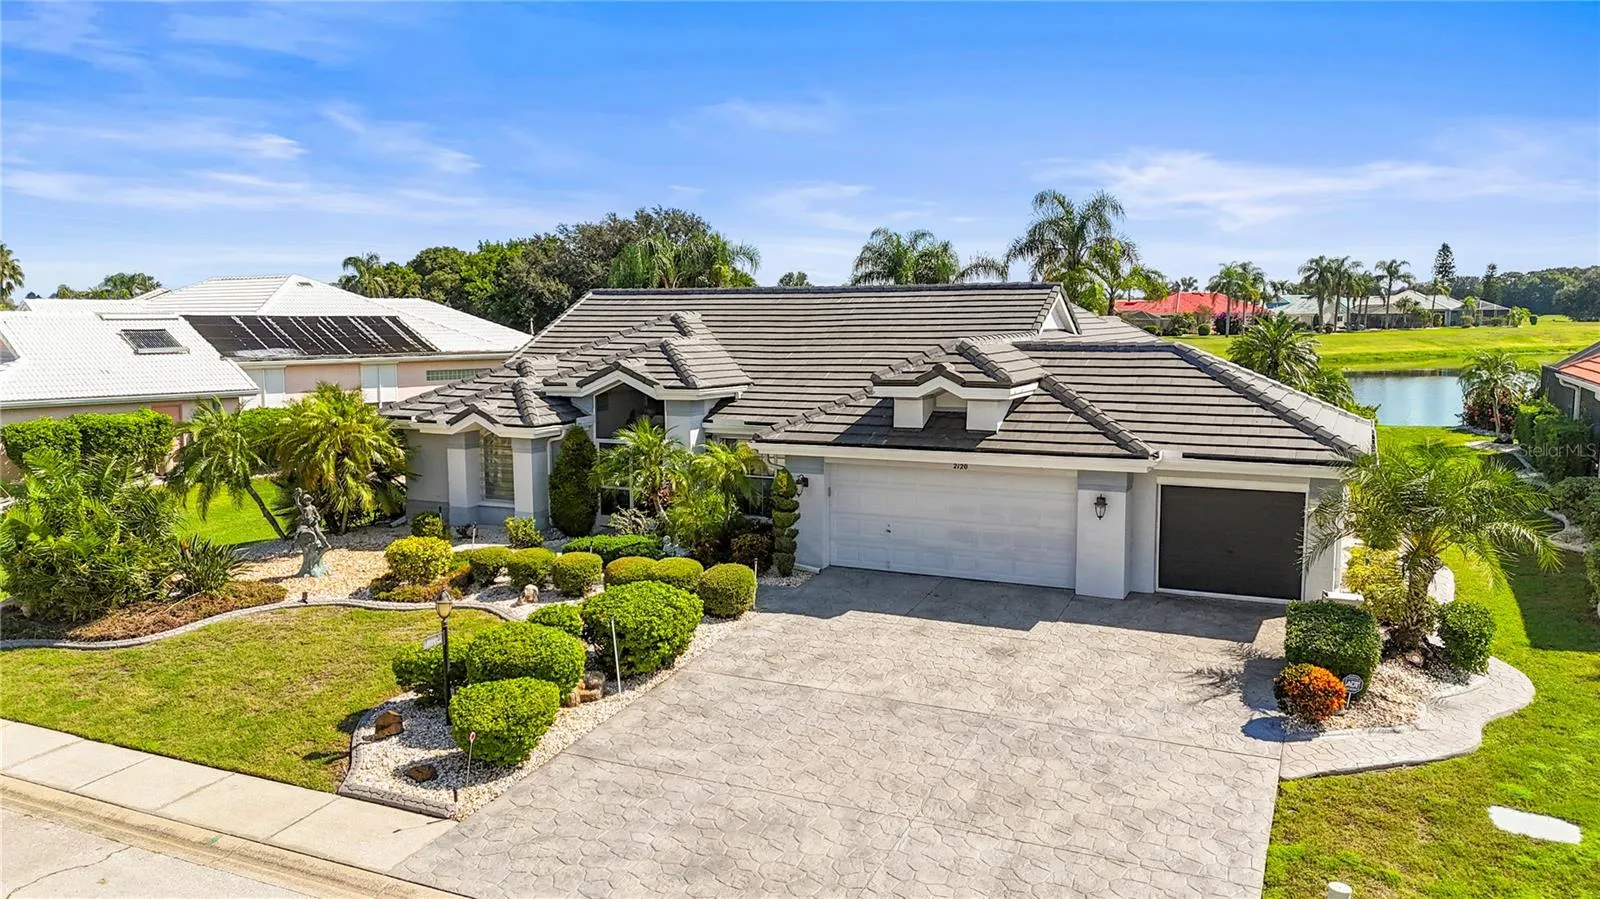
Stunning Sun City Center Pool Home with Breathtaking Views! Discover this beautiful 3-bedroom, 2-bath gem featuring a split floorplan and unbeatable water and golf course views, plus a dock! This home impresses with its curb appeal—mature landscaping, stone paver driveway and walkways, a brand-new tile roof, and 3-car garage. The elegant double-door entrance welcomes you to a spacious interior, including formal and informal living and dining areas. The centerpiece of the home is a large, open kitchen with granite countertops, abundant cabinet space, and a seamless flow to the family and living rooms—perfect for entertaining! The primary bedroom offers a roomy ensuite with double vanity and a unique stained-glass window. Additional highlights include a Murphy bed in one bedroom, and a dedicated office space. This home comes turnkey furnished so you can move right in! Step outside to your Florida oasis with its vast, covered lanai with an outdoor kitchen, a heated PebbleTec finish pool and spa, and a scenic backyard ideal for year-round enjoyment. Plus, the seller is offering a $10, 000 credit to buyers with a full price offer to use it however you like! Membership at the Renaissance Club is optional here. Roof (2024), Plumbing Re-pipe (2023), HVAC (2020), Hurricane Shutters (2012). Located in the vibrant, 55+ Sun City Center community, you’ll enjoy access to 200+ clubs, fitness centers, pools, tennis, pickleball, and more. With nearby medical facilities, restaurants, and shopping, this golf cart-friendly paradise has everything you need. Schedule your tour today and start living the good life!
Features
- Swimming Pool:
- In Ground, Gunite, Screen Enclosure
- Heating System:
- Central
- Cooling System:
- Central Air
- Patio:
- Covered, Screened
- Architectural Style:
- Contemporary
- Exterior Features:
- Lighting, Sidewalk
- Flooring:
- Carpet, Ceramic Tile, Wood
- Interior Features:
- Ceiling Fans(s), Living Room/Dining Room Combo
- Laundry Features:
- Inside
- Pool Private Yn:
- 1
- Sewer:
- Public Sewer
- Utilities:
- Cable Available, Public, BB/HS Internet Available
- Waterfront Features:
- Pond
Appliances
- Appliances:
- Range, Dishwasher, Refrigerator, Washer, Dryer, Microwave
Address Map
- Country:
- US
- State:
- FL
- County:
- Hillsborough
- City:
- Sun City Center
- Subdivision:
- SUN CITY CENTER UNIT 256
- Zipcode:
- 33573
- Street:
- PLATINUM
- Street Number:
- 2120
- Street Suffix:
- DRIVE
- Longitude:
- W83° 38' 11.3''
- Latitude:
- N27° 41' 44.9''
- Direction Faces:
- West
- Directions:
- I-75 S to exit 240A to Sun City Center. Right on S Pebble Beach Blvd. Right on New Bedford Dr. Right on Platinum Dr. Home will be on your left
- Mls Area Major:
- 33573 - Sun City Center / Ruskin
- Zoning:
- PD-MU
Neighborhood
- Elementary School:
- Cypress Creek-HB
- High School:
- Lennard-HB
- Middle School:
- Shields-HB
Additional Information
- Water Source:
- Private
- Virtual Tour:
- https://www.hommati.com/3DTour-Aerial Video/unbranded/2120-Platinum-Dr-Sun-City-Center-Fl-33573--HPI42126505
- On Market Date:
- 2024-10-05
- Lot Features:
- Sidewalk
- Levels:
- One
- Garage:
- 3
- Foundation Details:
- Slab
- Construction Materials:
- Block, Stucco
- Community Features:
- Clubhouse, Pool, Deed Restrictions
- Building Size:
- 3157
- Attached Garage Yn:
- 1
- Association Amenities:
- Clubhouse, Pool
Financial
- Association Fee:
- 322
- Association Fee Frequency:
- Quarterly
- Association Fee Includes:
- Common Area Taxes
- Association Yn:
- 1
- Tax Annual Amount:
- 3952
Listing Information
- List Agent Mls Id:
- 284010726
- List Office Mls Id:
- 261563942
- Listing Term:
- Cash, Conventional, FHA, VA Loan
- Mls Status:
- Sold
- Modification Timestamp:
- 2025-06-09T21:49:16Z
- Originating System Name:
- Stellar
- Special Listing Conditions:
- None
- Status Change Timestamp:
- 2024-12-11T16:45:44Z
Residential For Sale
2120 Platinum Dr, Sun City Center, Florida 33573
3 Bedrooms
2 Bathrooms
2,228 Sqft
$549,000
Listing ID #TB8310465
Basic Details
- Property Type :
- Residential
- Listing Type :
- For Sale
- Listing ID :
- TB8310465
- Price :
- $549,000
- View :
- Water
- Bedrooms :
- 3
- Bathrooms :
- 2
- Square Footage :
- 2,228 Sqft
- Year Built :
- 1995
- Lot Area :
- 0.26 Acre
- Full Bathrooms :
- 2
- Property Sub Type :
- Single Family Residence
- Roof:
- Tile
- Waterfront Yn :
- 1








