
Property Description
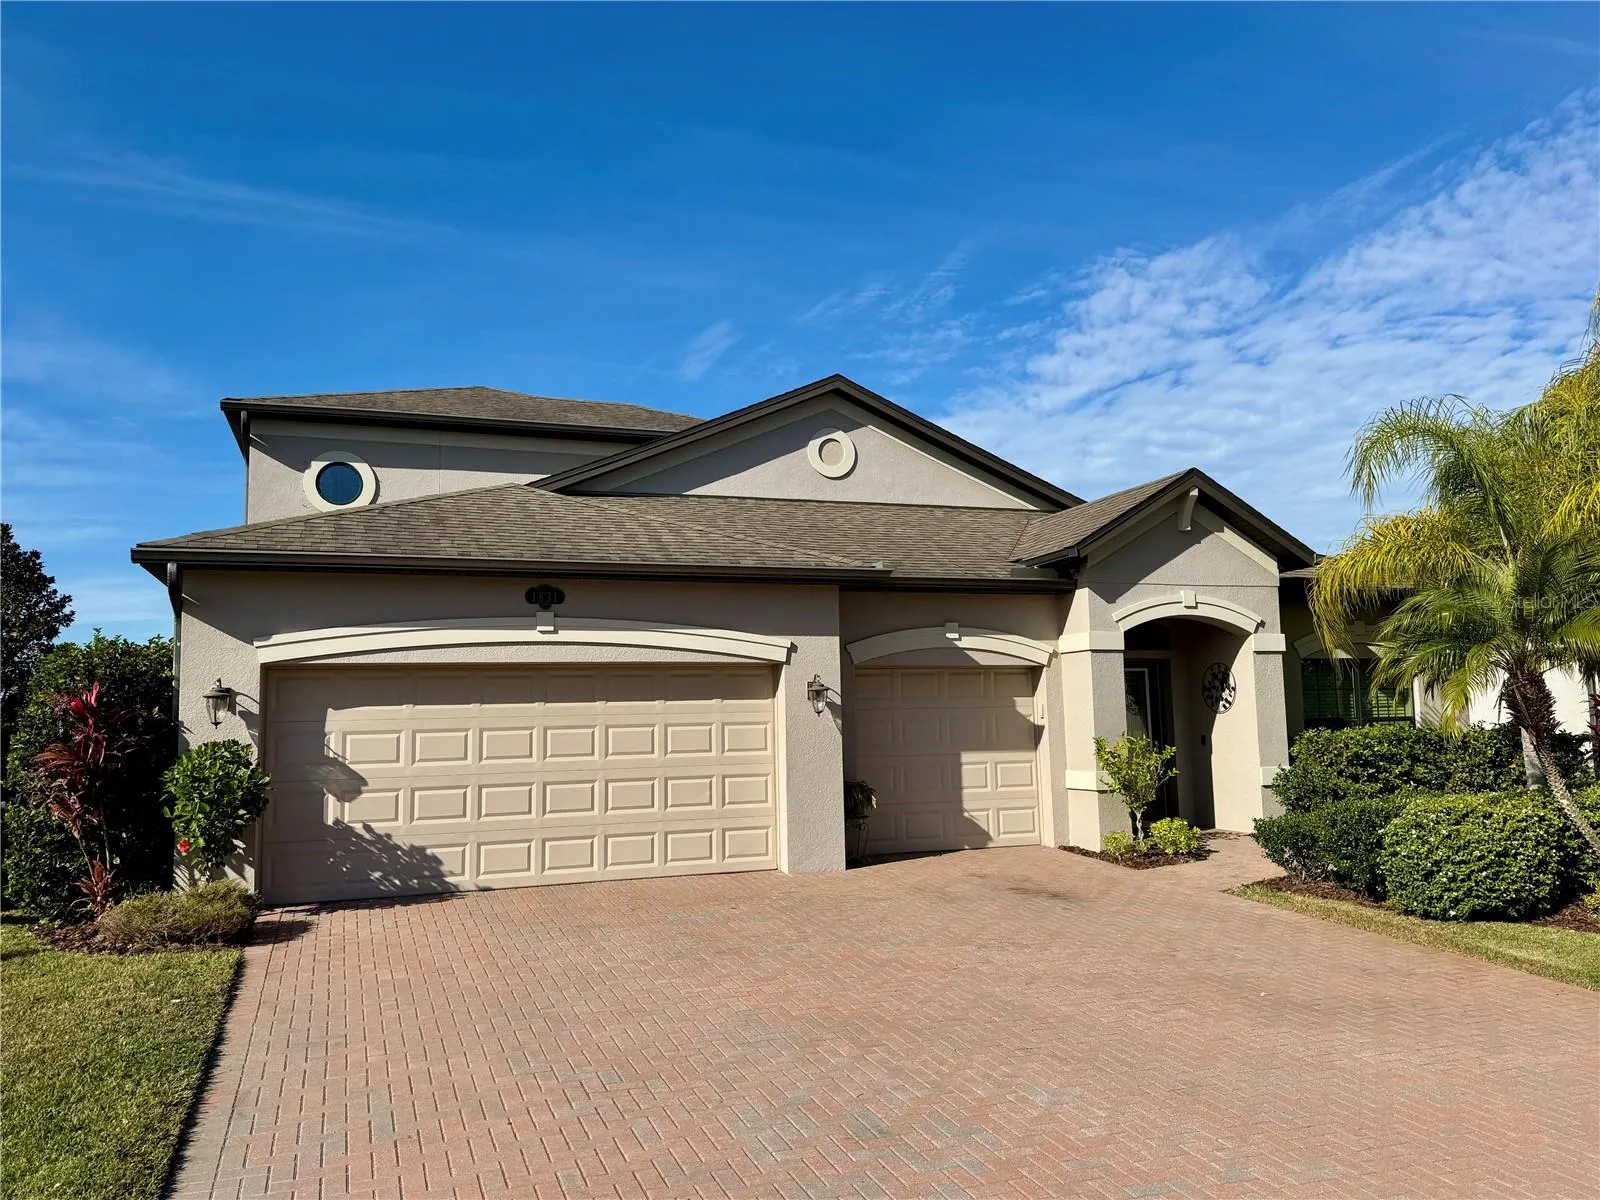
Now offered at an exceptional value, this stunning pool home in the prestigious Trinity Preserve gated community is a rare opportunity you won’t want to miss! With nearly 3, 200 square feet of luxurious living space, no CDD fees, and a wealth of upscale features, this property is priced to sell quickly! The exquisite “Corina II Bonus” floor plan by M/I Homes features 4 spacious bedrooms, 4 full bathrooms, and a 3-car garage. Your own private paradise awaits with a covered outdoor kitchen, patio, and a stunning screened pool overlooking a serene pond. Upon entry, an inviting foyer flows seamlessly into an open floorplan, showcasing breathtaking views of your poolside retreat. The gourmet kitchen is a chef’s delight, featuring rich espresso maple cabinets, gleaming granite countertops, a chic tile backsplash, dual ovens, recessed LED lighting, and an island with seating for casual dining. A well-appointed laundry room offers a sink, cabinetry, and extra storage for added convenience. The expansive master suite is a luxurious escape with an en-suite bath that includes a garden tub, separate walk-in shower, dual sinks, and dual walk-in closets. Three additional bedrooms on the main floor provide comfort and flexibility. Upstairs, an impressive 856 sq ft bonus/game room awaits, complete with a wet bar, wine refrigerator, full bathroom, and an additional walk-in closet—perfect for entertaining friends and family. Year-round comfort is ensured with dual-zone heat pump AC units, controllable via a mobile app, and a central Taexx pest control system for effortless maintenance. Recent upgrades include a new water heater, water softener, modern light fixtures, and fresh interior paint throughout. This home is the epitome of refined living and ready for its next chapter. Don’t miss the chance to call this entertainer’s haven your own—schedule a private viewing today!
Features
- Swimming Pool:
- In Ground, Lighting, Salt Water, Screen Enclosure, Heated
- Heating System:
- Heat Pump
- Cooling System:
- Central Air, Zoned
- Patio:
- Covered, Patio, Screened
- Exterior Features:
- Rain Gutters, Sidewalk, Sliding Doors, Hurricane Shutters, Outdoor Grill, Outdoor Kitchen
- Flooring:
- Carpet, Ceramic Tile, Hardwood
- Interior Features:
- Ceiling Fans(s), Open Floorplan, Walk-In Closet(s), Living Room/Dining Room Combo, Eat-in Kitchen, Primary Bedroom Main Floor, High Ceilings, Smart Home, Solid Surface Counters, In Wall Pest System, Wet Bar
- Laundry Features:
- Inside, Laundry Room
- Pool Private Yn:
- 1
- Sewer:
- Public Sewer
- Utilities:
- Electricity Connected
- Waterfront Features:
- Pond
- Window Features:
- Blinds
Appliances
- Appliances:
- Dishwasher, Electric Water Heater, Microwave, Built-In Oven, Cooktop, Disposal, Water Softener, Exhaust Fan, Wine Refrigerator
Address Map
- Country:
- US
- State:
- FL
- County:
- Pasco
- City:
- New Port Richey
- Subdivision:
- TRINITY PRESERVE PH 1
- Zipcode:
- 34655
- Street:
- CAMERON
- Street Number:
- 1831
- Street Suffix:
- COURT
- Longitude:
- W83° 23' 15.5''
- Latitude:
- N28° 11' 5.1''
- Direction Faces:
- East
- Directions:
- SR 54 to Community Dr. through Trinity Preserve gated entrance, continue on to 2nd right on Cameron Ct.
- Mls Area Major:
- 34655 - New Port Richey/Seven Springs/Trinity
- Zoning:
- MPUD
Neighborhood
- Elementary School:
- Odessa Elementary
Additional Information
- Water Source:
- Public
- Virtual Tour:
- https://hdmphotography.hd.pics/1831-Cameron-Ct/idx
- Video Url:
- https://hdmphotography.hd.pics/1831-Cameron-Ct/idx
- Stories Total:
- 2
- Previous Price:
- 795000
- On Market Date:
- 2024-12-12
- Levels:
- Two
- Garage:
- 3
- Foundation Details:
- Slab
- Construction Materials:
- Concrete
- Community Features:
- Sidewalks, Gated Community - No Guard, Deed Restrictions
- Building Size:
- 4068
- Attached Garage Yn:
- 1
Financial
- Association Fee:
- 150
- Association Fee Frequency:
- Monthly
- Association Fee Includes:
- Maintenance Grounds, Trash, Common Area Taxes
- Association Yn:
- 1
- Tax Annual Amount:
- 5895
Listing Information
- List Agent Mls Id:
- 554019331
- List Office Mls Id:
- 279510538
- Mls Status:
- Sold
- Modification Timestamp:
- 2025-06-09T22:08:08Z
- Originating System Name:
- Stellar
- Special Listing Conditions:
- None
- Status Change Timestamp:
- 2025-03-12T21:35:27Z
Residential For Sale
1831 Cameron Ct, New Port Richey, Florida 34655
4 Bedrooms
4 Bathrooms
3,155 Sqft
$788,000
Listing ID #O6264114
Basic Details
- Property Type :
- Residential
- Listing Type :
- For Sale
- Listing ID :
- O6264114
- Price :
- $788,000
- View :
- Water
- Bedrooms :
- 4
- Bathrooms :
- 4
- Square Footage :
- 3,155 Sqft
- Year Built :
- 2014
- Lot Area :
- 0.17 Acre
- Full Bathrooms :
- 4
- Property Sub Type :
- Single Family Residence
- Roof:
- Shingle
- Waterfront Yn :
- 1








