
Property Description
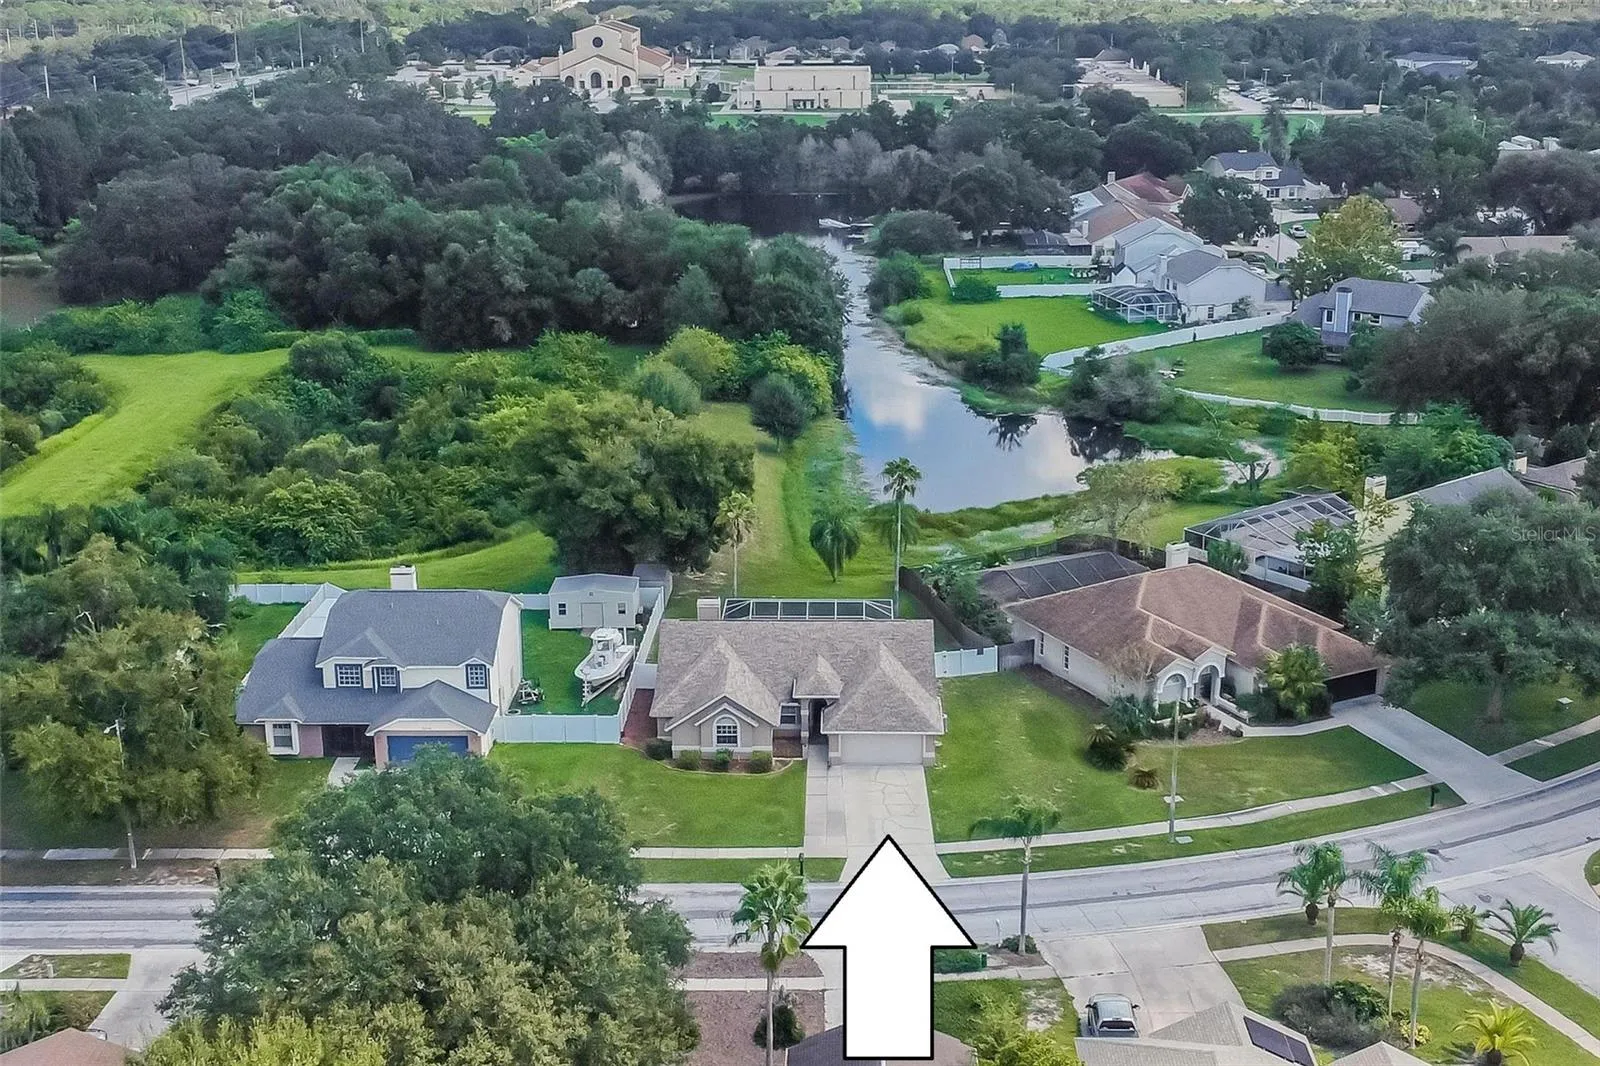
GET A 4-BEDROOM, 3-BATH POOL HOME OVERLOOKING A BACKYARD POND ON MORE THAN 1/3 ACRE — and get it in a no-fee neighborhood that allows RVs, boats, or other vehicles! You don’t have to live far from good schools, shops, restaurants, and more to enjoy a community with its own elementary school and playground park close to suburban conveniences. This is Boyette Springs, where homes like this own extra land including a portion of the pond but pay taxes only on the front 1/4 acre with no need for flood insurance. The Centex Delaware design is less than 2, 100 SF yet still provides formal living and dining rooms, a casual family room, inside laundry and a kitchen with breakfast bar plus windowed nook. All 3 secondary bedrooms, including 1 that works as a French-doored office, share a bath on 1 side of the home. The spacious master suite occupies the other side, and the 3rd full bath is in back for convenience along with pool access. This property has some improvements, from luxury vinyl plank floors to a big storage shed and the dimensional-shingle roof only 5 years old, but after more than 20 years of consistent ownership, it’s ready for your style. Make your appointment today!
Features
- Swimming Pool:
- In Ground, Gunite, Screen Enclosure
- Heating System:
- Central, Electric
- Cooling System:
- Central Air
- Fence:
- Wood, Vinyl
- Fireplace:
- Family Room, Wood Burning
- Patio:
- Covered, Rear Porch, Screened, Front Porch
- Parking:
- Driveway, Garage Door Opener
- Architectural Style:
- Contemporary
- Exterior Features:
- Storage, Sidewalk
- Flooring:
- Laminate, Luxury Vinyl, Tile
- Interior Features:
- Ceiling Fans(s), Thermostat, Walk-In Closet(s), Eat-in Kitchen, Split Bedroom, Cathedral Ceiling(s), Built-in Features
- Laundry Features:
- Inside, Laundry Room
- Pool Private Yn:
- 1
- Sewer:
- Public Sewer
- Utilities:
- Public, Electricity Connected, Sewer Connected, Underground Utilities, Water Connected, BB/HS Internet Available
- Waterfront Features:
- Pond
- Window Features:
- Blinds
Appliances
- Appliances:
- Range, Dishwasher, Refrigerator, Electric Water Heater, Microwave, Disposal, Ice Maker
Address Map
- Country:
- US
- State:
- FL
- County:
- Hillsborough
- City:
- Riverview
- Subdivision:
- BOYETTE SPRINGS
- Zipcode:
- 33569
- Street:
- TARRAGON
- Street Number:
- 10118
- Street Suffix:
- DRIVE
- Longitude:
- W83° 42' 41.2''
- Latitude:
- N27° 51' 5.8''
- Direction Faces:
- West
- Directions:
- From U.S. 301, east about 3 miles on Boyette Road, south at stoplight on Tarragon Drive to home on right.
- Mls Area Major:
- 33569 - Riverview
- Zoning:
- PD
Neighborhood
- Elementary School:
- Boyette Springs-HB
- High School:
- Riverview-HB
- Middle School:
- Rodgers-HB
Additional Information
- Lot Size Dimensions:
- 86x192
- Water Source:
- Public
- Virtual Tour:
- https://www.propertypanorama.com/instaview/stellar/TB8308007
- Previous Price:
- 439900
- On Market Date:
- 2024-09-28
- Lot Features:
- In County, Sidewalk, Paved, Landscaped, Oversized Lot, Unincorporated
- Levels:
- One
- Garage:
- 2
- Foundation Details:
- Slab
- Construction Materials:
- Block
- Building Size:
- 2687
- Attached Garage Yn:
- 1
Financial
- Tax Annual Amount:
- 2436
Listing Information
- List Agent Mls Id:
- 261522889
- List Office Mls Id:
- 261558753
- Listing Term:
- Cash, Conventional, FHA, VA Loan
- Mls Status:
- Sold
- Modification Timestamp:
- 2025-06-09T21:45:47Z
- Originating System Name:
- Stellar
- Special Listing Conditions:
- None
- Status Change Timestamp:
- 2025-04-14T11:51:57Z
Residential For Sale
10118 Tarragon Dr, Riverview, Florida 33569
4 Bedrooms
3 Bathrooms
2,079 Sqft
$425,000
Listing ID #TB8308007
Basic Details
- Property Type :
- Residential
- Listing Type :
- For Sale
- Listing ID :
- TB8308007
- Price :
- $425,000
- View :
- Water
- Bedrooms :
- 4
- Bathrooms :
- 3
- Square Footage :
- 2,079 Sqft
- Year Built :
- 1988
- Lot Area :
- 0.38 Acre
- Full Bathrooms :
- 3
- Property Sub Type :
- Single Family Residence
- Roof:
- Shingle
- Waterfront Yn :
- 1








