
Property Description
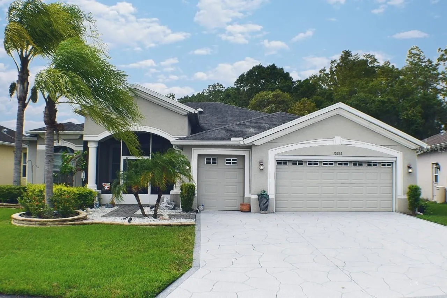
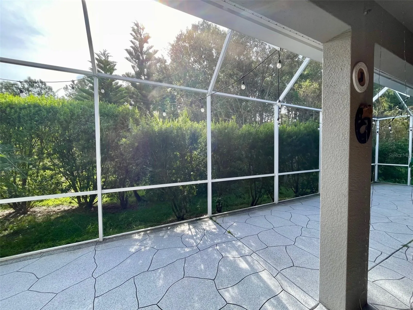
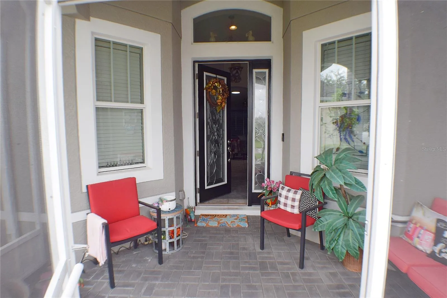
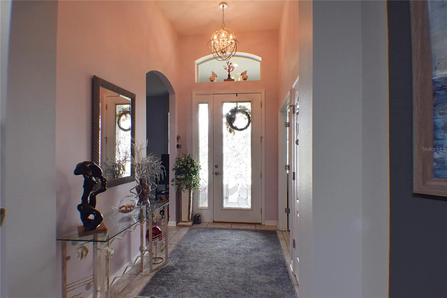
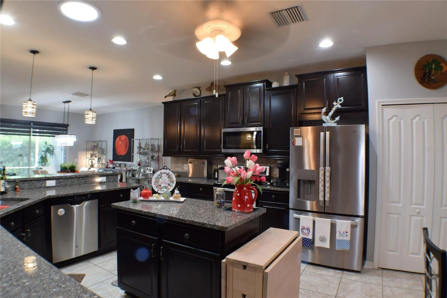
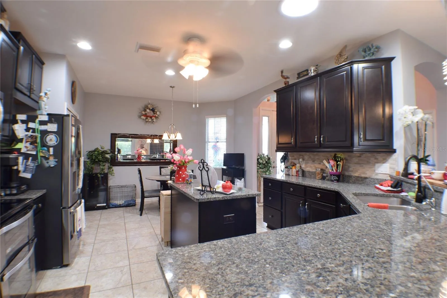
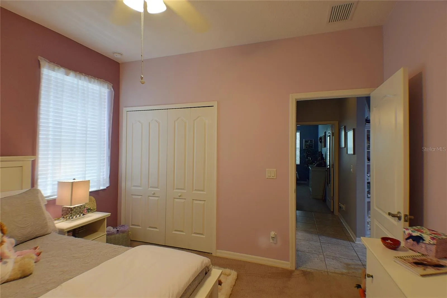
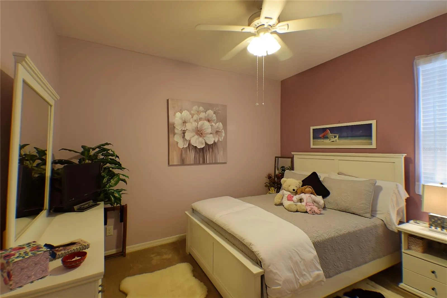
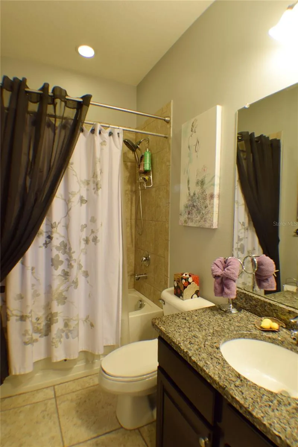
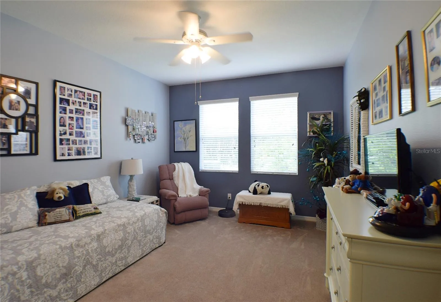
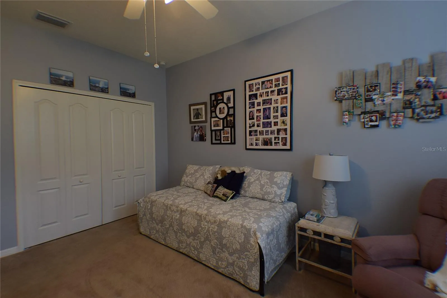
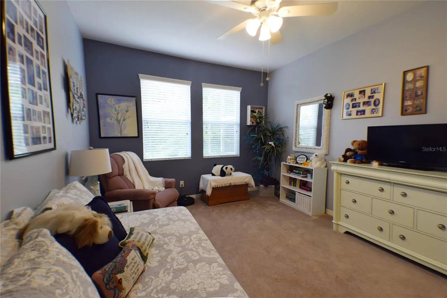
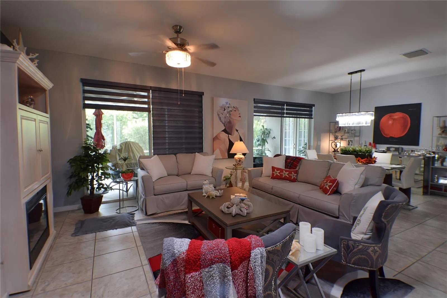
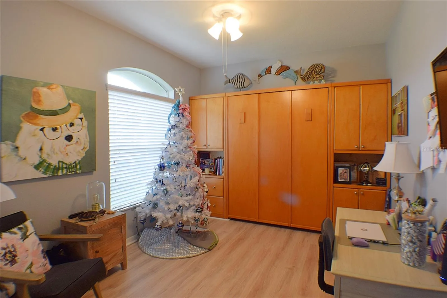
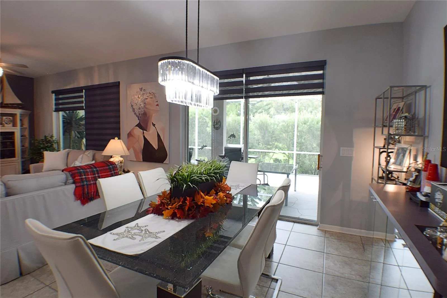
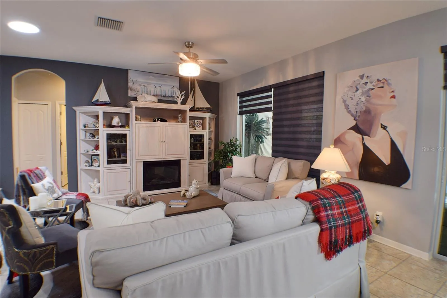
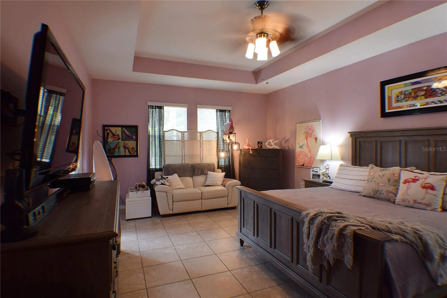
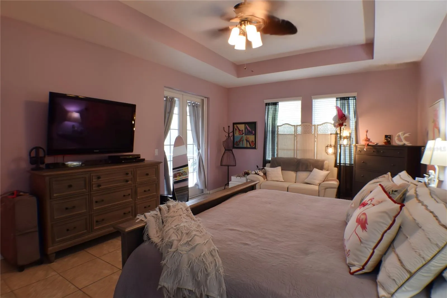
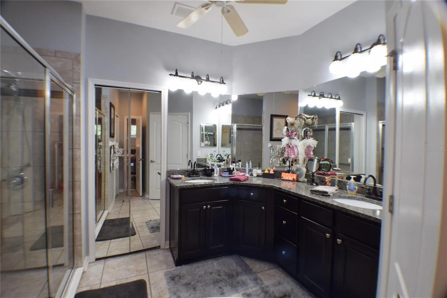
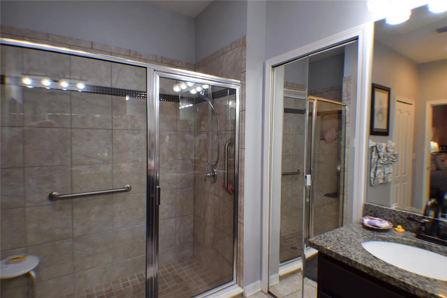
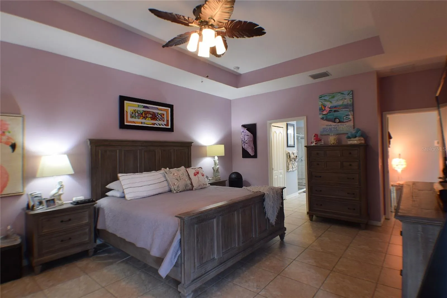
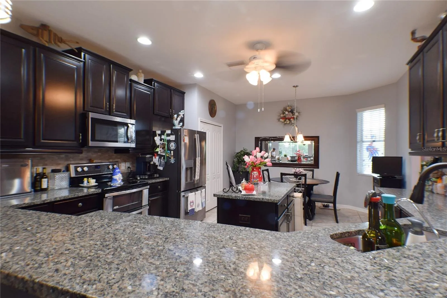
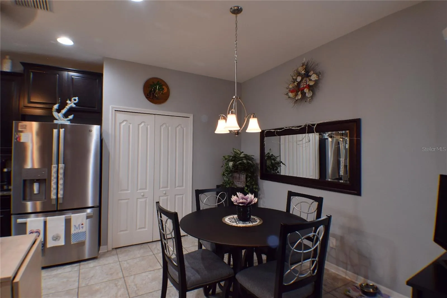
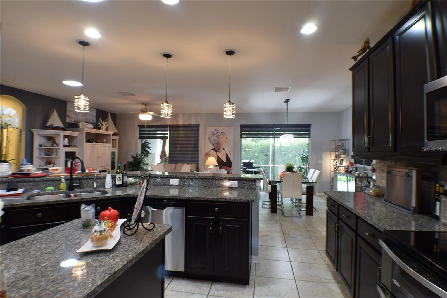
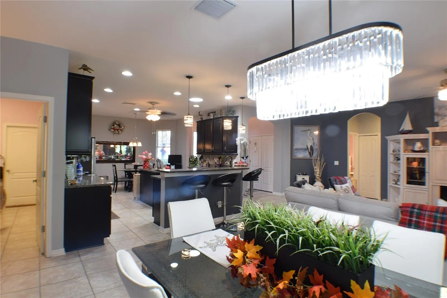
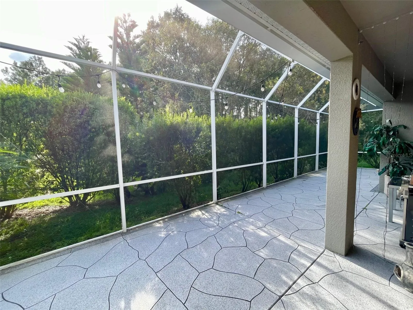
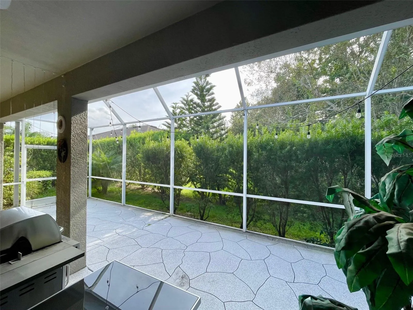
Discover one of the most sought-after floorplans in this vibrant, gated Active Adult Community. Nestled on a serene private lot, this stunning 3-bedroom plus den, 2-bath home with a 2.5-car garage boasts a brand-new 4.5-ton A/C (2023) and a new water heater. As you enter through the expansive screened entrance, you’ll be greeted by an elegant decorative glass front door. The inviting tile floors flow seamlessly throughout most of the home, with cozy carpeting in the guest bedrooms and sleek laminate in the den complementing the murphy bed. This Augusta plan features a desirable 2-foot extension across the entire back of the home, offering generously sized primary and guest bedrooms, as well as enhanced living and dining spaces. Double sliding glass doors, adorned with remote-controlled shades, lead you to the screened lanai where you can unwind and enjoy tranquil views of the conservation area. The decorative driveway complements the lanai’s flooring, enhancing the home’s curb appeal. The oversized 2-car garage includes a roll-down screen and space for a golf cart, perfect for exploring the community. In the heart of the home, the kitchen impresses with stainless steel appliances, including a double oven, stylish tile backsplash, and a spacious pantry. Retreat to the primary suite featuring a walk-in closet, a luxurious tiled shower, and a dual-sink granite vanity! Don’t miss this opportunity to own a piece of paradise. Come see this beautiful home today! HOA fees include cable, internet, and lawn care for your convenience.
Features
- Heating System:
- Central, Electric
- Cooling System:
- Central Air
- Parking:
- Driveway, Golf Cart Garage, Golf Cart Parking
- Exterior Features:
- Lighting, Irrigation System, Hurricane Shutters
- Flooring:
- Carpet, Tile
- Interior Features:
- Ceiling Fans(s), Open Floorplan, Thermostat, Walk-In Closet(s), Living Room/Dining Room Combo, Kitchen/Family Room Combo, Split Bedroom, Window Treatments
- Laundry Features:
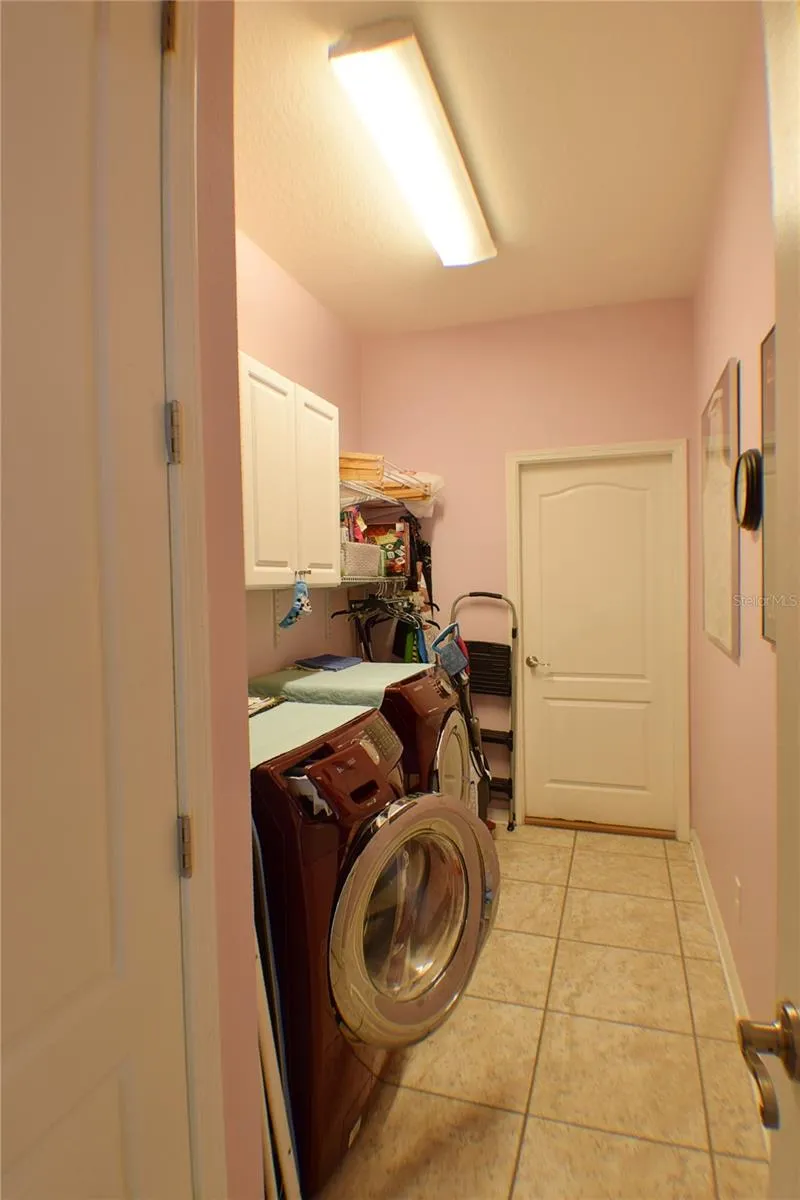
- Inside, Laundry Room
- Sewer:
- Public Sewer
- Utilities:
- Cable Available, BB/HS Internet Available
- Window Features:
- Blinds
Appliances
- Appliances:
- Range, Dishwasher, Refrigerator, Microwave
Address Map
- Country:
- US
- State:
- FL
- County:
- Pasco
- City:
- San Antonio
- Subdivision:
- TAMPA BAY GOLF AND COUNTRY CLUB
- Zipcode:
- 33576
- Street:
- HYANNISPORT
- Street Number:
- 10266
- Street Suffix:
- LOOP
- Longitude:
- W83° 39' 52.1''
- Latitude:
- N28° 18' 10.3''
- Direction Faces:
- Northeast
- Directions:
- From I-75 Take SR 52 West. Turn left into the community. Check in with the guard. Continue on Old Tampa Bay Drive. Turn Left on Alamance, Right on Grass Bunker Drive, then another left on Hyannisport Loop. The house will be on the right.
- Mls Area Major:
- 33576 - San Antonio
- Zoning:
- MPUD
Additional Information
- Water Source:
- Public
- Virtual Tour:
- https://www.propertypanorama.com/instaview/stellar/TB8307756
- Stories Total:
- 1
- Senior Community Yn:
- 1
- On Market Date:
- 2024-09-28
- Lot Features:
- Paved, Conservation Area
- Levels:
- One
- Garage:
- 2
- Foundation Details:
- Slab
- Construction Materials:
- Block, Stucco
- Community Features:
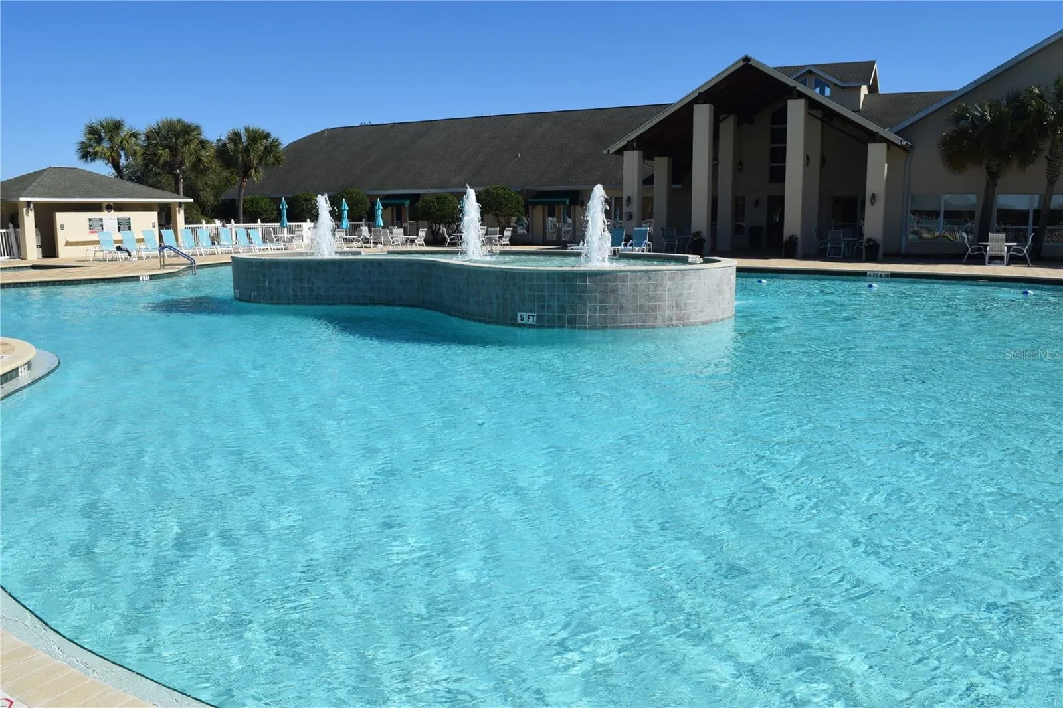
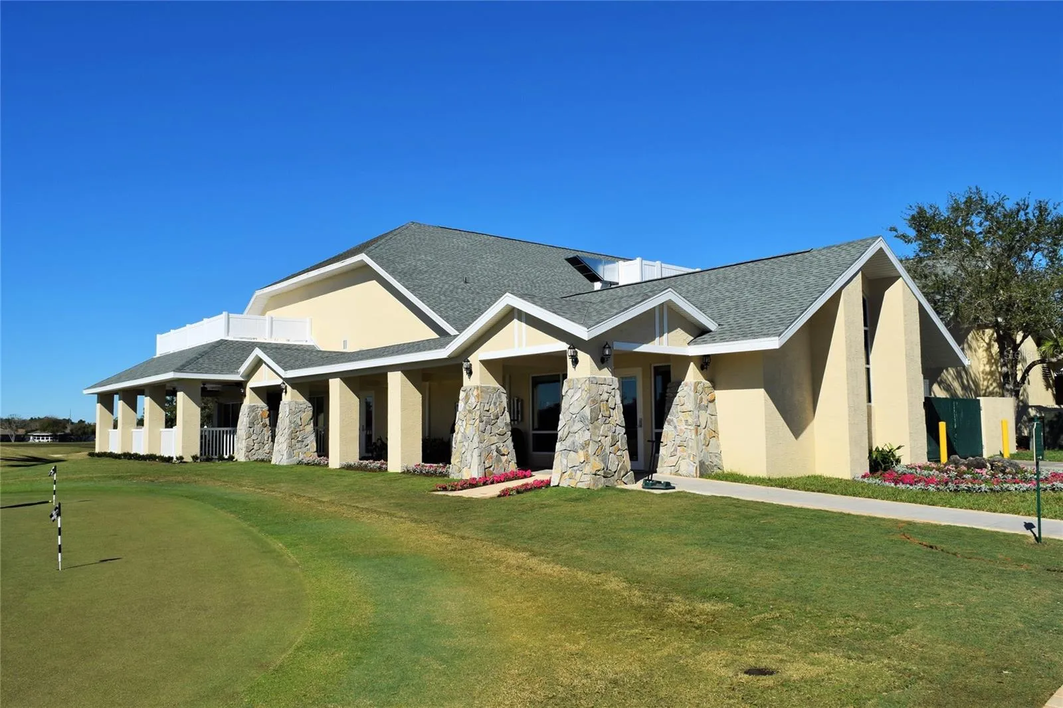
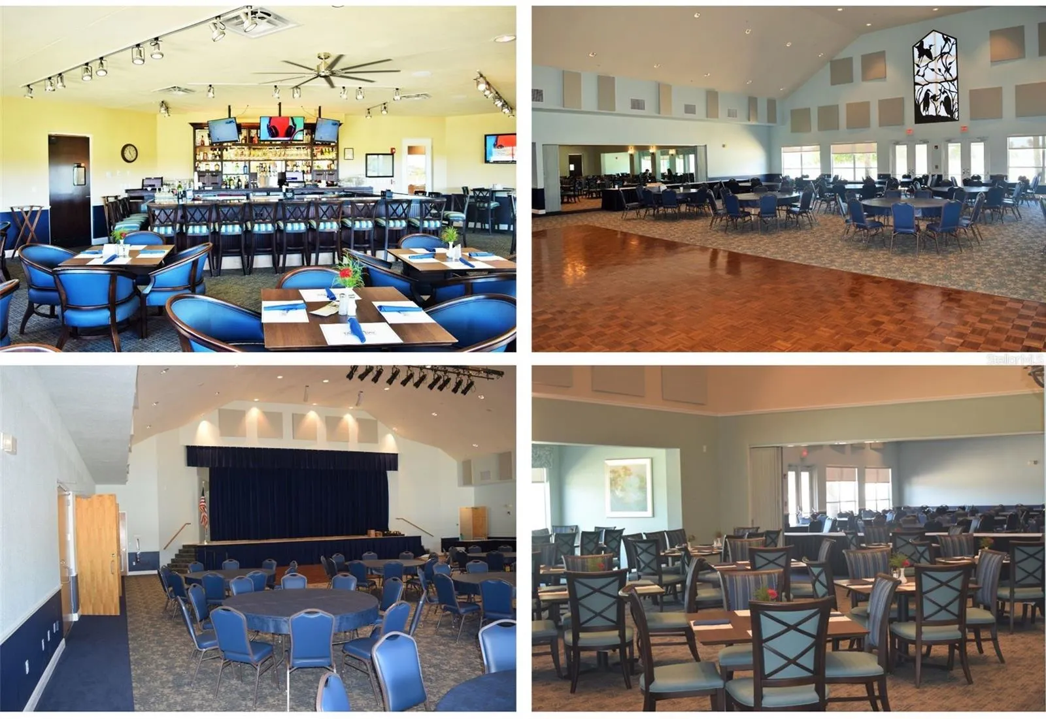
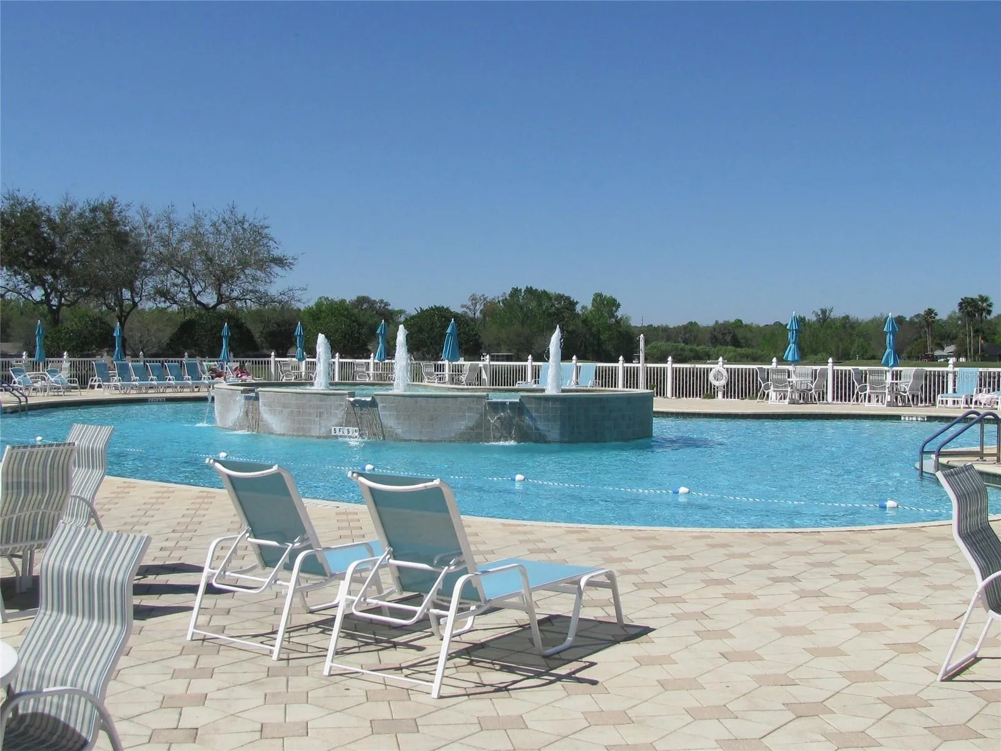
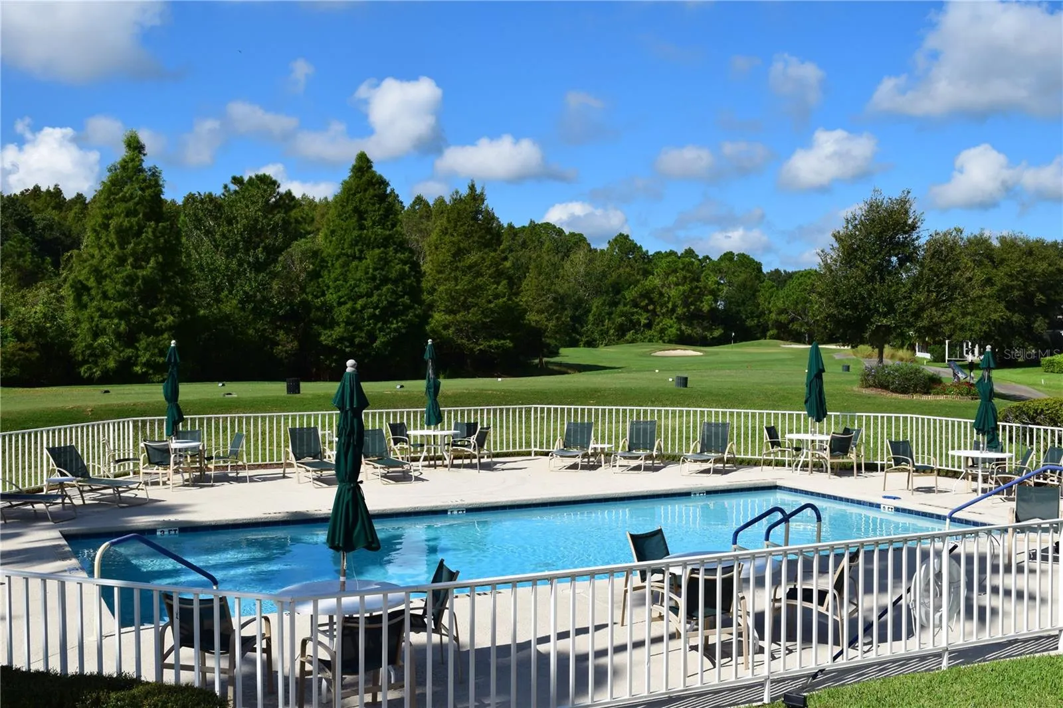
- Clubhouse, Pool, Association Recreation - Owned, Deed Restrictions, Tennis Courts, Golf Carts OK, Golf, Fitness Center, Gated Community - Guard, Community Mailbox, Dog Park, Restaurant
- Building Size:
- 3130
- Attached Garage Yn:
- 1
- Association Amenities:
- Cable TV, Clubhouse, Fitness Center, Gated, Golf Course, Lobby Key Required, Maintenance, Optional Additional Fees, Pickleball Court(s), Pool, Recreation Facilities, Security, Shuffleboard Court, Spa/Hot Tub, Tennis Court(s)
Financial
- Association Fee:
- 91
- Association Fee Frequency:
- Monthly
- Association Fee Includes:
- Maintenance Grounds, Pool, Cable TV, Escrow Reserves Fund, Internet, Management, Private Road, Recreational Facilities, Security
- Association Yn:
- 1
- Tax Annual Amount:
- 2524.79
Listing Information
- Co List Agent Full Name:
- Amanda Vaughn
- Co List Agent Mls Id:
- 261551457
- Co List Office Mls Id:
- 266016511
- Co List Office Name:
- TOOLBOX SISTERS REALTY LLC
- List Agent Mls Id:
- 261551305
- List Office Mls Id:
- 266016511
- Listing Term:
- Cash, Conventional, FHA, VA Loan
- Mls Status:
- Temporarily Off-Market
- Modification Timestamp:
- 2024-10-04T18:59:11Z
- Originating System Name:
- Stellar
- Special Listing Conditions:
- None
- Status Change Timestamp:
- 2024-10-04T17:20:19Z
Residential For Sale
10266 Hyannisport Loop, San Antonio, Florida 33576
3 Bedrooms
2 Bathrooms
2,289 Sqft
$485,000
Listing ID #TB8307756
Basic Details
- Property Type :
- Residential
- Listing Type :
- For Sale
- Listing ID :
- TB8307756
- Price :
- $485,000
- View :
- Trees/Woods
- Bedrooms :
- 3
- Bathrooms :
- 2
- Square Footage :
- 2,289 Sqft
- Year Built :
- 2014
- Lot Area :
- 0.15 Acre
- Full Bathrooms :
- 2
- Property Sub Type :
- Single Family Residence
- Roof:
- Shingle








