
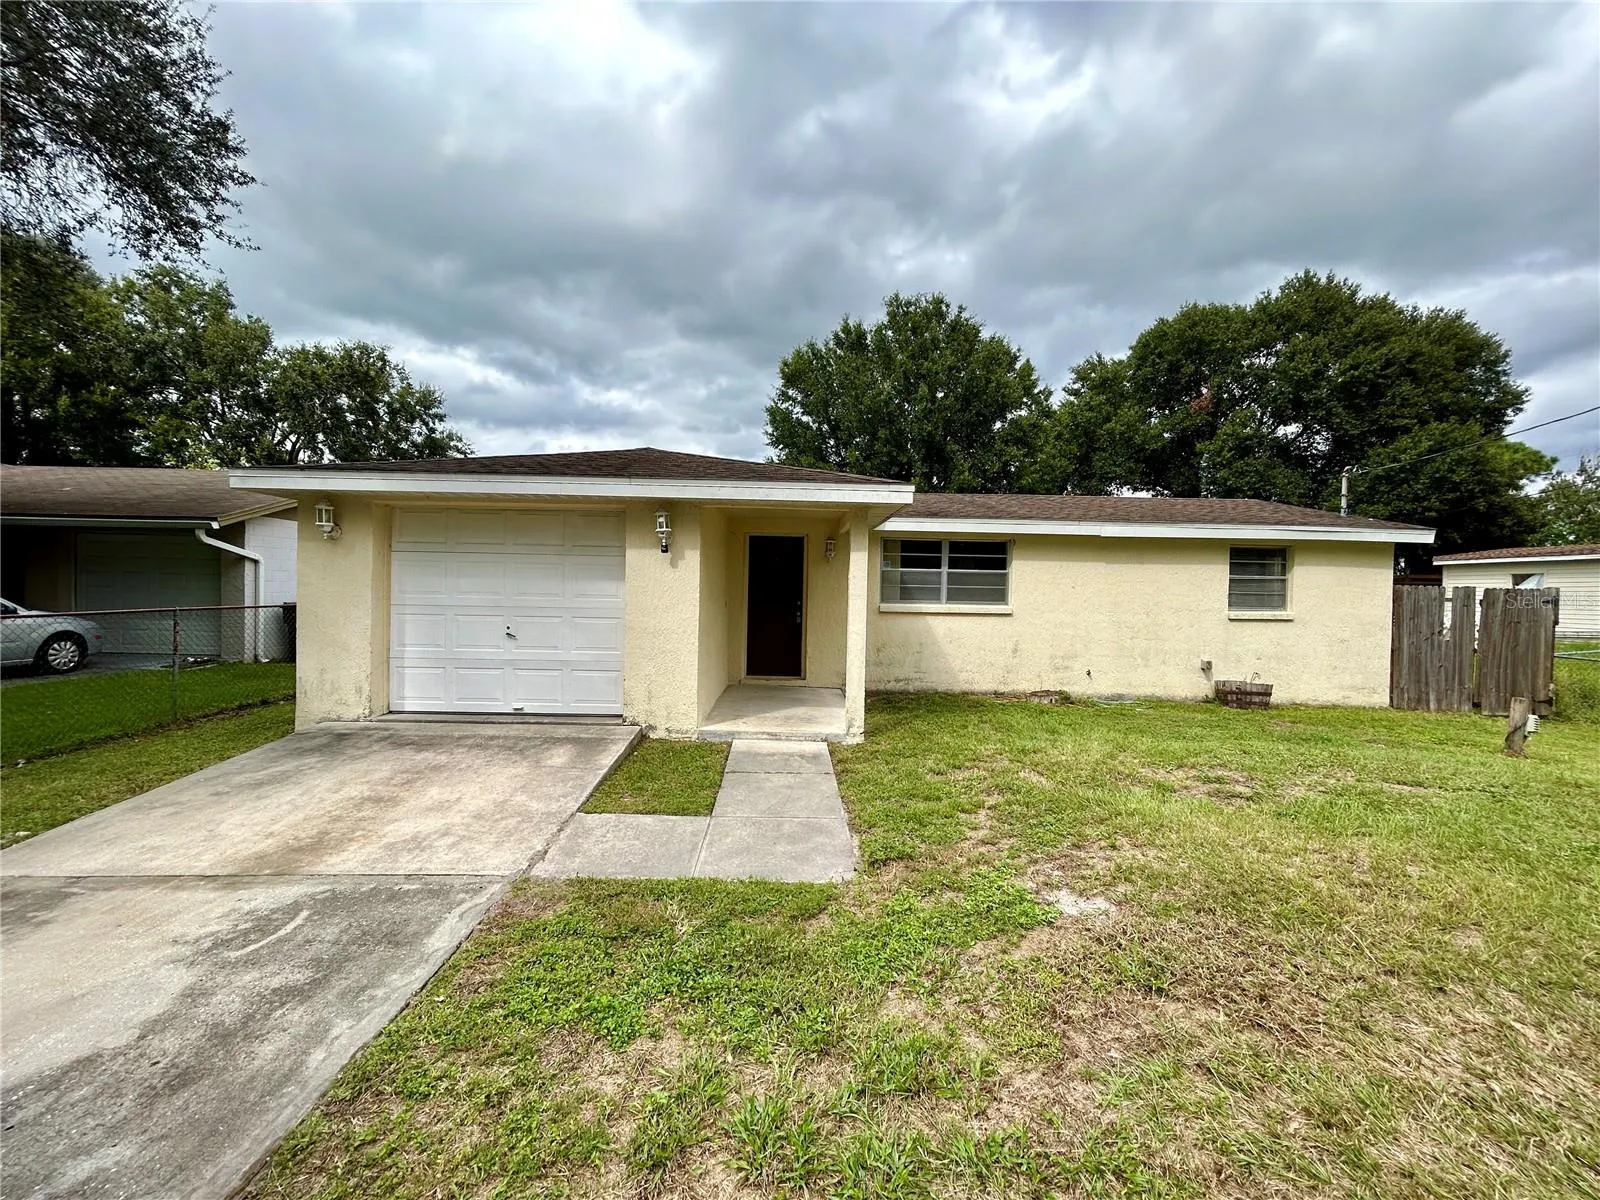
Property Description
As you step inside, you’ll be immediately greeted by the expansive open concept living room and kitchen. The luxurious vinyl flooring is not only stunning but also easy to maintain, making your life hassle-free. The kitchen has been thoughtfully designed with brand new cabinets, a pristine sink, and a modern refrigerator. **COUNTERTOPS COMING** Whether you’re a culinary enthusiast or simply enjoy cooking, this kitchen is sure to impress. Each of the four spacious bedrooms offers ample closet space and abundant natural lighting. Whether you need a home office, a guest room, or a place to retreat and relax, you’ll find the perfect room here. Both bathrooms have been recently updated with new vanities and a shower/tub combo, providing a spa-like experience in the comfort of your own home. Step outside, and you’ll discover a large, covered, and screened-in patio. This outdoor space is ideal for enjoying your morning coffee or hosting evening get-togethers. Rain or shine, you can savor the beautiful outdoors from the comfort of your own home. The backyard is fully fenced, offering privacy and a secure space for kids and pets to play. Imagine all the BBQs, gardening, or just unwinding in your own private oasis. To top it off, this property boasts a three-car spacious garage. Say goodbye to parking hassles and hello to ample storage space and room for all your vehicles **THIS PROPERTY DOES NOT COME WITH WASHER AND DRYER THEY WERE LEFT FROM PREVIOUS TENANTS AND MIGHT NOT WORK**. Amazing Location! Convenient access to the Veteran’s Expressway, Downtown Tampa, and Tampa International Airport. Close proximity to Florida’s award-winning beaches, Busch Gardens, and Downtown St. Pete. Pets permitted case-by-case. Owner must approve. Pet Screening required for approved pets. Lease admin of $150 due at move-in. Application Required for all persons 18 years and older, Minimum qualifications include credit score of 600 or better, verifiable gross monthly income of at least 3x the amount of monthly rent, no evictions or landlord tenant collections, and stable rental history required.
Features
- Heating System:
- Central
- Cooling System:
- Central Air
- Interior Features:
- Ceiling Fans(s), Open Floorplan, Thermostat, Living Room/Dining Room Combo, Stone Counters, Solid Wood Cabinets
- Laundry Features:
- In Garage, Electric Dryer Hookup, Washer Hookup
Appliances
- Appliances:
- Range, Refrigerator, Range Hood
Address Map
- Country:
- US
- State:
- FL
- County:
- Hillsborough
- City:
- Tampa
- Subdivision:
- W E HAMNERS SHELDON HEIGHTS
- Zipcode:
- 33615
- Street:
- ROBSON
- Street Number:
- 8819
- Street Suffix:
- STREET
- Longitude:
- W83° 24' 54.4''
- Latitude:
- N28° 1' 4.3''
- Directions:
- Head north on Countryway Blvd toward Sugarloaf Key St 515 ft Make a U-turn 0.4 mi Turn left onto W Linebaugh Ave 2.7 mi Turn right onto Sheldon Rd / County Hwy-589 1.9 mi Turn right onto W Robson St 515 ft Arrive at W Robson St The last intersection before your destination is Sheldon Rd / County Hwy-589 If you reach Revere St, you've gone too far B 8819 W Robson St, Tampa, FL 33615
- Mls Area Major:
- 33615 - Tampa / Town and Country
- Street Dir Prefix:
- W
Additional Information
- Lot Size Dimensions:
- 60x100
- Virtual Tour:
- https://www.propertypanorama.com/instaview/stellar/TB8323865
- Stories Total:
- 1
- Previous Price:
- 2225
- On Market Date:
- 2024-11-21
- Levels:
- One
- Garage:
- 2
- Building Size:
- 1922
- Attached Garage Yn:
- 1
Listing Information
- List Agent Mls Id:
- 260056173
- List Office Mls Id:
- 261555470
- Mls Status:
- Leased
- Modification Timestamp:
- 2025-06-09T22:02:34Z
- Originating System Name:
- Stellar
- Status Change Timestamp:
- 2025-02-02T23:14:44Z
Residential Lease For Rent
8819 W Robson St, Tampa, Florida 33615
4 Bedrooms
2 Bathrooms
1,329 Sqft
$2,200
Listing ID #TB8323865
Basic Details
- Property Type :
- Residential Lease
- Listing Type :
- For Rent
- Listing ID :
- TB8323865
- Price :
- $2,200
- Bedrooms :
- 4
- Bathrooms :
- 2
- Square Footage :
- 1,329 Sqft
- Year Built :
- 1980
- Lot Area :
- 0.14 Acre
- Full Bathrooms :
- 2
- Property Sub Type :
- Single Family Residence








