
Property Description
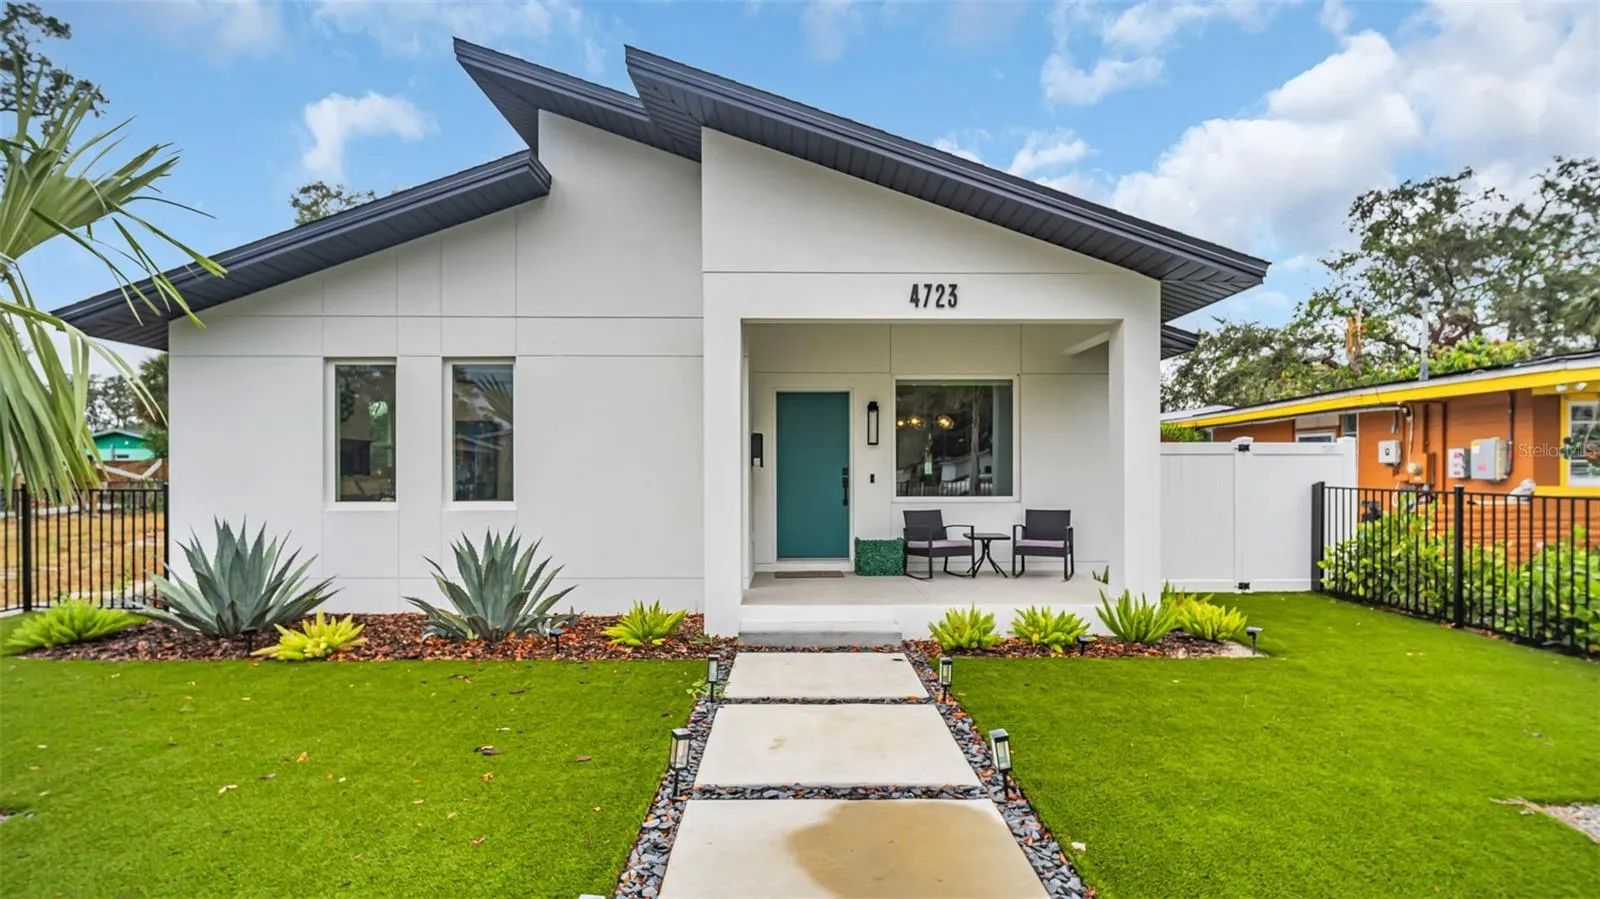
This contemporary, beautifully designed 3-bedroom, 2-bathroom home combines sleek modern aesthetics with functional living spaces, perfect for both relaxation and entertaining. This home offers high-end finishes, ample storage, and a backyard oasis with a heated, salt water, inground pool. The primary bedroom features an ensuite bathroom with a large tile shower and dual vanities. The large walk-in closet offers plenty of storage and organization space. The heart of the home, the gourmet kitchen is equipped with stainless steel appliances, quartz countertops, and a large island — perfect for preparing meals, hosting guests, or enjoying casual dining. Expansive open living and dining areas flow seamlessly into each other, with polished cement floors throughout the entire home, adding a touch of elegance and luxury. Large impact-rated windows fill the space with natural light, creating a bright and welcoming atmosphere. This home offers abundant storage solutions, with spacious closets, built-in shelving, and plenty of cabinetry to keep everything organized and within reach. Step outside to the fully fenced yard, where you’ll find a private, heated, salt water, inground pool—ideal for year-round enjoyment, whether you’re swimming, lounging, or entertaining guests. This home is the perfect blend of luxury and functionality, offering a comfortable, stylish retreat for everyday living. Just minutes away from a variety of shops, restaurants, and cafes, you’ll enjoy an abundance of dining and retail options within easy reach. Located just a couple of blocks from the Pinellas Trail, ideal for walking, biking, or enjoying the outdoors. Plus, it’s only 10 minutes to downtown or head west to the beaches. all within easy access. This house comes with a REDUCED RATE through List & Lock™. This is a seller paid rate-buydown that reduces the buyer’s interest rate and monthly payment. Terms apply, see disclosures for more information.
Features
- Swimming Pool:
- In Ground, Gunite, Salt Water, Heated, Tile
- Heating System:
- Central, Solar
- Cooling System:
- Central Air
- Patio:
- Covered, Patio, Rear Porch, Front Porch, Porch
- Parking:
- Off Street, Garage Faces Rear, Electric Vehicle Charging Station(s)
- Architectural Style:
- Contemporary
- Exterior Features:
- Sidewalk, Sliding Doors
- Flooring:
- Concrete, Epoxy
- Interior Features:
- Ceiling Fans(s), Open Floorplan, Walk-In Closet(s), Eat-in Kitchen, Kitchen/Family Room Combo, Primary Bedroom Main Floor, Window Treatments, Vaulted Ceiling(s), Solid Surface Counters
- Laundry Features:
- Inside, Laundry Room
- Pool Private Yn:
- 1
- Sewer:
- Public Sewer
- Utilities:
- Public, Electricity Connected, Sewer Connected, Water Connected, BB/HS Internet Available
- Window Features:
- Window Treatments, Storm Window(s)
Appliances
- Appliances:
- Range, Dishwasher, Refrigerator, Washer, Dryer, Electric Water Heater, Microwave, Range Hood
Address Map
- Country:
- US
- State:
- FL
- County:
- Pinellas
- City:
- St Petersburg
- Subdivision:
- VINSETTA PARK ADD REV
- Zipcode:
- 33711
- Street:
- 10TH
- Street Number:
- 4723
- Street Suffix:
- AVENUE
- Longitude:
- W83° 18' 7.9''
- Latitude:
- N27° 45' 36.9''
- Direction Faces:
- South
- Directions:
- Head south on 34th St S toward 2nd Ave S. Turn right onto 5th Ave S. Turn left onto 49th St S. Turn left onto 10th Ave S. Turn left onto 48th St S. Turn right. Destination will be on the right.
- Mls Area Major:
- 33711 - St Pete/Gulfport
- Street Dir Suffix:
- S
Neighborhood
- Elementary School:
- Bear Creek Elementary-PN
- High School:
- Boca Ciega High-PN
- Middle School:
- Azalea Middle-PN
Additional Information
- Lot Size Dimensions:
- 48x112
- Water Source:
- Public
- Virtual Tour:
- https://my.matterport.com/show/?m=b4n BY5z D6Bu
- Previous Price:
- 585000
- On Market Date:
- 2024-11-21
- Lot Features:
- Sidewalk, Paved, Level, City Limits
- Levels:
- One
- Garage:
- 2
- Foundation Details:
- Slab
- Construction Materials:
- Block, Stucco
- Building Size:
- 2029
- Attached Garage Yn:
- 1
Financial
- Tax Annual Amount:
- 1148
Listing Information
- List Agent Mls Id:
- 720507530
- List Office Mls Id:
- 260030730
- Listing Term:
- Cash, Conventional, FHA, VA Loan
- Mls Status:
- Sold
- Modification Timestamp:
- 2025-06-09T22:02:13Z
- Originating System Name:
- Stellar
- Special Listing Conditions:
- None
- Status Change Timestamp:
- 2025-03-05T00:26:27Z
Residential For Sale
4723 10th Ave S, Saint Petersburg, Florida 33711
3 Bedrooms
2 Bathrooms
1,399 Sqft
$575,000
Listing ID #TB8323147
Basic Details
- Property Type :
- Residential
- Listing Type :
- For Sale
- Listing ID :
- TB8323147
- Price :
- $575,000
- View :
- Pool
- Bedrooms :
- 3
- Bathrooms :
- 2
- Square Footage :
- 1,399 Sqft
- Year Built :
- 2024
- Lot Area :
- 0.12 Acre
- Full Bathrooms :
- 2
- Property Sub Type :
- Single Family Residence
- Roof:
- Shingle








