
Property Description
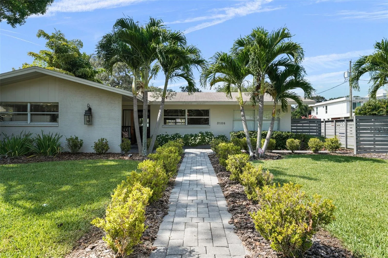
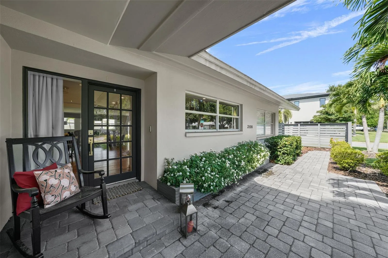
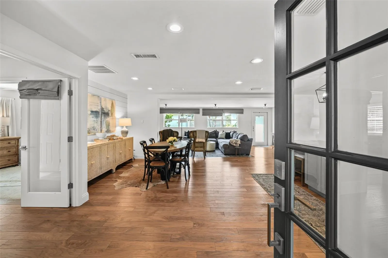
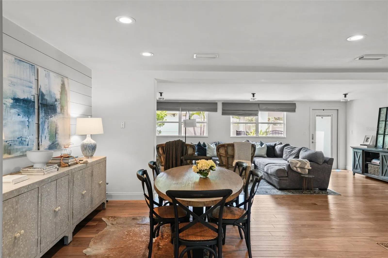
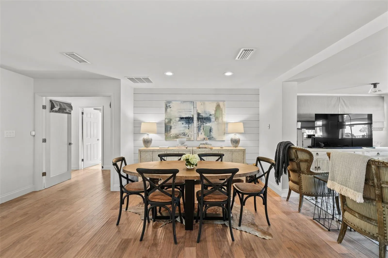
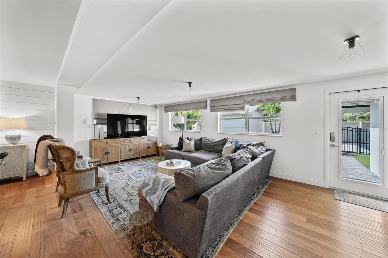
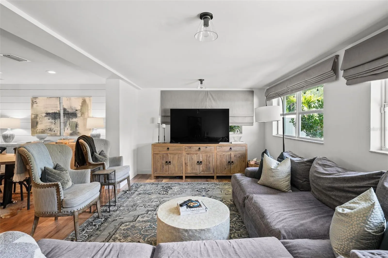
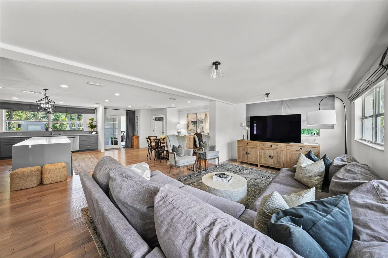
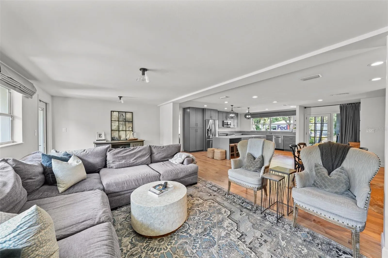
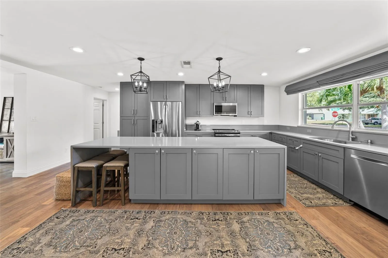
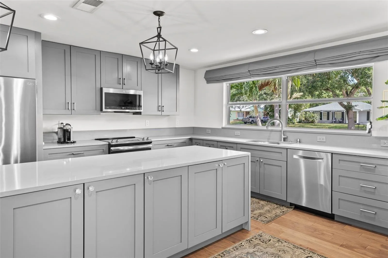
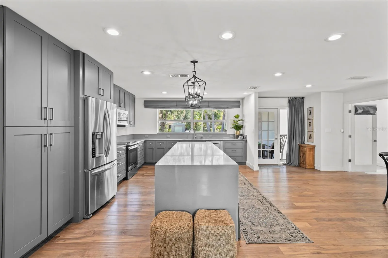
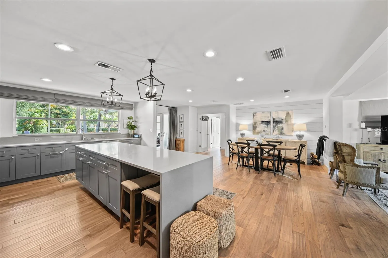
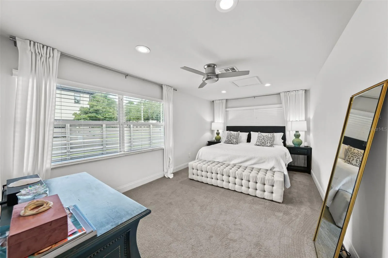
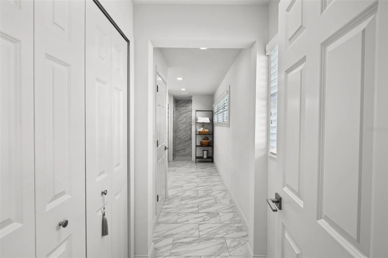
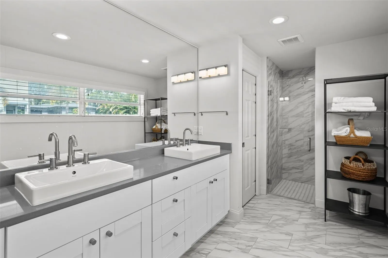
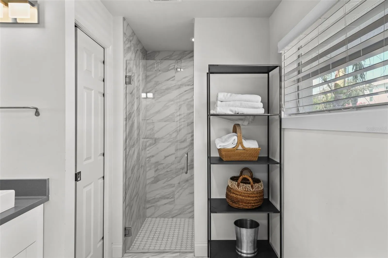
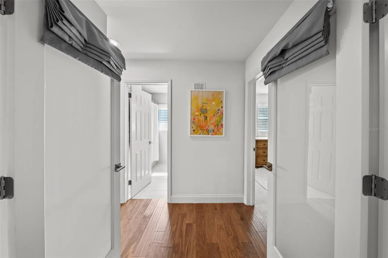
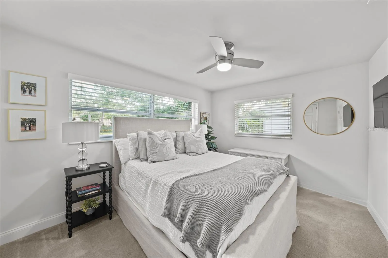
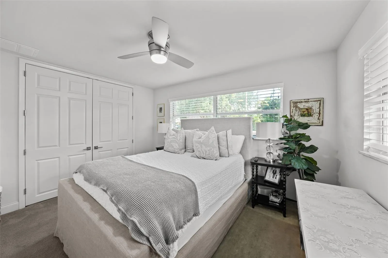
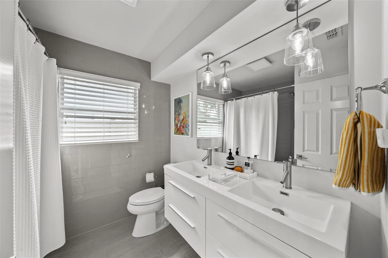
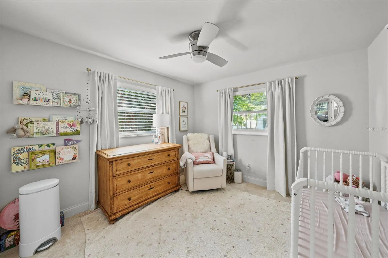
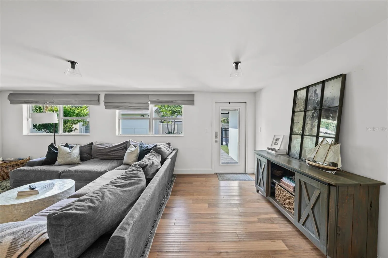
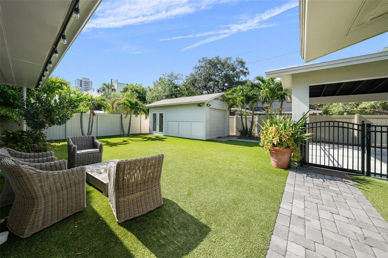
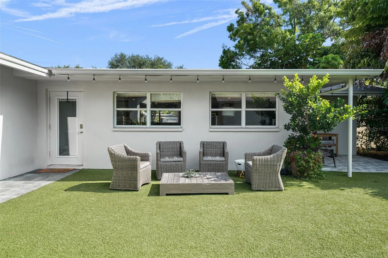
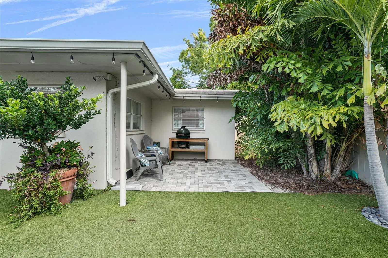
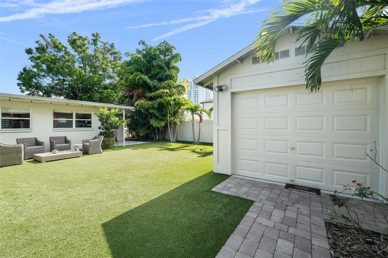
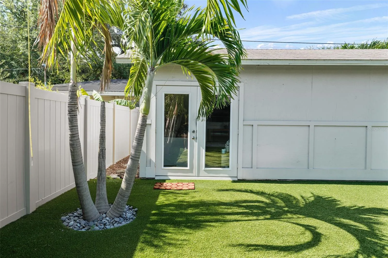
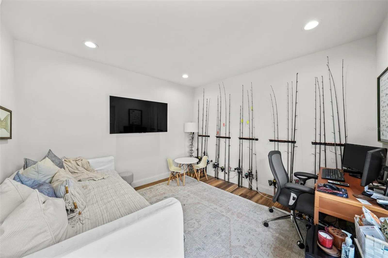
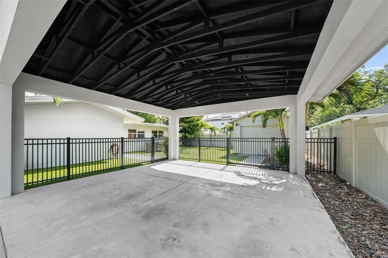
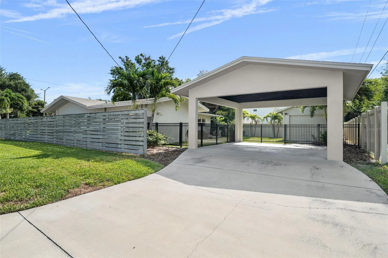
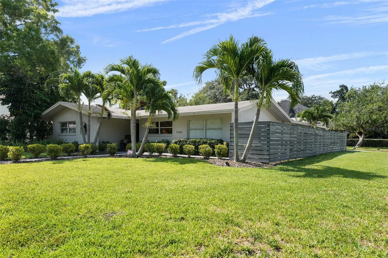
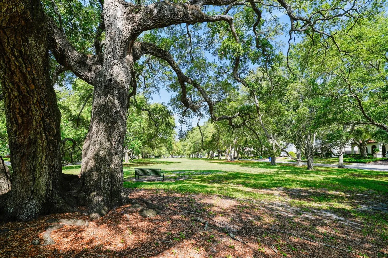
FABULOUS CURB APPEAL AND FLAWLESS DESIGN – THIS TRANSFORMED GEM HAS IT ALL! Here is your chance to live in the highly sought after neighborhood of WAVERLY PARK! From the moment you walk through the door you will fall in love with the open floor plan, abundance of natural light and contemporary design. The flow of the home is perfect for entertaining! There is space to dine with friends, relax with family and prepare fabulous meals for everyday or special events. The kitchen is in the heart of the home and features ample quartz counter space and solid wood cabinetry. The primary is tucked away opposite the secondary wing for extra privacy. It features an updated bathroom with dual sink vanity and walk in shower. The closet is also incredibly spacious with added shelving. Across the home, find the secondary bedrooms. Both share an updated bathroom. Need an office? Step outside to the accessory structure with the perfect spot to work or play! There is added storage too! Wish you had a garage? The carport was built to be enclosed if desired. The yard is turfed and a fabulous setting to relax or dine alfresco. And Waverly Park is steps away to walk the dog, play a pick-up game of football or just visit with neighbors. It is truly idyllic! Additional features include close proximity to Bayshore Boulevard, Roosevelt Elementary, Publix, and Target. And minutes away from downtown Tampa and convenient to Tampa International and beaches too Schedule your showing today!
Features
- Heating System:
- Electric
- Cooling System:
- Central Air, Zoned
- Fence:
- Other
- Patio:
- Patio, Front Porch
- Parking:
- Driveway, On Street
- Architectural Style:
- Ranch
- Carport Spaces:
- 2
- Exterior Features:
- Storage, Sidewalk
- Flooring:
- Carpet, Wood, Tile
- Interior Features:
- Ceiling Fans(s), Open Floorplan, Thermostat, Walk-In Closet(s), Eat-in Kitchen, Kitchen/Family Room Combo, Primary Bedroom Main Floor, Split Bedroom, Window Treatments, Solid Wood Cabinets, Solid Surface Counters
- Laundry Features:
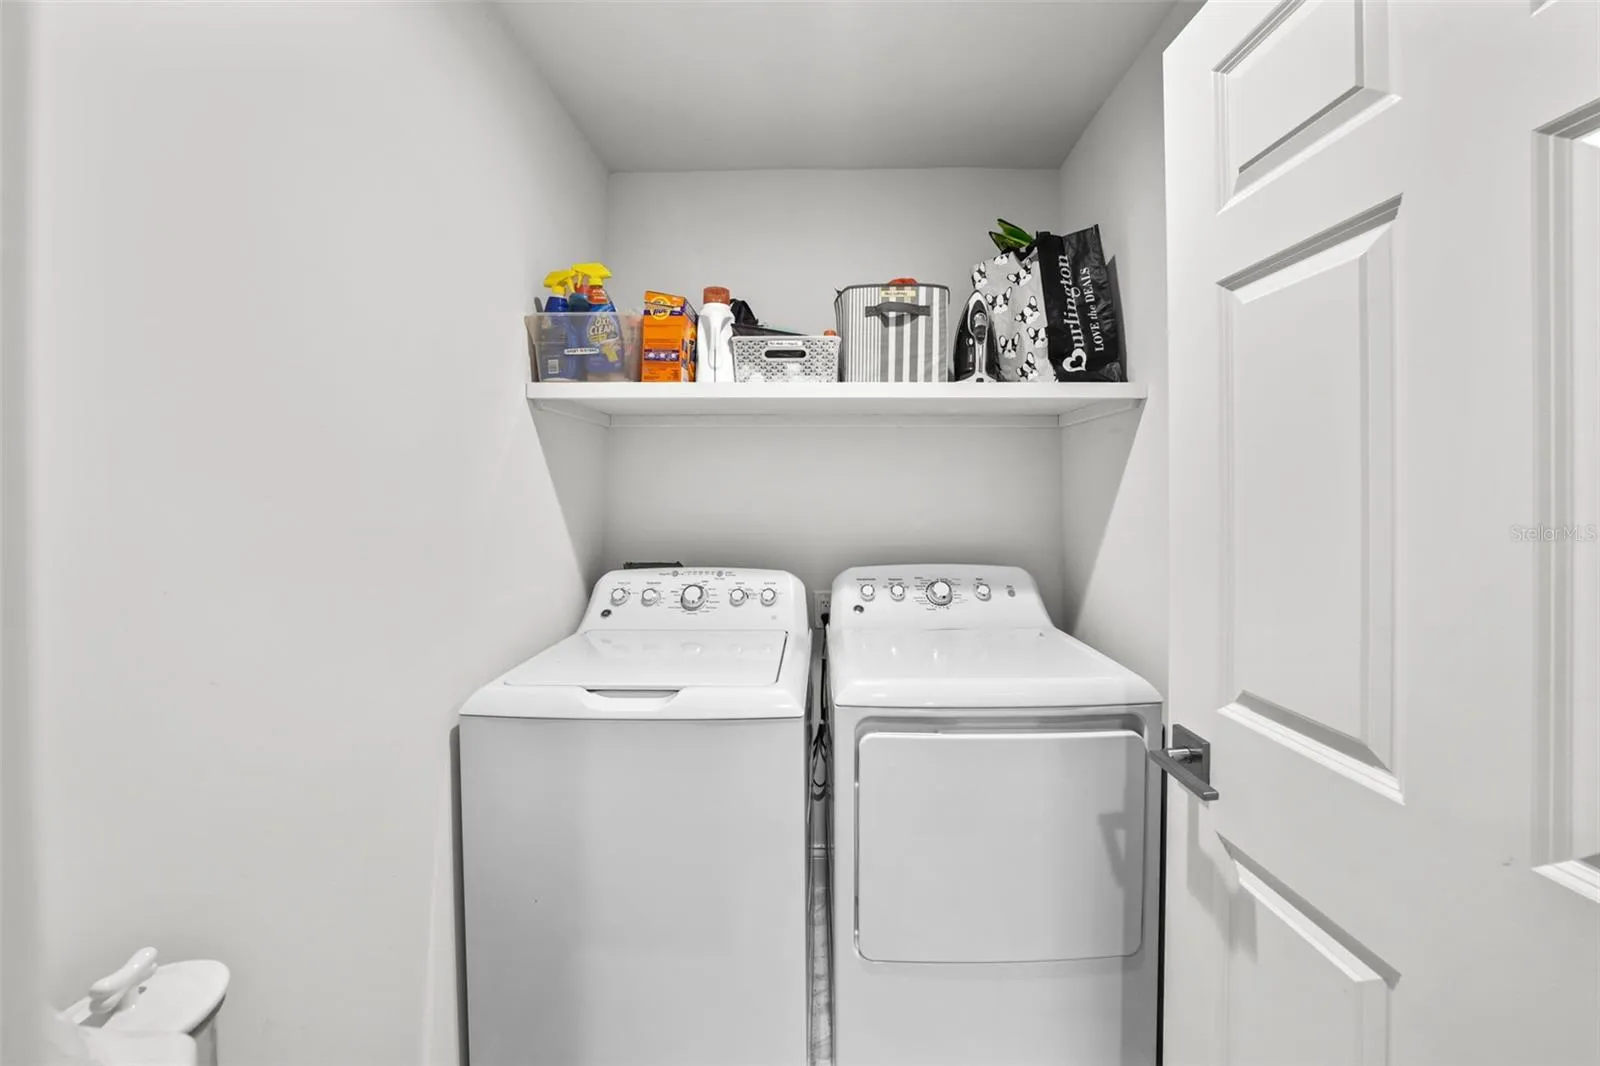
- Inside, Laundry Room
- Sewer:
- Public Sewer
- Utilities:
- Electricity Connected, Sewer Connected, Water Connected, Natural Gas Connected, Sprinkler Meter
Appliances
- Appliances:
- Range, Dishwasher, Refrigerator, Washer, Dryer, Electric Water Heater, Microwave, Built-In Oven, Disposal, Wine Refrigerator
Address Map
- Country:
- US
- State:
- FL
- County:
- Hillsborough
- City:
- Tampa
- Subdivision:
- BEL MAR REV UNIT 9 REVI
- Zipcode:
- 33629
- Street:
- EL PRADO
- Street Number:
- 3108
- Street Suffix:
- BOULEVARD
- Longitude:
- E0° 0' 36''
- Latitude:
- N0° 0' 36''
- Direction Faces:
- North
- Directions:
- Head south on MacDill, make right on El Prado, left on Waverly, home on corner
- Mls Area Major:
- 33629 - Tampa / Palma Ceia
- Street Dir Prefix:
- W
- Zoning:
- RS-60
Neighborhood
- Elementary School:
- Roosevelt-HB
- High School:
- Plant-HB
- Middle School:
- Coleman-HB
Additional Information
- Lot Size Dimensions:
- 70x113
- Water Source:
- Public
- Stories Total:
- 1
- On Market Date:
- 2024-08-16
- Lot Features:
- Sidewalk, Paved, Corner Lot, Landscaped, Oversized Lot
- Levels:
- One
- Foundation Details:
- Slab
- Construction Materials:
- Block, Stucco
- Building Size:
- 2131
Financial
- Tax Annual Amount:
- 12548.28
Listing Information
- List Agent Mls Id:
- 261550678
- List Office Mls Id:
- 616100
- Listing Term:
- Cash, Conventional, VA Loan
- Mls Status:
- Sold
- Modification Timestamp:
- 2024-09-20T20:23:08Z
- Originating System Name:
- Stellar
- Special Listing Conditions:
- None
- Status Change Timestamp:
- 2024-09-20T18:07:06Z
Residential For Sale
, Tampa, Florida 33629
3 Bedrooms
2 Bathrooms
1,867 Sqft
$1,095,000
Listing ID #T3549067
Basic Details
- Property Type :
- Residential
- Listing Type :
- For Sale
- Listing ID :
- T3549067
- Price :
- $1,095,000
- Bedrooms :
- 3
- Bathrooms :
- 2
- Square Footage :
- 1,867 Sqft
- Year Built :
- 1962
- Lot Area :
- 0.18 Acre
- Full Bathrooms :
- 2
- Property Sub Type :
- Single Family Residence
- Roof:
- Shingle








