
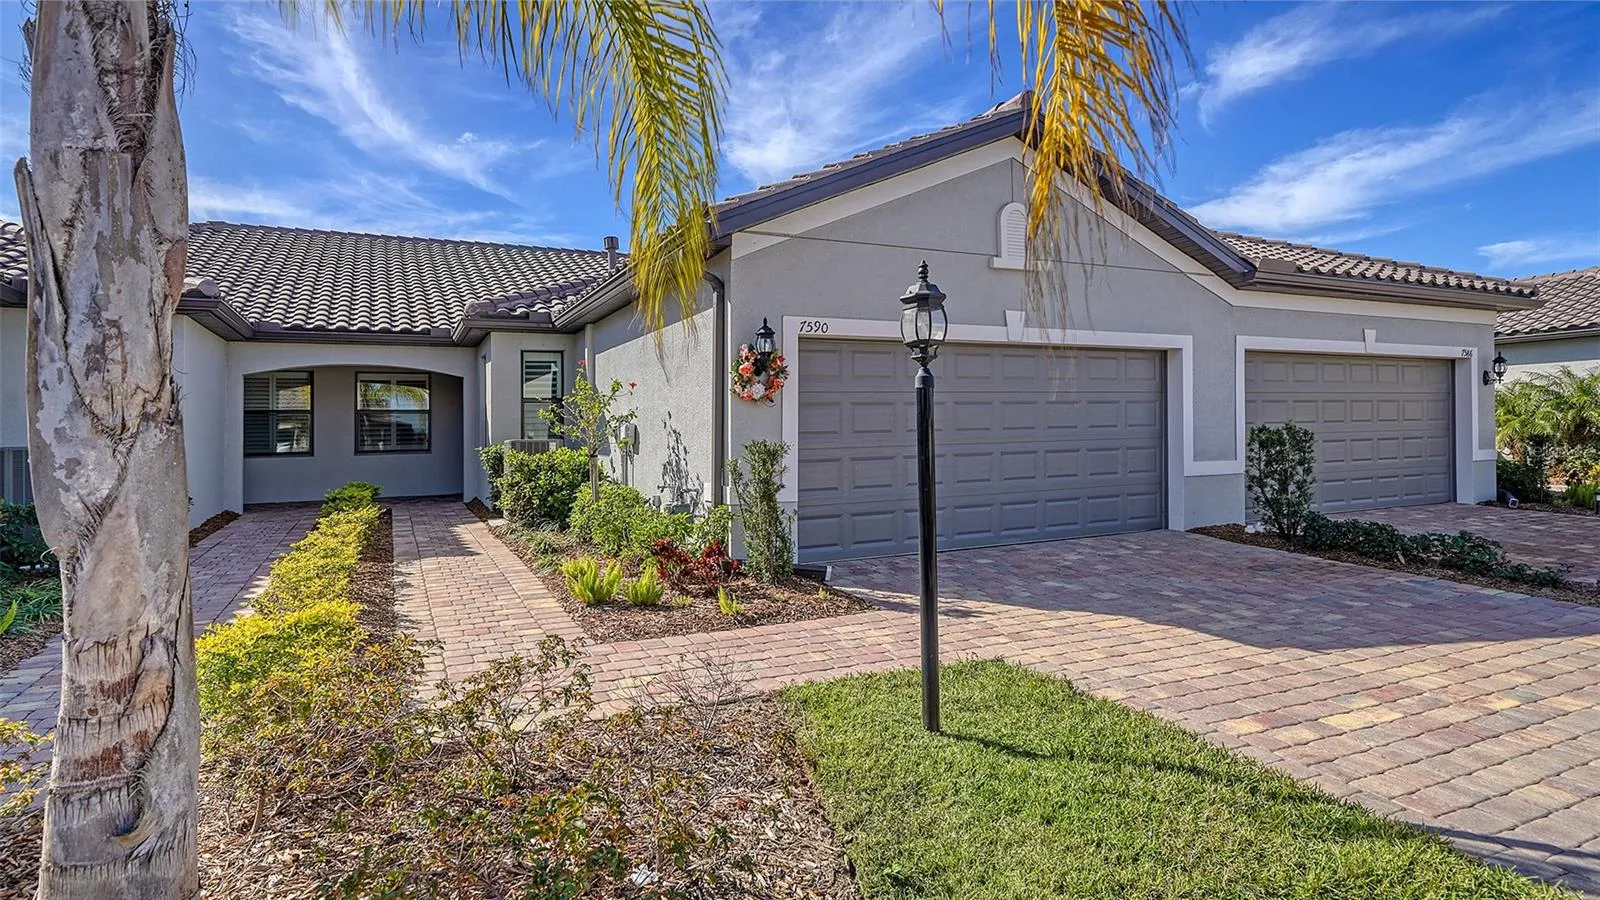
Property Description
Welcome to paradise in Del Webb at Lakewood Ranch where you can not only purchase an awesome home but also a well-earned active and fun lifestyle in this sought-after 55-plus community. Why wait to build when you can purchase this move-in ready gem? This beautiful, bright and open 2022-built Seagrove villa offers the ideal nest from which to enjoy Florida resort like living. With 1, 458 square feet, two bedrooms, two baths, a study/den, two-car garage, a combined great room and dining area you will feel the warmth and comfort of it being just the right size. Whether the extended screened lanai with covered and non-covered areas provides a relaxing escape or a great entertainment spot, you will enjoy the privacy and quiet it offers. Attention to detail is shown in its many designer features including the rich feel of the luxury plank vinyl flooring, designer upgrades and color scheme throughout. Other added features include an epoxied garage floor, a sink in the garage, crown molding, a water softener system, ceiling fans, quartz counter tops and plantation shutters. There is no carpet in this home and ceramic flooring is in both baths. Hurricane shutters are provided for security, and its natural light is evident the moment you enter. And the uniqueness of location, location, location puts this home within steps of the Masters Avenue gated entrance allowing easy access to the home in a quiet neighborhood and the only neighborhood pool in the community, in addition to the large resort-style pool at the Oasis Clubhouse, only several houses away from this property. The Del Webb community amenities also offer tennis and pickleball courts, bocce ball, a state-of-the-art fitness center, gaming rooms, a full-time lifestyle director, and the Lakehouse restaurant with casual dining and fun activities. Nearby shopping, the UTC Mall, public golfing, medical services, memberships available in the Lakewood Ranch Golf & Country Club with four 18-hole championship courses, award-winning beaches and polo matches all add to this fulfilling community. Your biggest choice of the day will be which activity do I want to enjoy today as you reach for your Threads Del Webb monthly newsletter or go online to Del Webb Town Square and check out the day’s activities. Visit this home to see why it is the right home for you in the right community.
Features
- Heating System:
- Central
- Cooling System:
- Central Air
- Parking:
- Driveway, Garage Door Opener
- Exterior Features:
- Lighting, Irrigation System, Rain Gutters, Sidewalk, Sliding Doors, Hurricane Shutters
- Flooring:
- Ceramic Tile, Luxury Vinyl
- Interior Features:
- Ceiling Fans(s), Open Floorplan, Thermostat, Eat-in Kitchen, Window Treatments, High Ceilings, Stone Counters, Solid Wood Cabinets, Coffered Ceiling(s)
- Laundry Features:
- Inside
- Sewer:
- Public Sewer
- Utilities:
- Public, Cable Connected, Electricity Connected, Sewer Connected, Underground Utilities, BB/HS Internet Available, Natural Gas Connected
- Window Features:
- Shutters
Appliances
- Appliances:
- Range, Dishwasher, Refrigerator, Washer, Dryer, Microwave, Disposal, Water Softener, Exhaust Fan, Gas Water Heater
Address Map
- Country:
- US
- State:
- FL
- County:
- Manatee
- City:
- Bradenton
- Subdivision:
- DEL WEBB PH V SPH D
- Zipcode:
- 34202
- Street:
- SUMMERLAND
- Street Number:
- 7590
- Street Suffix:
- COVE
- Longitude:
- W83° 38' 35.6''
- Latitude:
- N27° 24' 11.5''
- Direction Faces:
- North
- Directions:
- I 75 to Exit 217 SR 70 and proceed to Del Webb at Lakewood Ranch . Go thru Guard gate and drive straight towards Clubhouse and turn right to turn onto Del Webb Blvd. Drive to last left turn before Masters Avenue Gate and immediate right onto Summerland Cove. Home is on the right.
- Mls Area Major:
- 34202 - Bradenton/Lakewood Ranch/Lakewood Rch
- Zoning:
- RES
Additional Information
- Water Source:
- Public
- Virtual Tour:
- https://pix360.com/phototour4/38972/
- Senior Community Yn:
- 1
- On Market Date:
- 2025-01-31
- Lot Features:
- Sidewalk, Paved, Landscaped
- Levels:
- One
- Garage:
- 2
- Foundation Details:
- Slab
- Construction Materials:
- Block, Stucco
- Community Features:
- Sidewalks, Clubhouse, Pool, Deed Restrictions, Tennis Courts, Fitness Center, Gated Community - Guard, Irrigation-Reclaimed Water, Restaurant
- Building Size:
- 2077
- Attached Garage Yn:
- 1
- Association Amenities:
- Clubhouse, Fitness Center, Gated, Maintenance, Pickleball Court(s), Pool, Recreation Facilities, Security, Tennis Court(s)
Financial
- Association Fee:
- 1339
- Association Fee Frequency:
- Quarterly
- Association Fee Includes:
- Maintenance Grounds, Pool, Common Area Taxes, Escrow Reserves Fund, Maintenance Structure, Recreational Facilities, Security
- Association Yn:
- 1
- Tax Annual Amount:
- 5927
Listing Information
- List Agent Mls Id:
- 281516579
- List Office Mls Id:
- 266510535
- Listing Term:
- Cash, Conventional
- Mls Status:
- Sold
- Modification Timestamp:
- 2025-03-10T19:39:09Z
- Originating System Name:
- Stellar
- Special Listing Conditions:
- None
- Status Change Timestamp:
- 2025-03-10T18:43:48Z
Residential For Sale
7590 Summerland Cv, Bradenton, Florida 34202
2 Bedrooms
2 Bathrooms
1,458 Sqft
$449,000
Listing ID #A4638580
Basic Details
- Property Type :
- Residential
- Listing Type :
- For Sale
- Listing ID :
- A4638580
- Price :
- $449,000
- Bedrooms :
- 2
- Bathrooms :
- 2
- Square Footage :
- 1,458 Sqft
- Year Built :
- 2022
- Lot Area :
- 0.09 Acre
- Full Bathrooms :
- 2
- Property Sub Type :
- Villa
- Roof:
- Tile