
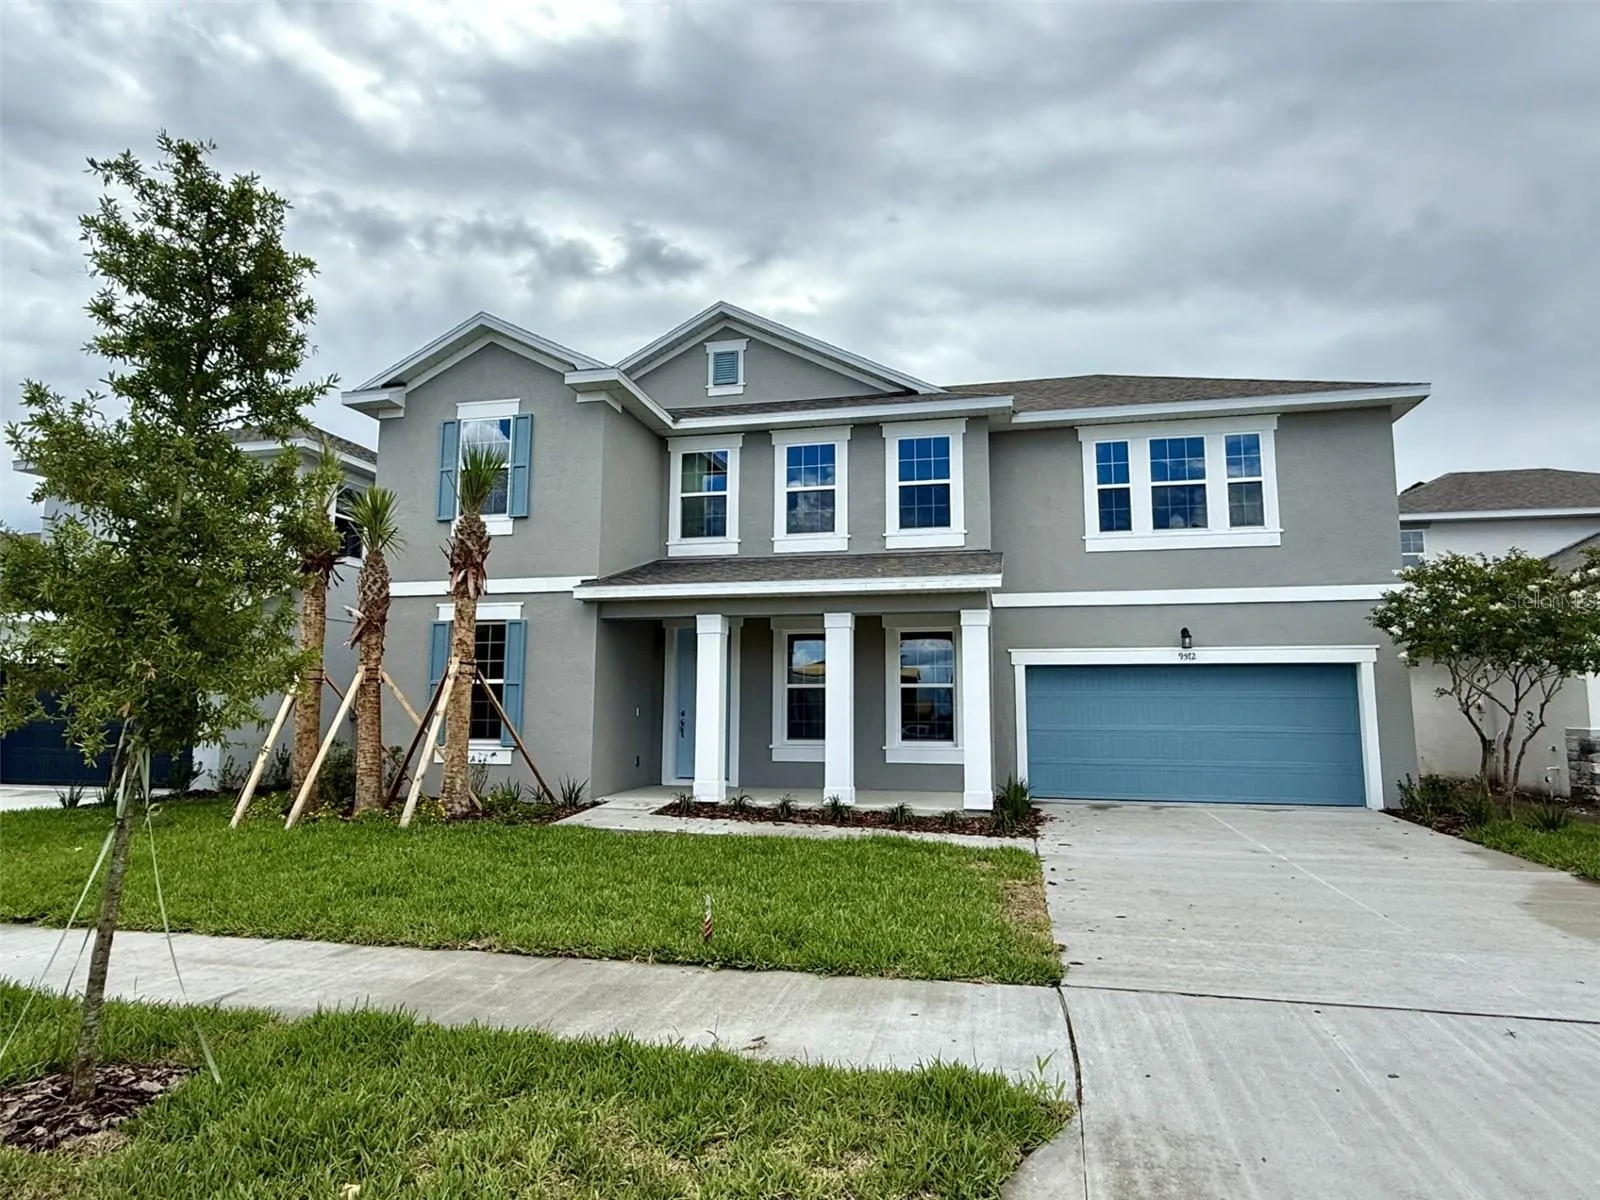
Property Description
Welcome to this beautifully upgraded Ellington floor plan, a move-in ready home that perfectly blends comfort, style, and thoughtful design. With 6 spacious bedrooms, 4 full bathrooms, and a tandem third-car garage, this home offers ample space for everything and everyone. Nestled on a premium conservation-view homesite, enjoy peaceful natural scenery right in your spacious backyard—perfect for relaxing or entertaining. Step outside to the covered lanai, seamlessly connected to the great room through a stunning 12-foot x 8- foot oversized sliding glass door, allowing natural light to pour in and offering a true indoor-outdoor lifestyle. Inside, you’ll find high-end finishes throughout, starting with 9’4″ ceilings on the first floor and 9′ ceilings on the second floor, giving the home a bright and open feel. Elegant 8′ interior doors and 5.25″ baseboards add a refined touch throughout. The first-floor primary suite is privately tucked away in the back of the home and features tranquil backyard views, a tray ceiling, two large walk-in closets, and a luxurious ensuite bathroom complete with an extended walk-in shower for a spa-like experience. The heart of the home is the gourmet kitchen, which will impress any chef with its classic white cabinets with crown molding, quartz countertops, top-of-the-line appliances, and under-cabinet LED lighting. The open-concept layout flows into the dining and living areas, all enhanced by beautiful hardwood-inspired flooring that’s as durable as it is stylish. This exceptional home truly has it all—space, luxury finishes, a serene setting, and immediate availability. Don’t miss your chance to make this Ellington floor plan your forever home!
Features
- Heating System:
- Heat Pump, Central
- Cooling System:
- Central Air
- Patio:
- Covered, Patio
- Parking:
- Tandem, Driveway, Garage Door Opener
- Architectural Style:
- Traditional
- Exterior Features:
- Sidewalk, Sliding Doors
- Flooring:
- Carpet, Tile
- Interior Features:
- Open Floorplan, Thermostat, Primary Bedroom Main Floor, Split Bedroom, Stone Counters
- Laundry Features:
- Inside, Laundry Room, Washer Hookup
- Sewer:
- Public Sewer
- Utilities:
- Cable Available, Public, Electricity Available, Sewer Available, Sewer Connected, Underground Utilities, BB/HS Internet Available, Natural Gas Available
- Waterfront Features:
- Lagoon
- Window Features:
- Double Pane Windows
Appliances
- Appliances:
- Range, Dishwasher, Microwave, Disposal
Address Map
- Country:
- US
- State:
- FL
- County:
- Pasco
- City:
- Land O Lakes
- Subdivision:
- ANGELINE
- Zipcode:
- 34638
- Street:
- BRAVE BUCK
- Street Number:
- 9572
- Street Suffix:
- AVENUE
- Longitude:
- W83° 28' 22.6''
- Latitude:
- N28° 17' 58.1''
- Direction Faces:
- Northeast
- Directions:
- From I-75 take exit 285 to hwy 52 then turn on N Sunlake Blvd then the model will be on 17445 Crisp Apple Ln.
- Mls Area Major:
- 34638 - Land O Lakes
- Zoning:
- PUD
Neighborhood
- Elementary School:
- Mary Giella Elementary-PO
- High School:
- Hudson High-PO
- Middle School:
- Crews Lake Middle-PO
Additional Information
- Water Source:
- Public
- Water Body Name:
- SEAIRE LAGOON
- Virtual Tour:
- https://www.propertypanorama.com/instaview/stellar/G5094593
- Previous Price:
- 755000
- On Market Date:
- 2025-03-20
- Lot Features:
- Sidewalk, Paved, Cleared, Level, City Limits
- Levels:
- Two
- Garage:
- 2
- Foundation Details:
- Slab
- Construction Materials:
- Frame
- Community Features:
- Sidewalks, Street Lights, Deed Restrictions, Playground, Community Mailbox
- Building Size:
- 4433
- Attached Garage Yn:
- 1
- Association Amenities:
- Fence Restrictions, Playground
Financial
- Association Fee:
- 108
- Association Fee Frequency:
- Monthly
- Association Fee Includes:
- Other
- Association Yn:
- 1
Listing Information
- List Agent Mls Id:
- 261203477
- List Office Mls Id:
- 261015120
- Listing Term:
- Cash, Conventional, FHA, Other, VA Loan
- Mls Status:
- Sold
- Modification Timestamp:
- 2025-08-19T17:09:10Z
- Originating System Name:
- Stellar
- Special Listing Conditions:
- None
- Status Change Timestamp:
- 2025-08-19T17:07:55Z
Residential For Sale
9572 Brave Buck Ave, Land O Lakes, Florida 34638
6 Bedrooms
4 Bathrooms
3,550 Sqft
$699,000
Listing ID #G5094593
Basic Details
- Property Type :
- Residential
- Listing Type :
- For Sale
- Listing ID :
- G5094593
- Price :
- $699,000
- Bedrooms :
- 6
- Bathrooms :
- 4
- Half Bathrooms :
- 1
- Square Footage :
- 3,550 Sqft
- Year Built :
- 2025
- Lot Area :
- 0.16 Acre
- Full Bathrooms :
- 3
- New Construction Yn :
- 1
- Property Sub Type :
- Single Family Residence
- Roof:
- Shingle
- Waterfront Yn :
- 1








