
Property Description
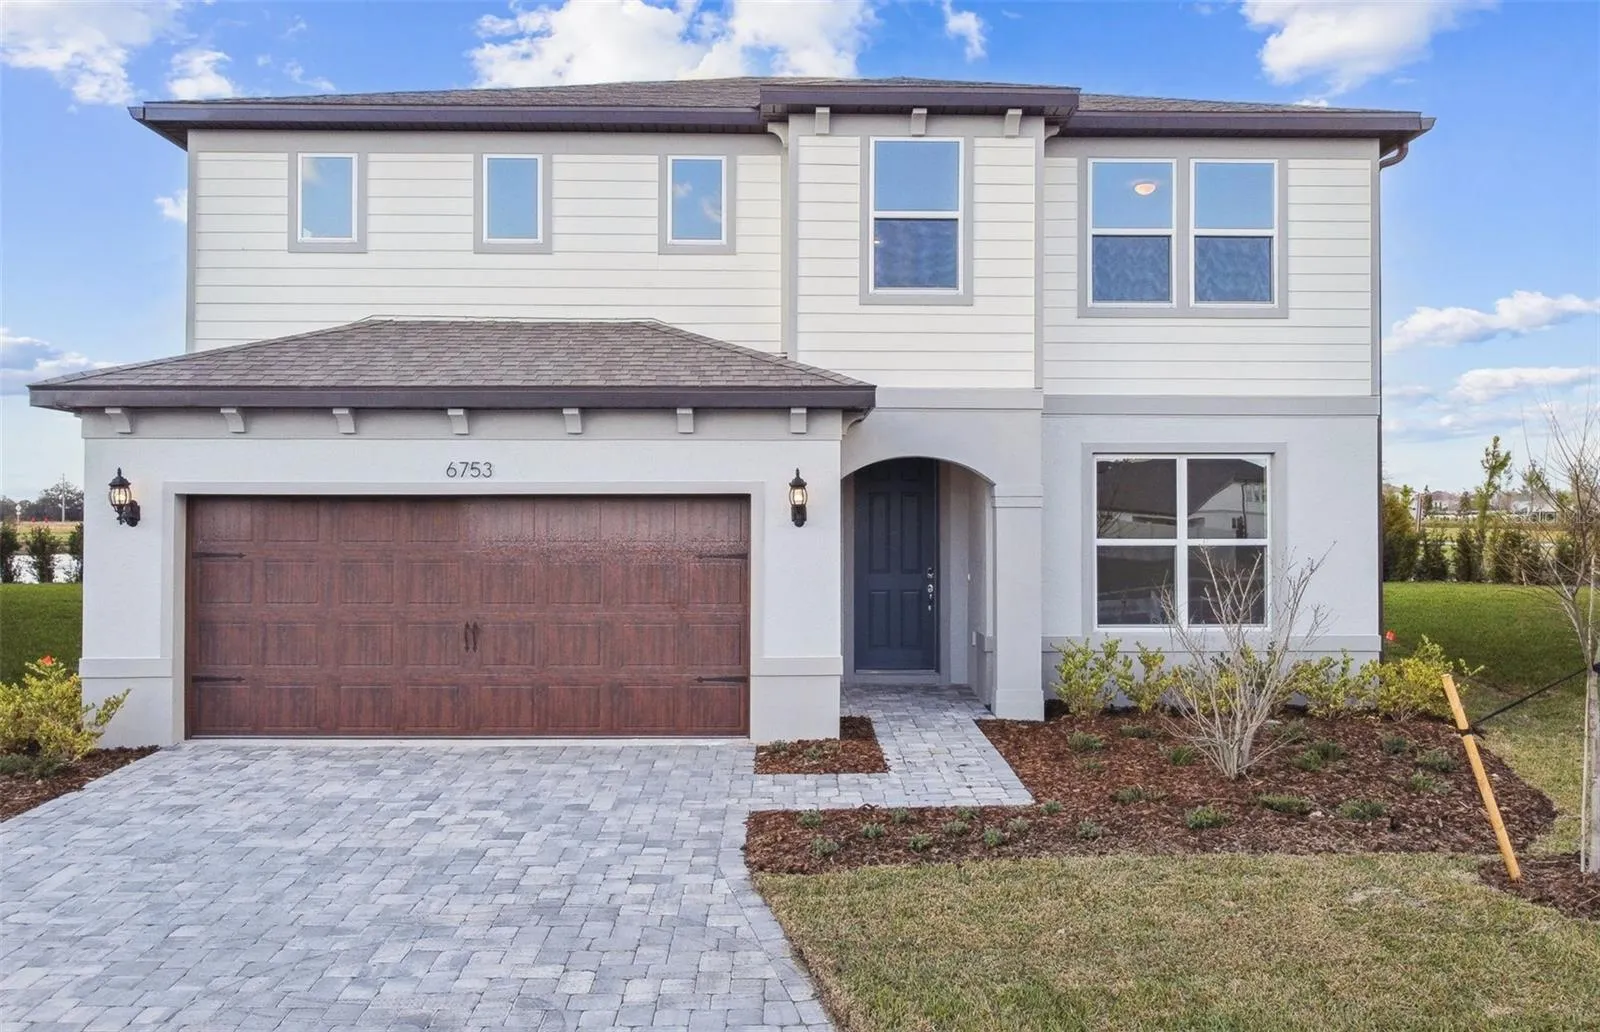
One or more photo(s) has been virtually staged. Move In Ready Available Now! Pulte Homes is now selling in Vida’s Way, in a sought-after Wesley Chapel, FL, location. Enjoy pristine land that provides miles of walking trails, a dog park, and a community garden. A clubhouse with fitness, rec, and social spaces sits alongside a resort-style pool, playground, event lawn, fire-pit and pickleball courts for all. One of our most popular floor plans, the Tilden features an open-concept home design and has all the upgraded finishes you’ve been looking for. The gourmet kitchen showcases a spacious island, a large single-bowl sink, white cabinets, 3cm quartz countertops with an 8”x9” white hexagon tiled backsplash, and Whirlpool stainless steel appliances including a built-in oven and microwave, stovetop with range hood, and dishwasher. The bathrooms have matching white cabinets and quartz countertops, comfort height commodes, and the Owner’s bath has dual sinks and a walk-in shower. There is luxury vinyl plank flooring in the main living areas, 12”x24” tile in the baths and laundry room, and stain-resistant carpet in the bedrooms and loft. This home makes great use of space, with a versatile loft area, a convenient second-floor laundry room with a Whirlpool washer and dryer, storage under the stairs, a spacious gathering room, a covered lanai, and a 2-car garage. Additional upgrades include 4 LED downlights in the gathering room, pendant prewiring in the kitchen, upgraded door hardware, EV charging outlet in the garage and a Smart Home technology package with a video doorbell.
Features
- Heating System:
- Electric, Natural Gas
- Cooling System:
- Central Air
- Exterior Features:
- Rain Gutters, Sidewalk, Sprinkler Metered
- Flooring:
- Carpet, Luxury Vinyl, Tile
- Interior Features:
- Open Floorplan, Thermostat, Walk-In Closet(s), Kitchen/Family Room Combo, High Ceilings, Stone Counters, Smart Home, PrimaryBedroom Upstairs
- Laundry Features:
- Inside, Laundry Room, Upper Level
- Sewer:
- Public Sewer
- Utilities:
- Cable Available, Electricity Available, Water Available, Sewer Connected, BB/HS Internet Available, Sprinkler Well, Sprinkler Meter, Natural Gas Available
- Window Features:
- Low-Emissivity Windows
Appliances
- Appliances:
- Dishwasher, Microwave, Built-In Oven, Cooktop, Disposal, Range Hood, Tankless Water Heater
Address Map
- Country:
- US
- State:
- FL
- County:
- Pasco
- City:
- Wesley Chapel
- Subdivision:
- VIDA'S WAY
- Zipcode:
- 33545
- Street:
- MICHAEL FAVOR
- Street Number:
- 6753
- Street Suffix:
- WAY
- Longitude:
- W83° 43' 55.9''
- Latitude:
- N28° 15' 19.7''
- Direction Faces:
- Southeast
- Directions:
- Get on I-75 and Head North Follow I-75 North to Overpass Rd and Take the Exit Continue on Overpass Rd. Turn Right on Watergrass Pkwy
- Mls Area Major:
- 33545 - Wesley Chapel
- Zoning:
- MPUD
Neighborhood
- Elementary School:
- Watergrass Elementary-PO
- High School:
- Wesley Chapel High-PO
- Middle School:
- Thomas E Weightman Middle-PO
Additional Information
- Water Source:
- None
- Virtual Tour:
- https://www.propertypanorama.com/instaview/stellar/TB8314453
- Stories Total:
- 2
- Previous Price:
- 543300
- On Market Date:
- 2024-10-28
- Lot Features:
- Landscaped, Oversized Lot
- Levels:
- Two
- Garage:
- 2
- Foundation Details:
- Slab
- Construction Materials:
- Block
- Community Features:
- Street Lights
- Building Size:
- 2960
- Attached Garage Yn:
- 1
Financial
- Association Fee:
- 51.1
- Association Fee Frequency:
- Monthly
- Association Yn:
- 1
Listing Information
- List Agent Mls Id:
- 261597279
- List Office Mls Id:
- 261563009
- Mls Status:
- Sold
- Modification Timestamp:
- 2025-06-09T21:52:44Z
- Originating System Name:
- Stellar
- Special Listing Conditions:
- None
- Status Change Timestamp:
- 2025-03-28T15:42:06Z
Residential For Sale
6753 Michael Favor Way, Wesley Chapel, Florida 33545
4 Bedrooms
3 Bathrooms
2,386 Sqft
$548,300
Listing ID #TB8314453
Basic Details
- Property Type :
- Residential
- Listing Type :
- For Sale
- Listing ID :
- TB8314453
- Price :
- $548,300
- Bedrooms :
- 4
- Bathrooms :
- 3
- Half Bathrooms :
- 1
- Square Footage :
- 2,386 Sqft
- Year Built :
- 2025
- Lot Area :
- 0.19 Acre
- Full Bathrooms :
- 2
- New Construction Yn :
- 1
- Property Sub Type :
- Single Family Residence
- Roof:
- Shingle








