
Property Description
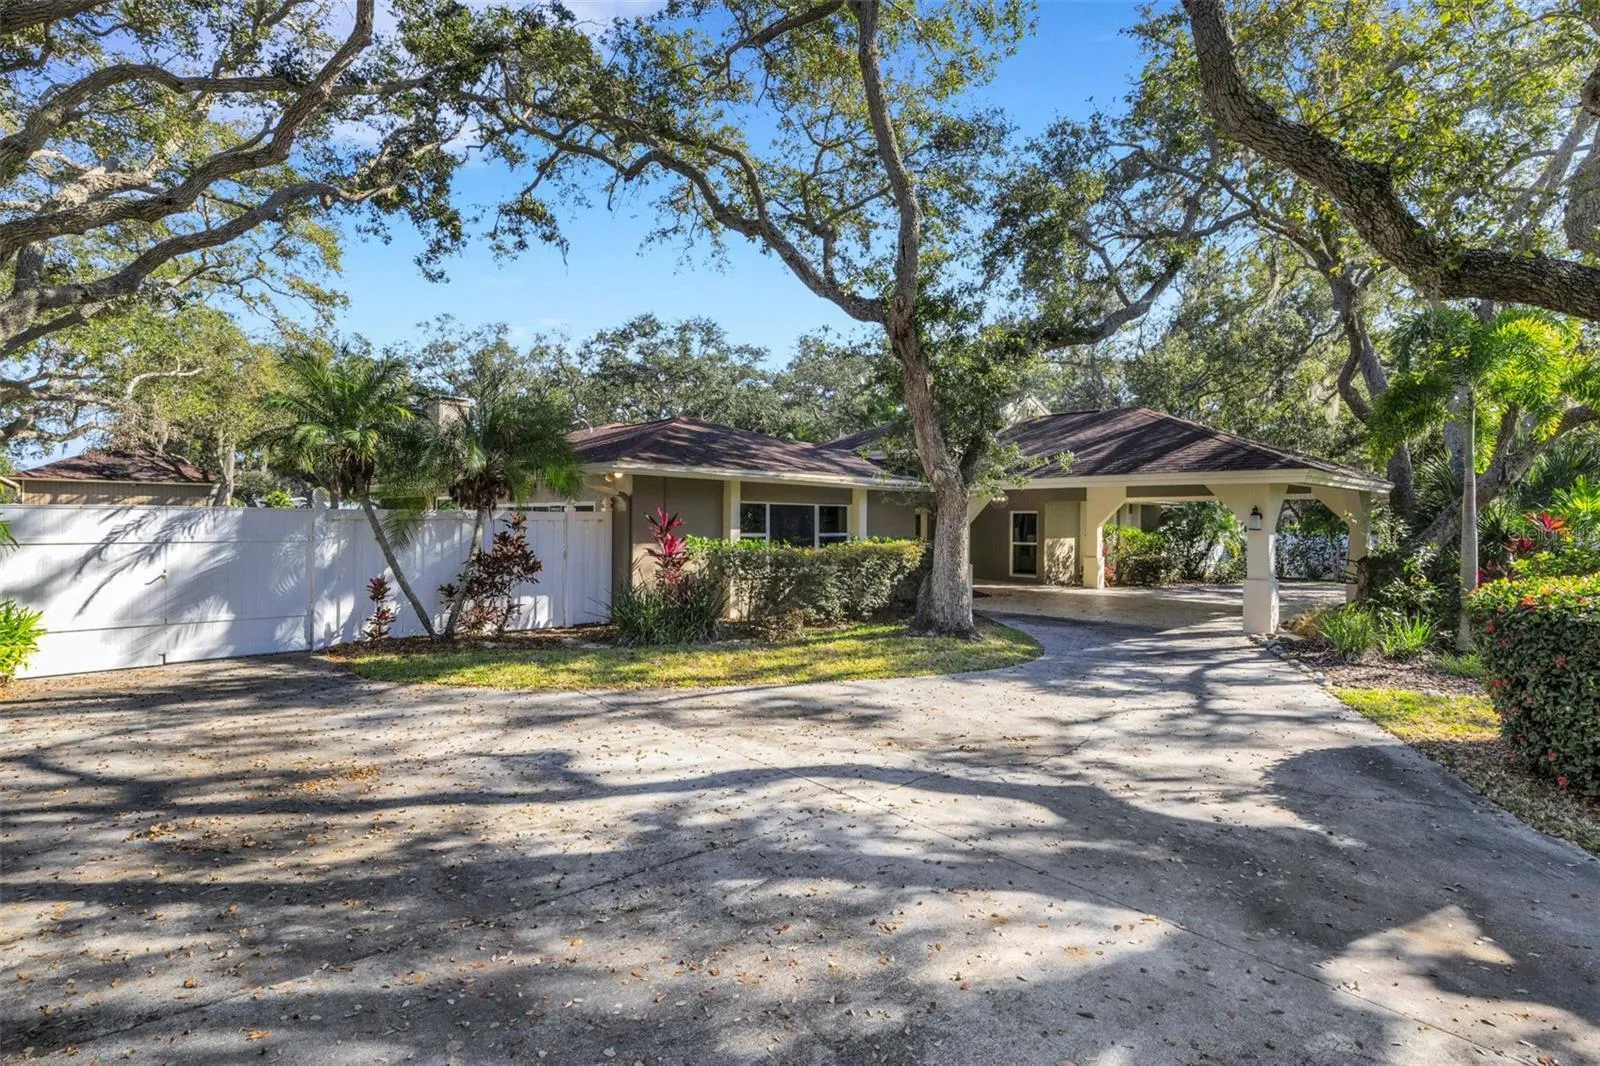
Welcome to a 2025 fully renovated property offering the perfect blend of space, privacy, and luxury—with short-term rentals allowed. Situated on nearly one acre with expansive front and back yards, this home is surrounded by mature oak trees and tucked away on a peaceful dead-end street—an increasingly rare find. Inside, enjoy an open and inviting floor plan with over 4, 500 square feet (~3, 500 living space | ~1, 000 SF of Flex Space) of living space designed for both everyday comfort and entertaining. The chef’s kitchen features all-wood soft-close cabinetry, granite countertops, stainless steel appliances, crown molding, and cabinet lighting, seamlessly flowing into the main living areas. The home offers a large foyer, formal sitting room, formal dining room, and an oversized family room spanning. Am ~1, 000+ sq ft detached climate-controlled flex space is ideal for a game room, home theater, gym, man cave, or home office (not included in 3, 500 SF highlighted above). The outdoor living area is equally impressive, featuring a massive swimming pool, pool bathroom, private tiki hut with outdoor misters, granite poolside seating, pickleball court, and Treehouse. Additional highlights include surround sound throughout. Located just five minutes from Indian Rocks Beach, plus convenient access to shopping, dining, and Taylor Park. The home sustained zero wind or water damages from any of the recent storms. A turnkey package is available from the seller at an additional cost for buyers looking for a move-in-ready experience.
Features
- Swimming Pool:
- In Ground, Tile
- Heating System:
- Central
- Cooling System:
- Central Air
- Fireplace:
- Gas
- Exterior Features:
- Storage
- Flooring:
- Tile
- Interior Features:
- Ceiling Fans(s), Open Floorplan, Thermostat, Primary Bedroom Main Floor, Split Bedroom, Stone Counters
- Laundry Features:
- Inside
- Pool Private Yn:
- 1
- Sewer:
- Public Sewer
- Utilities:
- Cable Available, Electricity Available, Water Available, Cable Connected, Electricity Connected, Water Connected
Appliances
- Appliances:
- Dishwasher, Refrigerator, Microwave, Built-In Oven, Cooktop
Address Map
- Country:
- US
- State:
- FL
- County:
- Pinellas
- City:
- Largo
- Subdivision:
- ACREAGE & UNREC
- Zipcode:
- 33774
- Street:
- DANIELLE
- Street Number:
- 10767
- Street Suffix:
- DRIVE
- Longitude:
- W83° 9' 17''
- Latitude:
- N27° 52' 16.4''
- Direction Faces:
- West
- Directions:
- Heading South on Hamlin Blvd, take a left onto Bay Dr. Follow this down until it turns into Huston Ln. Take your first left onto Cathy Ln. Take your first right (street is a bit hidden). Danielle Dr. Your destination is on your right.
- Mls Area Major:
- 33774 - Largo
Neighborhood
- Elementary School:
- Oakhurst Elementary-PN
- High School:
- Seminole High-PN
- Middle School:
- Seminole Middle-PN
Additional Information
- Lot Size Dimensions:
- 132x300
- Water Source:
- None
- Virtual Tour:
- https://www.propertypanorama.com/instaview/stellar/A4677074
- Previous Price:
- 1825000
- On Market Date:
- 2026-01-16
- Levels:
- One
- Garage:
- 2
- Foundation Details:
- Slab
- Construction Materials:
- Block
- Building Size:
- 5837
Financial
- Tax Annual Amount:
- 12920
Listing Information
- Co List Agent Full Name:
- Ben Coughanour
- Co List Agent Mls Id:
- 281522339
- Co List Office Mls Id:
- 281532413
- Co List Office Name:
- MANGROVE BAY REALTY LLC
- List Agent Mls Id:
- 260046857
- List Office Mls Id:
- 281532413
- Mls Status:
- Expired
- Modification Timestamp:
- 2026-04-11T04:11:09Z
- Originating System Name:
- Stellar
- Special Listing Conditions:
- None
- Status Change Timestamp:
- 2026-04-11T04:10:48Z
Residential For Sale
10767 Danielle Dr, Largo, Florida 33774
5 Bedrooms
3 Bathrooms
3,567 Sqft
$1,775,000
Listing ID #A4677074
Basic Details
- Property Type :
- Residential
- Listing Type :
- For Sale
- Listing ID :
- A4677074
- Price :
- $1,775,000
- Bedrooms :
- 5
- Bathrooms :
- 3
- Half Bathrooms :
- 1
- Square Footage :
- 3,567 Sqft
- Year Built :
- 1971
- Lot Area :
- 0.91 Acre
- Full Bathrooms :
- 2
- Property Sub Type :
- Single Family Residence
- Roof:
- Shingle








