
Property Description
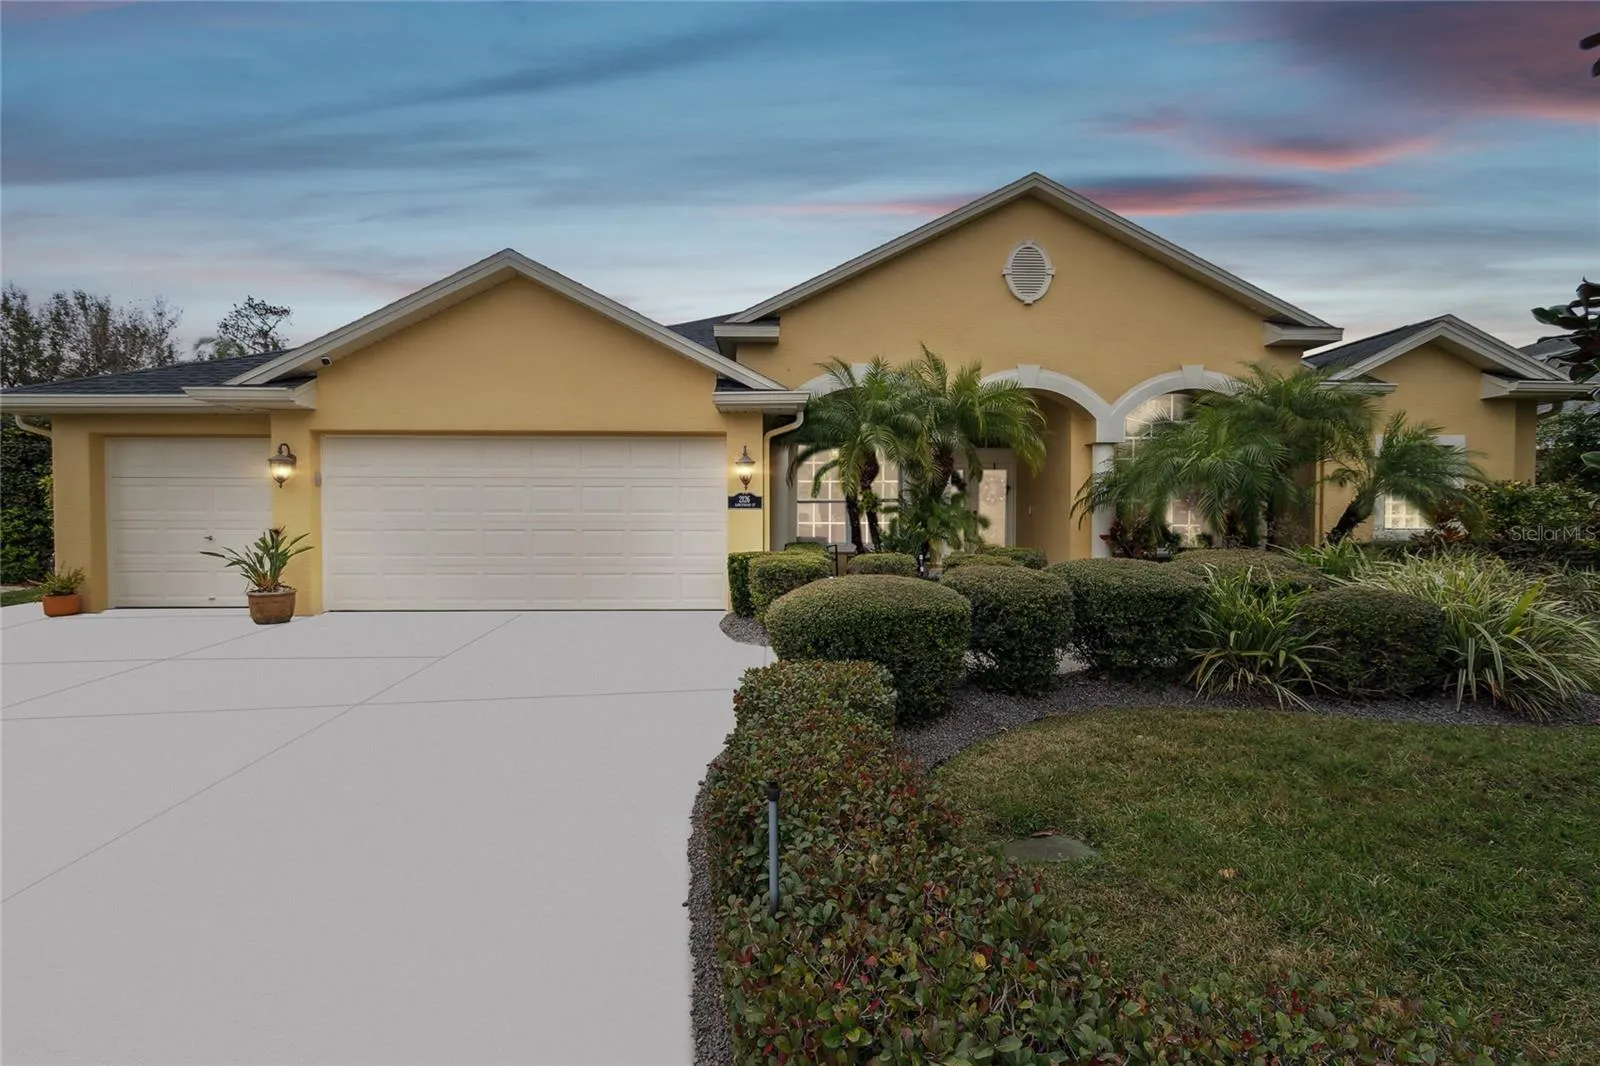
Discover a stunningly upgraded move-in ready home nestled on a Private Backyard Oasis with a screened-in pool & lush conservation lot in the exclusive Fox Wood community of Trinity. This elegant Samuelson-built executive home offers a perfect blend of sophistication and comfort, located on a private corner lot with exceptional curb appeal. Meticulously maintained and exemplifying model-home perfection, this property is ideal for those seeking both modern convenience and luxury. Step inside to find striking architectural details and a spacious open floor plan perfect for entertaining. The beautifully updated kitchen features a marble backsplash, quartz countertops, new stainless steel appliances, a beverage cooler, and USB lightning chord receptacles for easy charging. It effortlessly flows into the family room, creating a warm and welcoming space for gatherings. The living area is further enhanced with a marble fireplace, adding a touch of elegance and warmth. Expansive sliding doors seamlessly connect the indoor and outdoor living areas, perfect for entertaining or simply unwinding in your private backyard oasis. The home features numerous modern upgrades, including a primary Suite Retreat with Spa-like bathroom, new light fixtures, fans, and receptacles throughout. Bathrooms feature new toilets, shower fixtures, and faucets. Wood-look porcelain tile floors extend throughout the entire home, complementing the custom-built shelving and oak stairs with new spindles and rails. Freshly painted interiors, along with crown molding and baseboards, add to the home’s refined appeal. Step outside to your saltwater pool, complete with a self-cleaning robot, providing effortless maintenance and year-round enjoyment. This home is part of an amenity-rich neighborhood featuring multiple parks, playgrounds, basketball courts, street hockey, soccer fields, pavilions, and picnic areas to host parties. For golf enthusiasts, the renowned Fox Hollow Golf Club, one of the top-notch courses in the area, is right across the street. Convenience is at your fingertips, with new shops, restaurants, and entertainment options being built nearby. Families will appreciate the top-rated schools in the area, making this home an excellent choice for those seeking a vibrant and connected community. Major updates include a new roof (2021), A/C units (2016 and 2021), tankless water heater (2024), water softener (2024), motorized shades (2023), garage door openers (2024), pool equipment (2024), and an ADT security system with cameras (2022). Escape the hustle and bustle of city life while remaining just a short drive from Tampa. This home truly offers everything you need for a dream lifestyle, combining privacy, elegance, and convenience in one remarkable property.
Features
- Swimming Pool:
- In Ground, Lighting, Deck, Salt Water, Screen Enclosure, Heated, Child Safety Fence, Auto Cleaner
- Heating System:
- Central, Electric
- Cooling System:
- Central Air
- Fence:
- Masonry
- Fireplace:
- Gas
- Patio:
- Covered, Enclosed, Patio, Rear Porch, Screened, Front Porch, Porch, Deck
- Parking:
- Driveway, Garage Door Opener, Oversized
- Exterior Features:
- Lighting, Rain Gutters, Sidewalk, Sliding Doors, Hurricane Shutters
- Flooring:
- Tile
- Interior Features:
- Ceiling Fans(s), Crown Molding, Open Floorplan, Thermostat, Walk-In Closet(s), Living Room/Dining Room Combo, Kitchen/Family Room Combo, Primary Bedroom Main Floor, High Ceilings, Stone Counters, Solid Surface Counters, In Wall Pest System, Tray Ceiling(s), Wet Bar, Built-in Features, Dry Bar
- Laundry Features:
- Laundry Room, Laundry Closet, Electric Dryer Hookup, Washer Hookup
- Pool Private Yn:
- 1
- Sewer:
- Public Sewer
- Utilities:
- Cable Connected, Electricity Connected, Sewer Connected, Water Connected, BB/HS Internet Available, Fiber Optics, Natural Gas Connected
- Window Features:
- Shades
Appliances
- Appliances:
- Dishwasher, Refrigerator, Washer, Dryer, Microwave, Built-In Oven, Cooktop, Disposal, Water Softener, Bar Fridge, Exhaust Fan, Ice Maker, Wine Refrigerator, Tankless Water Heater
Address Map
- Country:
- US
- State:
- FL
- County:
- Pasco
- City:
- Trinity
- Subdivision:
- FOX WOOD PH 03
- Zipcode:
- 34655
- Street:
- LARCHWOOD
- Street Number:
- 2126
- Street Suffix:
- COURT
- Longitude:
- W83° 21' 13.5''
- Latitude:
- N28° 11' 25.3''
- Direction Faces:
- North
- Directions:
- Trinity Blvd to entrance of Foxwood at Tamarind Blvd to left at Winsloe Dr. to left at Maplelawn Ln to right at Larchwood Ct to right at the end of the court.
- Mls Area Major:
- 34655 - New Port Richey/Seven Springs/Trinity
- Zoning:
- MPUD
Neighborhood
- Elementary School:
- Trinity Elementary-PO
- High School:
- J.W. Mitchell High-PO
- Middle School:
- Seven Springs Middle-PO
Additional Information
- Water Source:
- Public
- Virtual Tour:
- https://www.propertypanorama.com/instaview/stellar/TB8341078
- Previous Price:
- 929900
- On Market Date:
- 2025-01-23
- Lot Features:
- Sidewalk, Conservation Area, Corner Lot, Cul-De-Sac, Landscaped, Oversized Lot
- Levels:
- Two
- Garage:
- 3
- Foundation Details:
- Slab
- Construction Materials:
- Block, Stucco
- Community Features:
- Sidewalks, Street Lights, Gated Community - No Guard, Park, Playground, Golf Carts OK, Dog Park
- Building Size:
- 4644
- Attached Garage Yn:
- 1
- Association Amenities:
- Basketball Court, Gated, Park, Playground, Security
Financial
- Association Fee:
- 315.92
- Association Fee Frequency:
- Quarterly
- Association Yn:
- 1
- Tax Annual Amount:
- 11021
Listing Information
- List Agent Mls Id:
- 261547777
- List Office Mls Id:
- 780969
- Listing Term:
- Cash, Conventional, FHA, VA Loan
- Mls Status:
- Sold
- Modification Timestamp:
- 2025-05-30T21:14:09Z
- Originating System Name:
- Stellar
- Special Listing Conditions:
- None
- Status Change Timestamp:
- 2025-05-30T21:13:06Z
Residential For Sale
2126 Larchwood Ct, Trinity, Florida 34655
4 Bedrooms
4 Bathrooms
3,508 Sqft
$909,900
Listing ID #TB8341078
Basic Details
- Property Type :
- Residential
- Listing Type :
- For Sale
- Listing ID :
- TB8341078
- Price :
- $909,900
- View :
- Trees/Woods
- Bedrooms :
- 4
- Bathrooms :
- 4
- Square Footage :
- 3,508 Sqft
- Year Built :
- 2001
- Lot Area :
- 0.37 Acre
- Full Bathrooms :
- 4
- Property Sub Type :
- Single Family Residence
- Roof:
- Shingle








