
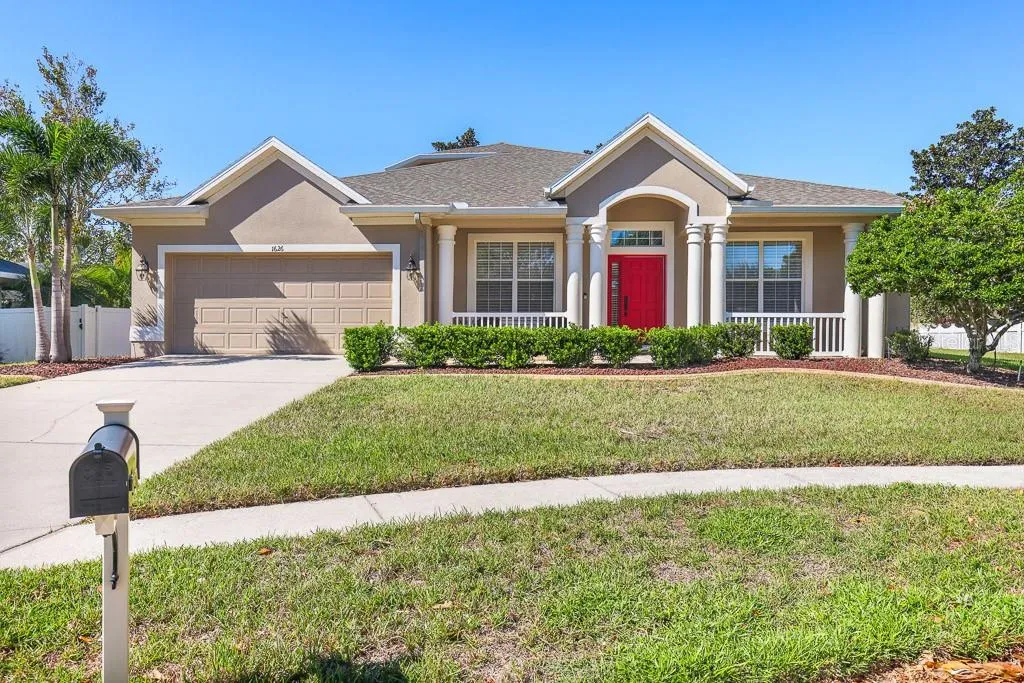
Property Description
Welcome to this beautifully crafted Winston floor plan by Southern Heritage Homes, nestled in the friendly Harvest Field community of Valrico. This 3-bedroom, 2.5-bath home is set on a cul-de-sac and offers an expansive layout, featuring a second-floor bonus room (19×26) with a closet, perfect for use as a fourth bedroom. As you enter, the inviting front porch with newly added pavers (2024) welcomes you into the foyer, where a formal dining room is located to one side and two secondary bedrooms to the other, sharing a full bathroom. The kitchen is a chef’s dream, complete with granite countertops, a breakfast bar, 42” custom wood cabinets, double wall ovens and a pantry closet, while the dinette area overlooks a spacious living room. The private primary suite offers a walk-in closet, plantation shutters, and access to the rear porch. The en-suite bath is designed with a double sink vanity, a garden tub, a separate shower and a private water closet. Major updates, including a new roof, hot water heater, and A/C system in 2021, along with fresh bedroom flooring, make this home truly move-in ready!
Features
- Heating System:
- Central, Electric
- Cooling System:
- Central Air
- Patio:
- Covered, Rear Porch, Front Porch
- Parking:
- Driveway, Garage Door Opener
- Architectural Style:
- Contemporary
- Exterior Features:
- Lighting, Private Mailbox, Sidewalk, Sliding Doors
- Flooring:
- Carpet, Ceramic Tile, Laminate
- Interior Features:
- Ceiling Fans(s), Open Floorplan, Thermostat, Walk-In Closet(s), Kitchen/Family Room Combo, Primary Bedroom Main Floor, Split Bedroom, Stone Counters
- Laundry Features:
- Inside, Laundry Room
- Sewer:
- Public Sewer
- Utilities:
- Cable Available, Electricity Connected, Sewer Connected, Water Connected, BB/HS Internet Available, Sprinkler Recycled
- Window Features:
- Blinds
Appliances
- Appliances:
- Dishwasher, Refrigerator, Electric Water Heater, Microwave, Built-In Oven, Cooktop, Disposal, Water Purifier
Address Map
- Country:
- US
- State:
- FL
- County:
- Hillsborough
- City:
- Valrico
- Subdivision:
- HARVEST FIELD
- Zipcode:
- 33596
- Street:
- HARVEST GROVE
- Street Number:
- 1626
- Street Suffix:
- COURT
- Longitude:
- W83° 44' 32''
- Latitude:
- N27° 54' 12.7''
- Direction Faces:
- East
- Directions:
- Merge onto I-75 S. Use the right 2 lanes to take exit 257 for FL-60 toward Brandon. Keep left at the fork to continue toward FL-60 E/State Rd 60 E/W Brandon Blvd. Use any lane to turn left onto FL-60 E/State Rd 60 E/W Brandon Blvd. Turn right onto Lithia Pinecrest Rd. Turn right onto Guiles Rd. Turn right onto Rolling Acres Pl. At the traffic circle, take the 1st exit onto Harvest Grove Ct. Destination will be on the left
- Mls Area Major:
- 33596 - Valrico
- Zoning:
- PD
Neighborhood
- Elementary School:
- Brooker-HB
- High School:
- Bloomingdale-HB
- Middle School:
- Burns-HB
Additional Information
- Lot Size Dimensions:
- 94.28x127
- Water Source:
- Public
- Virtual Tour:
- https://my.matterport.com/show/?m=Rjs RUf Fm UYd&mls=1
- Video Url:
- https://www.eatonrealty.com/buy/89437/1626-harvest-grove-ct
- Stories Total:
- 2
- Previous Price:
- 499999
- On Market Date:
- 2024-10-26
- Lot Features:
- Sidewalk, Cul-De-Sac
- Levels:
- Two
- Garage:
- 2
- Foundation Details:
- Slab
- Construction Materials:
- Block, Stucco
- Building Size:
- 3485
- Attached Garage Yn:
- 1
Financial
- Association Fee:
- 600
- Association Fee Frequency:
- Annually
- Association Yn:
- 1
- Tax Annual Amount:
- 4263.98
Listing Information
- List Agent Mls Id:
- 273507279
- List Office Mls Id:
- 772999
- Listing Term:
- Cash, Conventional, FHA, VA Loan
- Mls Status:
- Sold
- Modification Timestamp:
- 2025-06-09T21:52:43Z
- Originating System Name:
- Stellar
- Special Listing Conditions:
- None
- Status Change Timestamp:
- 2025-04-29T13:23:09Z
Residential For Sale
1626 Harvest Grove Ct, Valrico, Florida 33596
3 Bedrooms
3 Bathrooms
2,748 Sqft
$465,000
Listing ID #TB8314348
Basic Details
- Property Type :
- Residential
- Listing Type :
- For Sale
- Listing ID :
- TB8314348
- Price :
- $465,000
- Bedrooms :
- 3
- Bathrooms :
- 3
- Half Bathrooms :
- 1
- Square Footage :
- 2,748 Sqft
- Year Built :
- 2004
- Lot Area :
- 0.27 Acre
- Full Bathrooms :
- 2
- Property Sub Type :
- Single Family Residence
- Roof:
- Shingle








