
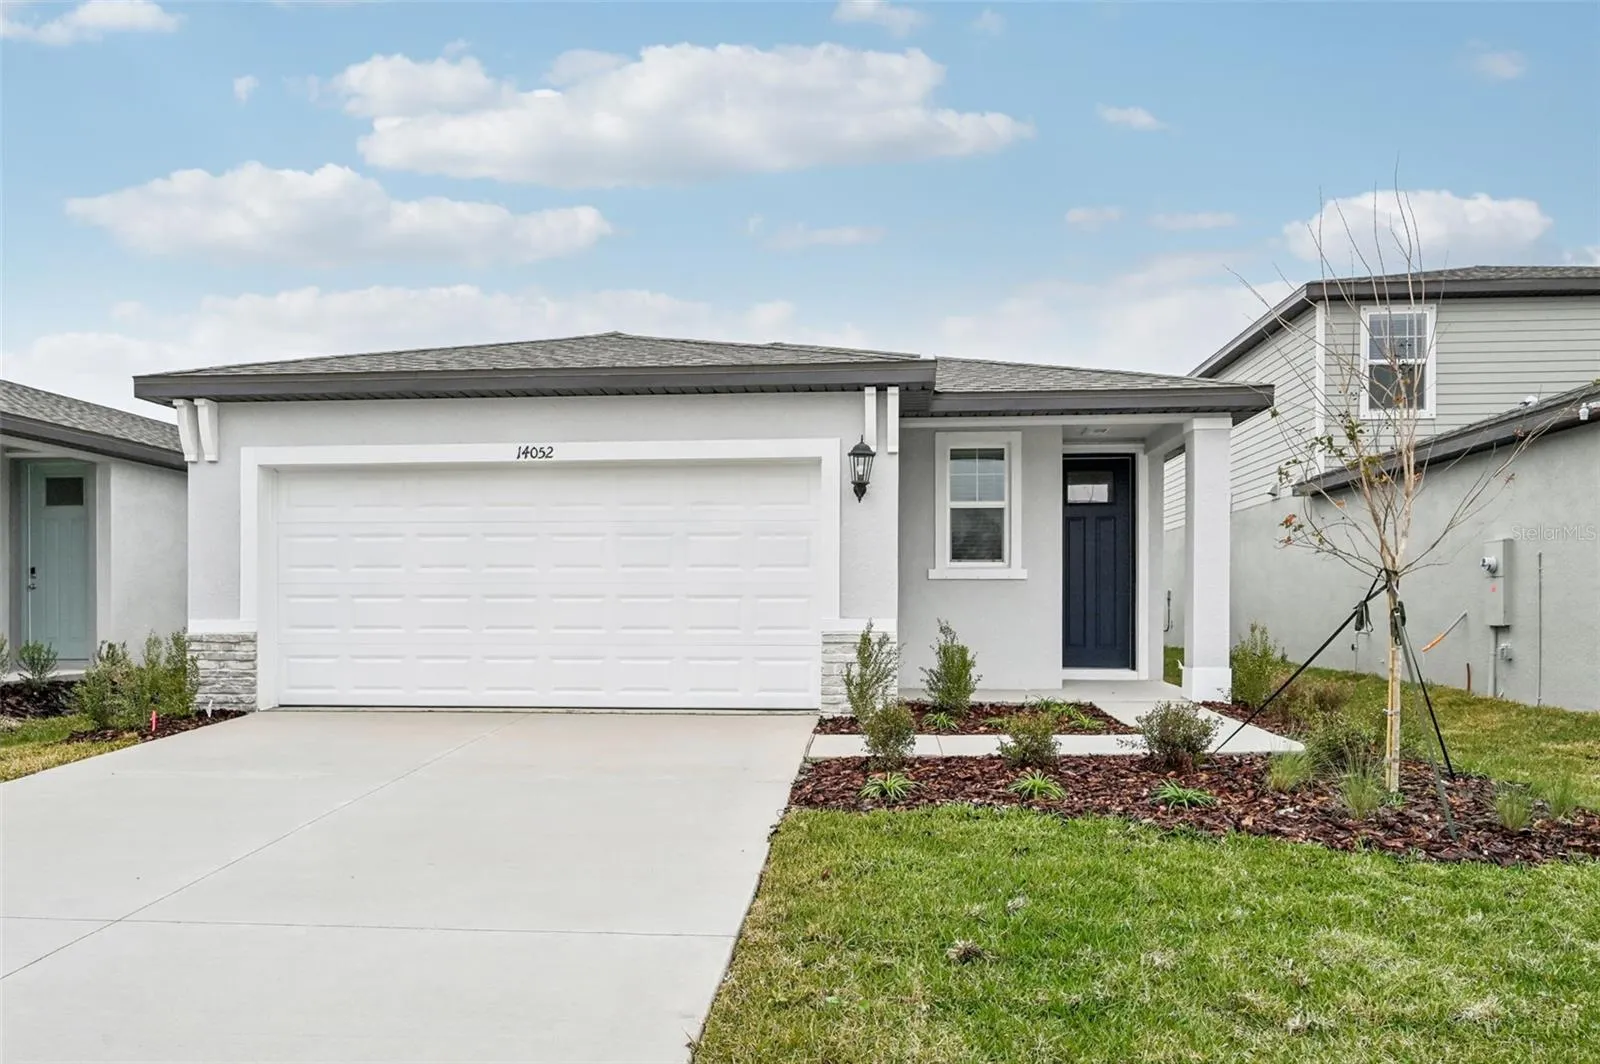
Property Description
Brand new, energy-efficient home ready NOW! This home has no rear neighbor. Crisp design package. shaker-style cabinetry with 42″ uppers in the kitchen. Ornamental granite countertops with undermount sinks in the kitchen and baths. All appliances and window blinds are included. The Everglade floorplan in Salt Meadows features an open-concept plan with 3 bedrooms, 2 bathrooms, and a 2-car garage. This home offers a back of the home primary suite with a walk-in closet. Salt Meadows offers new single-family homes in Parrish, FL with a variety of floorplans, both single-story and two-story. Residents will enjoy resort-style amenities including a large community pool, clubhouse with fitness center, sports courts, playground and more. With close proximity to I-75, this community offers easy access to St. Pete, Bradenton, Sarasota and beautiful gulf coast beaches. Schedule a tour today. Each of our homes is built with innovative, energy-efficient features designed to help you enjoy more savings, better health, real comfort and peace of mind.
Features
- Heating System:
- Electric
- Cooling System:
- Central Air
- Patio:
- Patio
- Parking:
- Driveway
- Architectural Style:
- Contemporary, Florida
- Exterior Features:
- Sidewalk
- Flooring:
- Carpet, Ceramic Tile
- Interior Features:
- Open Floorplan, Walk-In Closet(s)
- Laundry Features:
- Inside, Laundry Room
- Sewer:
- Public Sewer
- Utilities:
- Cable Available, Underground Utilities
- Window Features:
- Low-Emissivity Windows
Appliances
- Appliances:
- Range, Dishwasher, Microwave
Address Map
- Country:
- US
- State:
- FL
- County:
- Manatee
- City:
- Parrish
- Subdivision:
- SALT MEADOWS
- Zipcode:
- 34219
- Street:
- CRUTCHFIELD
- Street Number:
- 14052
- Street Suffix:
- COURT
- Longitude:
- W83° 35' 56.8''
- Latitude:
- N27° 35' 1.4''
- Direction Faces:
- South
- Directions:
- From Hwy 301 in Parrish, turn east onto Rutland Rd. (CR 675). Community is 1.5 miles ahead on the left.
- Mls Area Major:
- 34219 - Parrish
- Zoning:
- RES
Neighborhood
- Elementary School:
- Annie Lucy Williams Elementary
- High School:
- Parrish Community High
- Middle School:
- Buffalo Creek Middle
Additional Information
- Lot Size Dimensions:
- 41x130
- Water Source:
- Public
- Virtual Tour:
- https://www.zillow.com/view-imx/cf2d1df6-5673-4c3f-bd7e-877938c723cc?set Attribution=mls&wl=true&initial View Type=pano&utm_source=dashboard
- Previous Price:
- 327999
- On Market Date:
- 2024-11-22
- Levels:
- One
- Garage:
- 2
- Foundation Details:
- Slab
- Construction Materials:
- Block
- Community Features:
- Street Lights, Pool, Deed Restrictions, Playground, Fitness Center
- Building Size:
- 1940
- Attached Garage Yn:
- 1
- Association Amenities:
- Basketball Court, Pickleball Court(s)
Financial
- Association Fee:
- 150
- Association Fee Frequency:
- Annually
- Association Fee Includes:
- Other
- Association Yn:
- 1
Listing Information
- List Agent Mls Id:
- 261237445
- List Office Mls Id:
- 261011545
- Listing Term:
- Cash, Conventional, FHA, VA Loan
- Mls Status:
- Sold
- Modification Timestamp:
- 2025-06-09T21:55:25Z
- Originating System Name:
- Stellar
- Special Listing Conditions:
- None
- Status Change Timestamp:
- 2025-03-27T15:56:35Z
Residential For Sale
14052 Crutchfield Ct, Parrish, Florida 34219
3 Bedrooms
2 Bathrooms
1,483 Sqft
$325,000
Listing ID #O6254063
Basic Details
- Property Type :
- Residential
- Listing Type :
- For Sale
- Listing ID :
- O6254063
- Price :
- $325,000
- Bedrooms :
- 3
- Bathrooms :
- 2
- Square Footage :
- 1,483 Sqft
- Year Built :
- 2024
- Lot Area :
- 0.12 Acre
- Full Bathrooms :
- 2
- New Construction Yn :
- 1
- Property Sub Type :
- Single Family Residence
- Roof:
- Shingle








