
Property Description
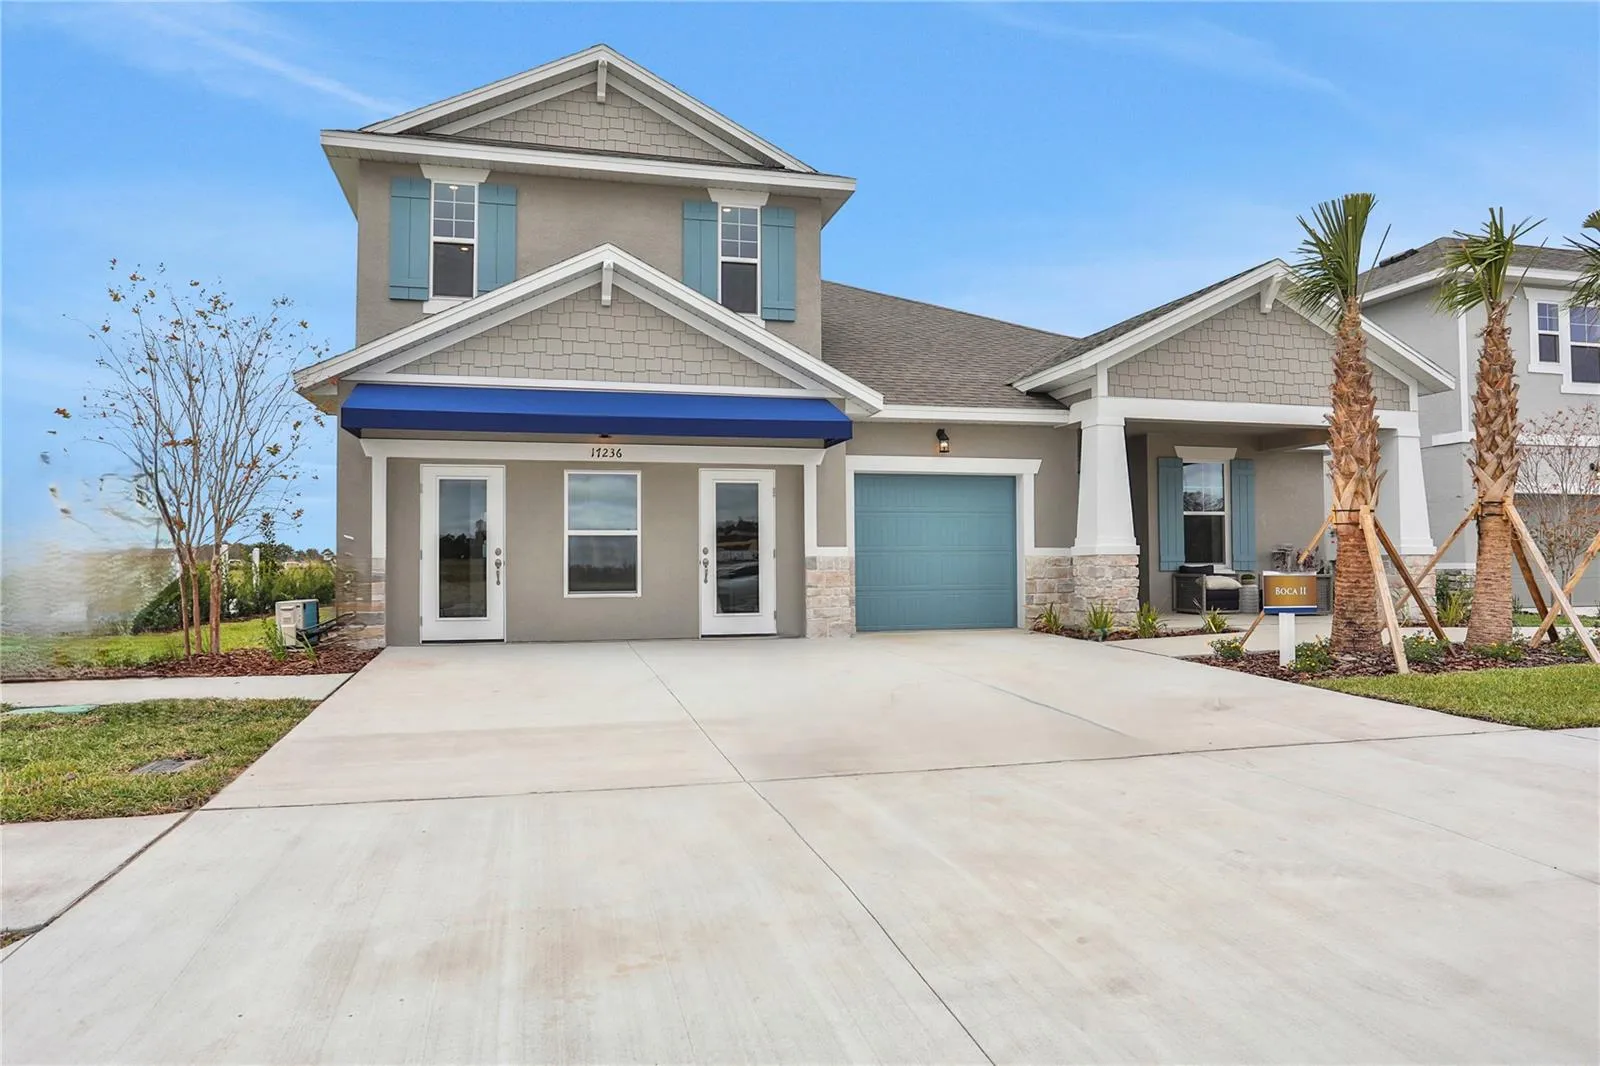
Sample Image Escape to the Farm… This gorgeous development will make you feel like you are in the Carolina Mountains, This home front Elevation C, Boca 2 Model home is one you want to stop by and see! Once you step in through the double front doors, you will see an open concept, split layout, equipped with our light and bright 3B level package! This inviting 4 bedroom, 4 bathroom residence, also showcases a front study with gorgeous French doors, a formal dining room, and an additional flex space room (game room, hobby room, etc)in the back of the home. There are many upgraded features throughout, including 8ft doors and 5 1/4 baseboards, creating an elegant ambiance that sets the tone for a relaxing lifestyle. The gourmet kitchen is a culinary dream, featuring a single wall oven, microwave, electric cooktop, and stainless steel canopy hood, illuminated by both natural light, canned lights, and under cabinet LED tape lighting. The expansive primary suite serves as a true sanctuary, complete with a spacious walk-in closet and an elegantly appointed en-suite bathroom. The bathroom features dual sinks and a massive walk-in shower with a Free Standing Tub. The spacious laundry room is equipped with a sink for those unexpected messes. Angeline’s residents can explore the Farm, attend lively local events, and forge meaningful connections through recreational programs and social gatherings. Convenient highways for a quick ride into Tampa. Don’t miss the opportunity to embrace the perfect blend of serenity and community lifestyle, in the ever growing Angeline Community.
Features
- Heating System:
- Heat Pump, Central
- Cooling System:
- Central Air
- Patio:
- Covered, Patio
- Parking:
- Tandem, Driveway, Garage Door Opener
- Architectural Style:
- Traditional
- Exterior Features:
- Sidewalk, Sliding Doors
- Flooring:
- Carpet, Tile
- Interior Features:
- Open Floorplan, Thermostat, Primary Bedroom Main Floor, Split Bedroom, Stone Counters
- Laundry Features:
- Inside, Laundry Room, Washer Hookup
- Sewer:
- Public Sewer
- Utilities:
- Cable Available, Public, Electricity Available, Sewer Available, Sewer Connected, Underground Utilities, BB/HS Internet Available, Street Lights, Natural Gas Available
- Waterfront Features:
- Lagoon
- Window Features:
- Double Pane Windows
Appliances
- Appliances:
- Range, Dishwasher, Microwave, Disposal
Address Map
- Country:
- US
- State:
- FL
- County:
- Pasco
- City:
- Land O Lakes
- Subdivision:
- ANGELINE
- Zipcode:
- 34638
- Street:
- VALLEYWOOD
- Street Number:
- 17236
- Street Suffix:
- PARKWAY
- Longitude:
- W83° 28' 20.9''
- Latitude:
- N28° 17' 44.6''
- Direction Faces:
- Northeast
- Directions:
- From I-75 take exit 285 to hwy 52 then turn on N Sunmlake Blvd then the model will be on 17445 Crisp Apple Ln.
- Mls Area Major:
- 34638 - Land O Lakes
- Zoning:
- PUD
Neighborhood
- Elementary School:
- Mary Giella Elementary-PO
- High School:
- Hudson High-PO
- Middle School:
- Crews Lake Middle-PO
Additional Information
- Water Source:
- Public
- Water Body Name:
- SEAIRE LAGOON
- Virtual Tour:
- https://my.matterport.com/show/?m=qoy Qg W6TJQS
- On Market Date:
- 2024-10-31
- Lot Features:
- Sidewalk, Paved, Cleared, Level, City Limits
- Levels:
- Two
- Garage:
- 3
- Foundation Details:
- Slab
- Construction Materials:
- Wood Frame
- Community Features:
- Sidewalks, Deed Restrictions, Playground, Community Mailbox
- Building Size:
- 4400
- Attached Garage Yn:
- 1
- Association Amenities:
- Fence Restrictions, Playground
Financial
- Association Fee:
- 108
- Association Fee Frequency:
- Monthly
- Association Fee Includes:
- Other
- Association Yn:
- 1
Listing Information
- List Agent Mls Id:
- 261203477
- List Office Mls Id:
- 261015120
- Listing Term:
- Cash, Conventional, FHA, Other, VA Loan
- Mls Status:
- Sold
- Modification Timestamp:
- 2025-01-02T15:02:07Z
- Originating System Name:
- Stellar
- Special Listing Conditions:
- None
- Status Change Timestamp:
- 2025-01-02T15:00:33Z
Residential For Sale
17236 Valleywood Pkwy, Land O Lakes, Florida 34638
4 Bedrooms
4 Bathrooms
3,278 Sqft
$817,301
Listing ID #G5088815
Basic Details
- Property Type :
- Residential
- Listing Type :
- For Sale
- Listing ID :
- G5088815
- Price :
- $817,301
- Bedrooms :
- 4
- Bathrooms :
- 4
- Square Footage :
- 3,278 Sqft
- Year Built :
- 2024
- Lot Area :
- 0.16 Acre
- Full Bathrooms :
- 4
- New Construction Yn :
- 1
- Property Sub Type :
- Single Family Residence
- Roof:
- Shingle
- Waterfront Yn :
- 1








