
Property Description
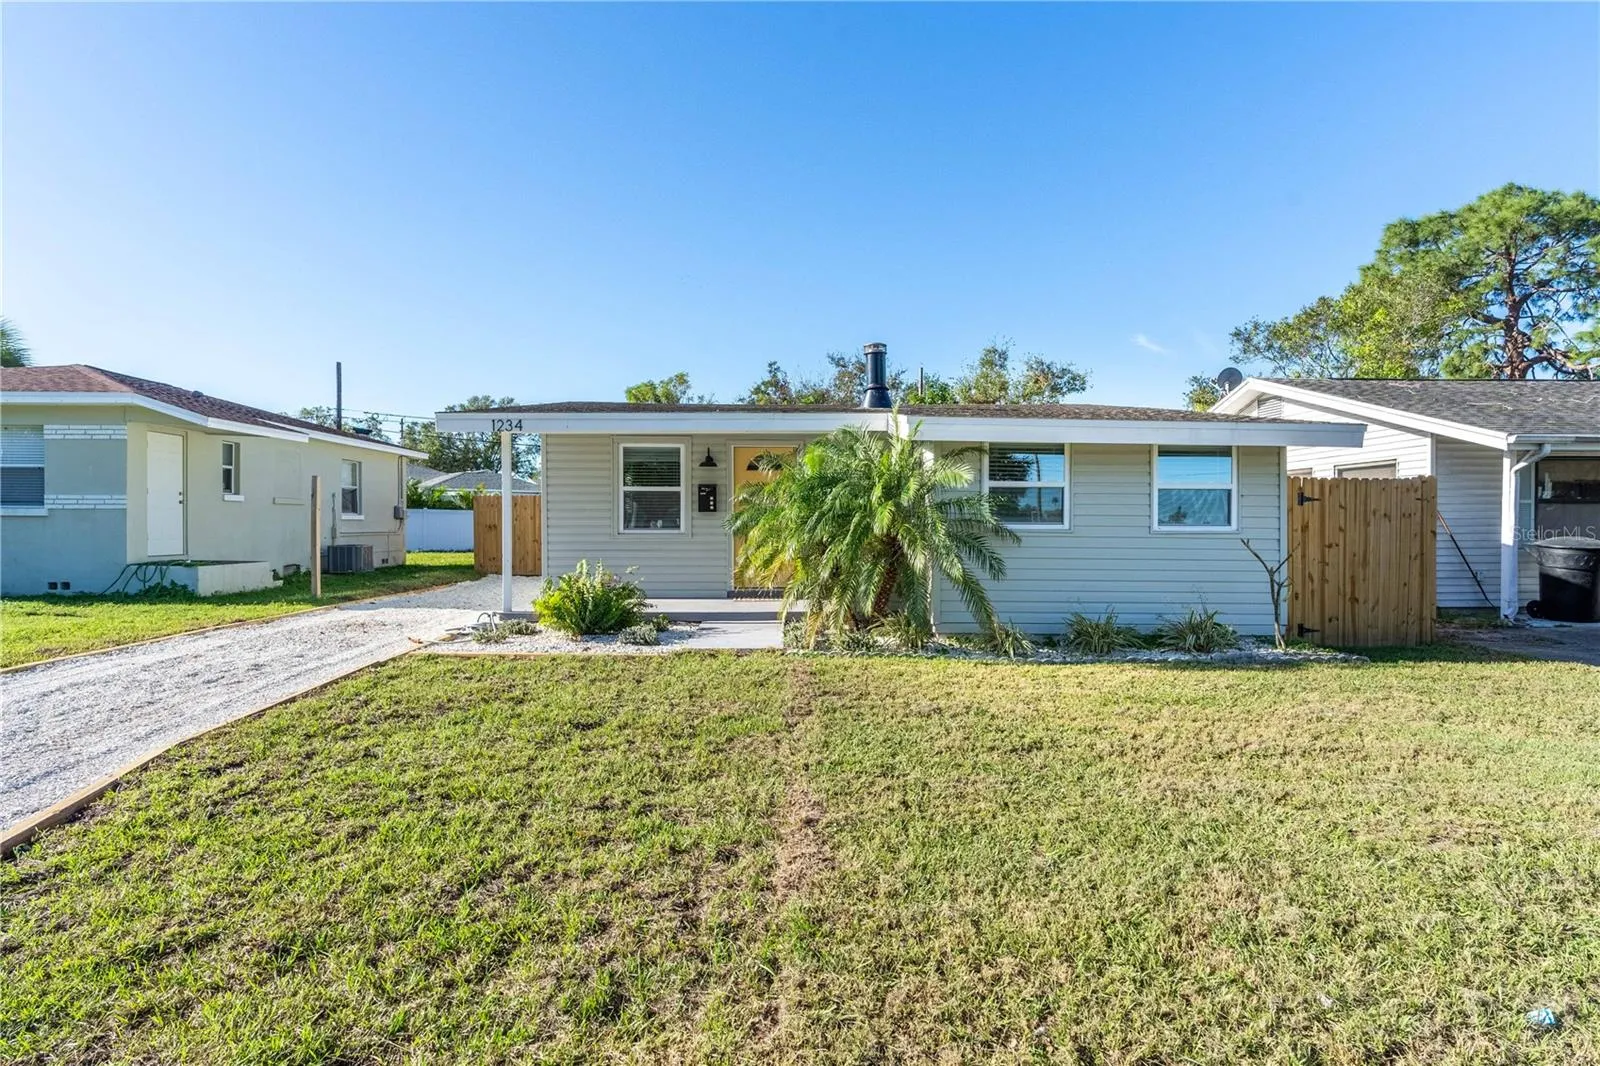
Updated and ready for its next chapter, this spacious 4-bedroom, 2-bath home brings together comfort, style, and character in one inviting package. Whether you’re looking for extra space for guests, a home office, or a hobby room, the flexible fourth bedroom has you covered. The spacious primary suite offers a private ensuite bath and generous walk-in closet for your comfort. Step inside and you’ll be welcomed by an airy, open layout filled with natural light. Timeless architectural touches—like a charming brick accent wall, arched doorway, and a striking wood-burning fireplace—add warmth and personality throughout the main living space. The home has been thoughtfully updated with stylish new flooring, beautifully remodeled bathrooms, and a contemporary kitchen with all-new finishes. Updated windows bring in even more light, while the dedicated laundry room provides lots of space. Out back, the fully fenced yard offers a private retreat with a cozy pergola, built-in fire pit, and plenty of room to entertain or unwind. Bonus: there’s RV parking, no HOA, no flood insurance required, and public water and sewer. All of this just minutes to parks, shopping, dining, and downtown St. Pete.It’s move-in ready and waiting for you!
Features
- Heating System:
- Central, Electric
- Cooling System:
- Central Air
- Fence:
- Wood, Fenced
- Fireplace:
- Living Room, Wood Burning
- Patio:
- Covered, Front Porch
- Architectural Style:
- Bungalow
- Exterior Features:
- Private Mailbox, Other
- Flooring:
- Vinyl
- Interior Features:
- Ceiling Fans(s), Open Floorplan, Window Treatments, Stone Counters
- Laundry Features:
- Inside, Laundry Room, Electric Dryer Hookup, Washer Hookup
- Sewer:
- Public Sewer
- Utilities:
- Electricity Connected, Sewer Connected, Water Connected, Fire Hydrant
- Window Features:
- Blinds, Storm Window(s), Skylight(s)
Appliances
- Appliances:
- Range, Dishwasher, Refrigerator, Microwave, Ice Maker, Gas Water Heater, Freezer
Address Map
- Country:
- US
- State:
- FL
- County:
- Pinellas
- City:
- St Petersburg
- Subdivision:
- FLORAL VILLA ESTATES
- Zipcode:
- 33713
- Street:
- 29TH ST N
- Street Number:
- 1234
- Longitude:
- W83° 19' 33.8''
- Latitude:
- N27° 47' 2.9''
- Direction Faces:
- Northeast
- Directions:
- From I275 take Exit 20 onto 31st St S to Treasure Island. Turn right on 13th Ave N. Turn Right on 29th St N. House on the right in 100ft.
- Mls Area Major:
- 33713 - St Pete
Neighborhood
- Elementary School:
- Mount Vernon Elementary-PN
- High School:
- St. Petersburg High-PN
- Middle School:
- John Hopkins Middle-PN
Additional Information
- Water Source:
- Public
- Virtual Tour:
- https://www.propertypanorama.com/instaview/stellar/A4652048
- Video Url:
- https://plotphotography.com/1234-29th-St-N
- Previous Price:
- 489000
- On Market Date:
- 2025-05-09
- Lot Features:
- Paved
- Levels:
- One
- Foundation Details:
- Slab
- Construction Materials:
- Block, Metal Siding, Frame
- Building Size:
- 1608
Financial
- Tax Annual Amount:
- 3231
Listing Information
- List Agent Mls Id:
- 281524314
- List Office Mls Id:
- 281543163
- Listing Term:
- Cash, Conventional, FHA, VA Loan
- Mls Status:
- Canceled
- Modification Timestamp:
- 2025-08-11T21:46:09Z
- Originating System Name:
- Stellar
- Special Listing Conditions:
- None
- Status Change Timestamp:
- 2025-08-11T21:44:13Z
Residential For Sale
1234 29th St N, St Petersburg, Florida 33713
4 Bedrooms
2 Bathrooms
1,530 Sqft
$479,000
Listing ID #A4652048
Basic Details
- Property Type :
- Residential
- Listing Type :
- For Sale
- Listing ID :
- A4652048
- Price :
- $479,000
- View :
- Park/Greenbelt
- Bedrooms :
- 4
- Bathrooms :
- 2
- Square Footage :
- 1,530 Sqft
- Year Built :
- 1956
- Lot Area :
- 0.12 Acre
- Full Bathrooms :
- 2
- Property Sub Type :
- Single Family Residence
- Roof:
- Shingle








