
Property Description
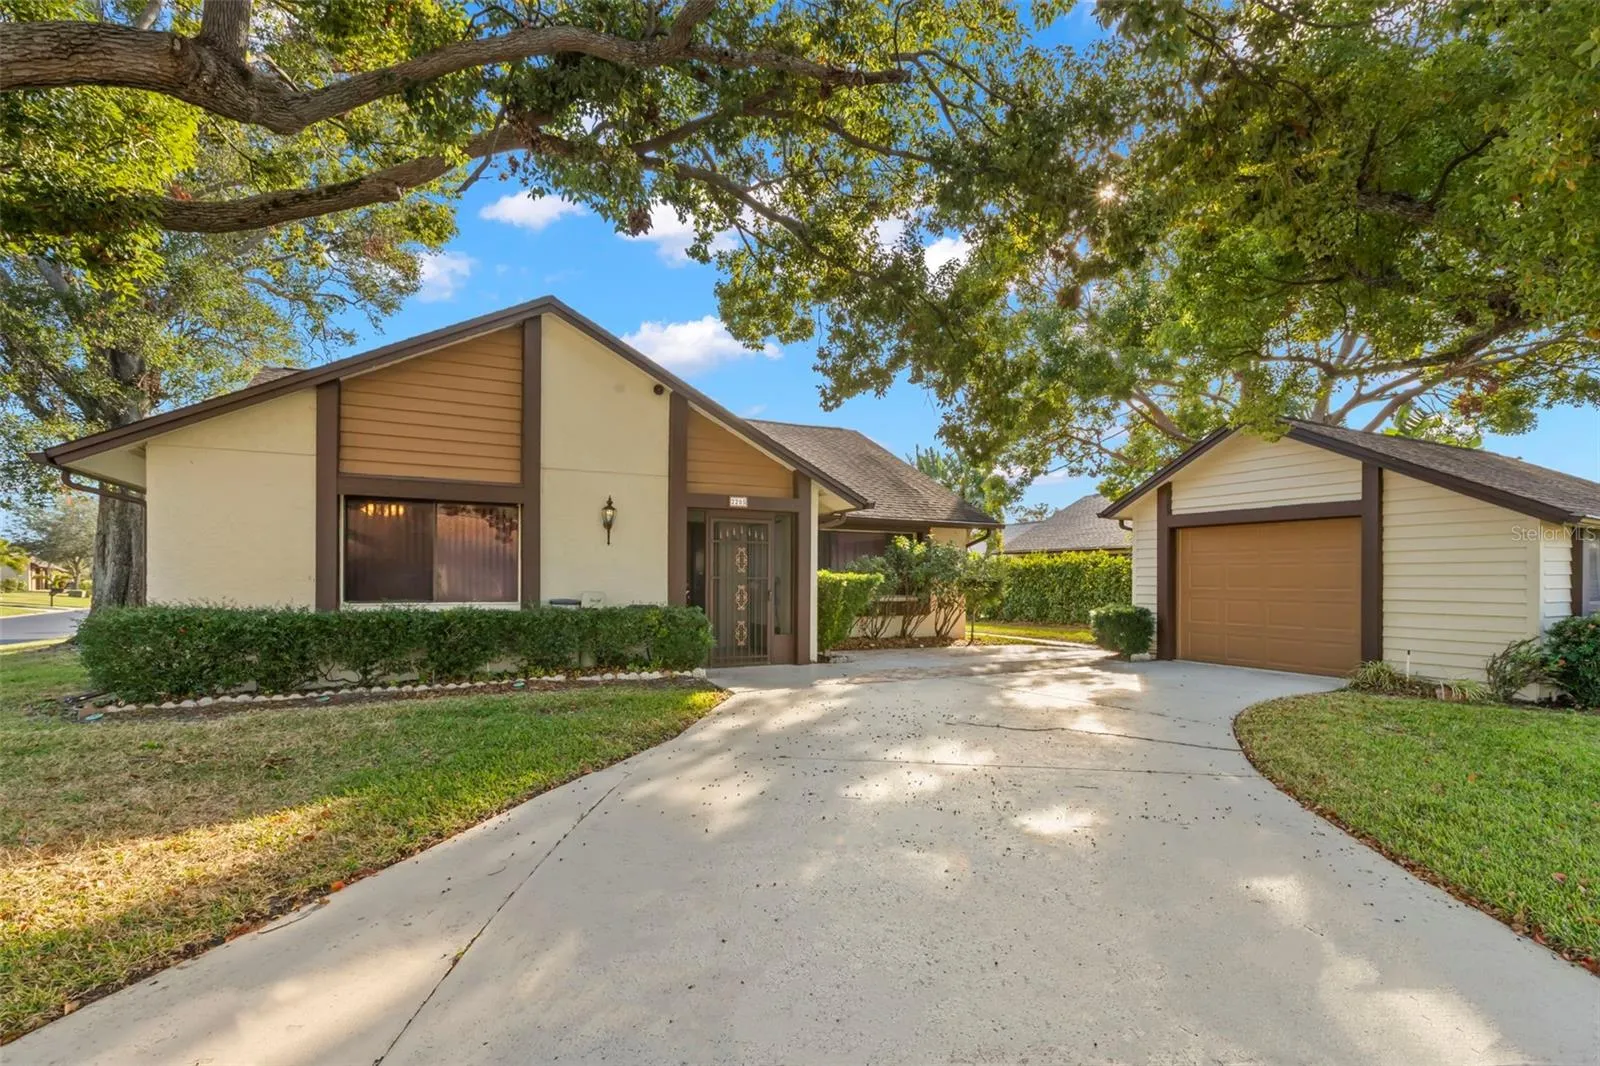
Welcome to this lovely two-bedroom, two-bath patio home with a 1 car garage located on a spacious corner lot in the highly desirable Village on the Green community. This property boasts an oversized one-car detached garage, a large parking pad, and a beautifully landscaped outdoor area with a privacy fence. Just steps away from the community center, this home offers unparalleled access to amenities including a pool overlooking a serene lake, outdoor game areas, and a vibrant clubhouse. As you approach, a tiled and screened front entrance invites you into this exceptional home. Inside, you’ll find a thoughtful split floor plan that maximizes comfort and privacy. To the left, discover a guest bathroom with a tub-shower combination, a generously sized guest bedroom with a walk-in closet, and a convenient laundry room. To the right, the spacious living room features vaulted ceilings and hardwood floors, leading to the centrally located kitchen. The kitchen is a chef’s delight, offering a large granite countertop with bar seating, stainless steel appliances, white cabinetry, a 50-50 sink, and recessed lighting. Adjacent to the kitchen, the dining area shines with a beautiful chandelier and tiled flooring. The owner’s suite is a tranquil retreat with elegant tile flooring, a ceiling fan, and a luxurious en suite that includes double sinks, a step-in shower, and a large walk-in closet. A bright and airy family room, enhanced by corner windows, provides access to the side and backyard, perfect for entertaining or relaxing in privacy. Life in Village on the Green is about more than just a home; it’s a lifestyle. This 55+ community is designed for those who enjoy an active yet low-maintenance way of living. The clubhouse serves as a hub for social gatherings, offering events, classes, and activities that bring neighbors together. The pool area, with its scenic lake view, invites relaxation, while the shuffleboard courts and walking paths provide opportunities for outdoor recreation. Residents also benefit from the convenience of exterior maintenance, giving them more time to pursue hobbies, travel, and spend time with friends and family. Located in the heart of Clearwater, this home is just minutes away from shopping, dining, golf courses, and the beautiful beaches of Pinellas County. Whether you’re seeking vibrant social connections, outdoor activities, or a peaceful retreat, Village on the Green offers the perfect blend of it all. Don’t miss your chance to experience this remarkable home and community—call today for your private tour, as this gem won’t last long!
Features
- Heating System:
- Central, Electric
- Cooling System:
- Central Air
- Patio:
- Patio
- Exterior Features:
- Lighting
- Flooring:
- Carpet, Tile
- Interior Features:
- Open Floorplan, Walk-In Closet(s), Eat-in Kitchen, Kitchen/Family Room Combo, Split Bedroom, High Ceilings, Solid Surface Counters
- Laundry Features:
- Inside
- Sewer:
- Public Sewer
- Utilities:
- Public, Electricity Connected
Appliances
- Appliances:
- Range, Dishwasher, Refrigerator, Washer, Dryer, Electric Water Heater, Microwave
Address Map
- Country:
- US
- State:
- FL
- County:
- Pinellas
- City:
- Clearwater
- Subdivision:
- VILLAGE ON THE GREEN PATIO HOMES
- Zipcode:
- 33763
- Street:
- SEQUOIA
- Street Number:
- 2205
- Street Suffix:
- DRIVE
- Longitude:
- W83° 15' 14.2''
- Latitude:
- N28° 0' 60''
- Direction Faces:
- Northwest
- Directions:
- South of 580 and Belcher Rd, turn East on Laurelwood to Sequoia Dr. Home located on right side
- Mls Area Major:
- 33763 - Clearwater
Additional Information
- Lot Size Dimensions:
- 87x92
- Water Source:
- Public
- Virtual Tour:
- https://www.propertypanorama.com/instaview/stellar/TB8332702
- Stories Total:
- 1
- Senior Community Yn:
- 1
- On Market Date:
- 2024-12-28
- Lot Features:
- Corner Lot
- Levels:
- One
- Garage:
- 1
- Foundation Details:
- Slab
- Construction Materials:
- Block, Stucco
- Community Features:
- Clubhouse, Pool, Association Recreation - Owned, Buyer Approval Required, Deed Restrictions, Fitness Center, Irrigation-Reclaimed Water
- Building Size:
- 1831
- Association Amenities:
- Clubhouse, Fitness Center, Pool, Recreation Facilities, Shuffleboard Court, Vehicle Restrictions
Financial
- Association Fee:
- 232
- Association Fee Frequency:
- Monthly
- Association Fee Includes:
- Maintenance Grounds, Escrow Reserves Fund, Recreational Facilities
- Association Yn:
- 1
- Tax Annual Amount:
- 3370.71
Listing Information
- Co List Agent Full Name:
- John Rigg
- Co List Agent Mls Id:
- 260037759
- Co List Office Mls Id:
- 260033433
- Co List Office Name:
- EXP REALTY
- List Agent Mls Id:
- 260012096
- List Office Mls Id:
- 260033433
- Listing Term:
- Cash, Conventional
- Mls Status:
- Sold
- Modification Timestamp:
- 2025-06-09T22:10:51Z
- Originating System Name:
- Stellar
- Special Listing Conditions:
- None
- Status Change Timestamp:
- 2025-02-25T00:14:37Z
Residential For Sale
2205 Sequoia Dr, Clearwater, Florida 33763
2 Bedrooms
2 Bathrooms
1,464 Sqft
$345,000
Listing ID #TB8332702
Basic Details
- Property Type :
- Residential
- Listing Type :
- For Sale
- Listing ID :
- TB8332702
- Price :
- $345,000
- Bedrooms :
- 2
- Bathrooms :
- 2
- Square Footage :
- 1,464 Sqft
- Year Built :
- 1980
- Lot Area :
- 0.19 Acre
- Full Bathrooms :
- 2
- Property Sub Type :
- Single Family Residence
- Roof:
- Shingle








