
Property Description
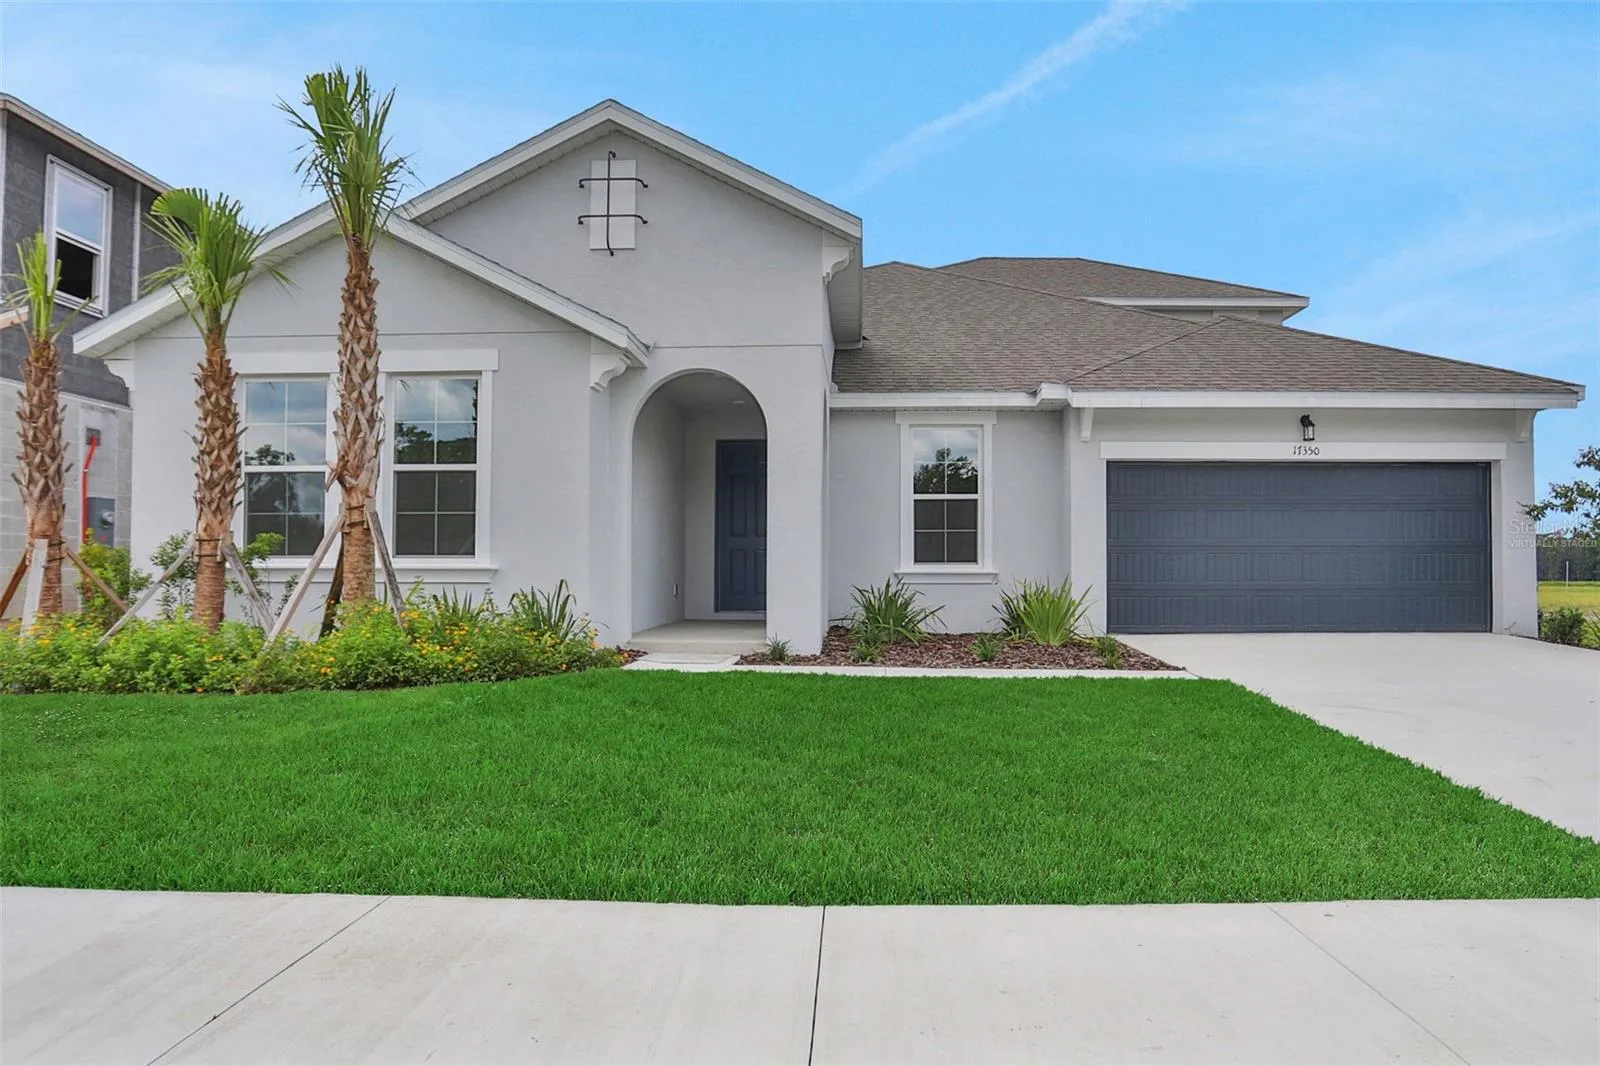
Welcome to the Arlington with Bonus floor plan—a thoughtfully designed 3, 099 sq ft home that blends style, function, and comfort. This 4-bedroom, 4-bathroom home features 9’4″ ceilings, 8-foot interior doors, and elegant tile flooring throughout the main living areas, with plush carpet in the bedrooms and bonus room for added comfort. The gourmet kitchen is a chef’s dream, boasting wraparound 42″ gray cabinetry, gleaming quartz countertops, an extended island perfect for entertaining, and state-of-the-art appliances. The stainless steel farmhouse sink and sleek fixtures in both the kitchen and bathrooms add a touch of luxury and durability. A true highlight is the 12’ upgraded sliding glass door, which seamlessly connects the spacious living area to a covered lanai, perfect for indoor-outdoor living. Need extra space? The bonus room offers endless flexibility—ideal for a media room, office, or playroom. The two-car garage is complemented by a dedicated hobby room/workshop area, perfect for golf carts, storage, or a home gym. Don’t miss this opportunity to own a home where every detail is elevated. Schedule your tour today!
Features
- Heating System:
- Heat Pump, Central
- Cooling System:
- Central Air
- Patio:
- Covered, Patio
- Parking:
- Driveway, Garage Door Opener
- Architectural Style:
- Traditional
- Exterior Features:
- Sidewalk, Sliding Doors
- Flooring:
- Carpet, Tile
- Interior Features:
- Open Floorplan, Thermostat, Primary Bedroom Main Floor, Split Bedroom, Stone Counters
- Laundry Features:
- Inside, Laundry Room, Washer Hookup
- Sewer:
- Public Sewer
- Utilities:
- Cable Available, Public, Electricity Available, Sewer Available, Sewer Connected, Underground Utilities, BB/HS Internet Available, Natural Gas Available
- Window Features:
- Double Pane Windows
Appliances
- Appliances:
- Range, Dishwasher, Microwave, Disposal
Address Map
- Country:
- US
- State:
- FL
- County:
- Pasco
- City:
- Land O Lakes
- Subdivision:
- ANGELINE
- Zipcode:
- 34638
- Street:
- CRISP APPLE
- Street Number:
- 17350
- Street Suffix:
- LANE
- Longitude:
- W83° 28' 10.9''
- Latitude:
- N28° 17' 50.8''
- Direction Faces:
- Northeast
- Directions:
- From I-75 take exit 285 to hwy 52 then turn on N Sunlake Blvd then the model will be on 17445 Crisp Apple Ln.
- Mls Area Major:
- 34638 - Land O Lakes
- Zoning:
- PUD
Neighborhood
- Elementary School:
- Mary Giella Elementary-PO
- High School:
- Hudson High-PO
- Middle School:
- Crews Lake Middle-PO
Additional Information
- Water Source:
- Public
- Virtual Tour:
- https://www.propertypanorama.com/instaview/stellar/G5094584
- Previous Price:
- 589990
- On Market Date:
- 2025-03-20
- Lot Features:
- Sidewalk, Paved, Cleared, Level, City Limits
- Levels:
- Two
- Garage:
- 2
- Foundation Details:
- Slab
- Construction Materials:
- Block, Stucco, Frame
- Community Features:
- Sidewalks, Street Lights, Deed Restrictions, Community Mailbox
- Building Size:
- 4100
- Attached Garage Yn:
- 1
- Association Amenities:
- Fence Restrictions
Financial
- Association Fee:
- 325
- Association Fee Frequency:
- Quarterly
- Association Fee Includes:
- Other
- Association Yn:
- 1
Listing Information
- List Agent Mls Id:
- 261203477
- List Office Mls Id:
- 261015120
- Listing Term:
- Cash, Conventional, FHA, Other, VA Loan
- Mls Status:
- Sold
- Modification Timestamp:
- 2026-02-26T19:50:09Z
- Originating System Name:
- Stellar
- Special Listing Conditions:
- None
- Status Change Timestamp:
- 2026-02-26T17:36:07Z
Residential For Sale
14350 Crisp Apple Ln, Land O Lakes, Florida 34638
4 Bedrooms
4 Bathrooms
3,099 Sqft
$579,990
Listing ID #G5094584
Basic Details
- Property Type :
- Residential
- Listing Type :
- For Sale
- Listing ID :
- G5094584
- Price :
- $579,990
- Bedrooms :
- 4
- Bathrooms :
- 4
- Square Footage :
- 3,099 Sqft
- Year Built :
- 2025
- Lot Area :
- 0.16 Acre
- Full Bathrooms :
- 4
- New Construction Yn :
- 1
- Property Sub Type :
- Single Family Residence
- Roof:
- Shingle








