
Property Description
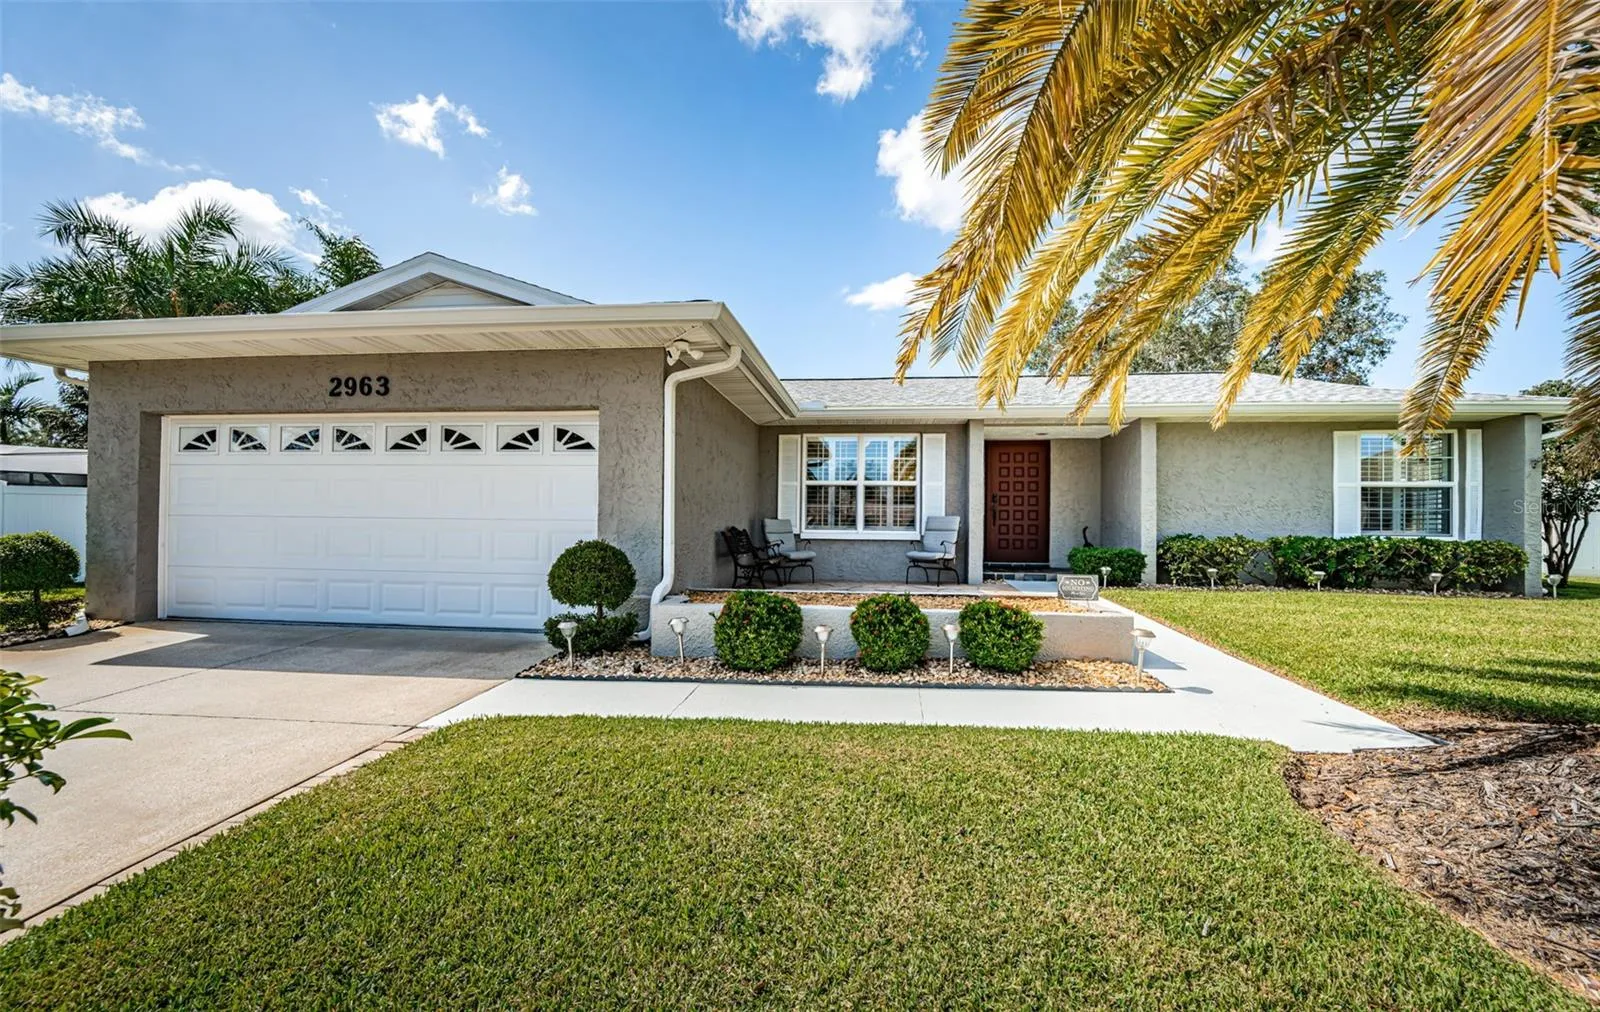
BACK UP CONTRACT AVAILABLE. You can have it all in this beautiful Countryside home! It’s high & dry and of solid block construction, not to mention hurricane shutters included! Located in one of the most coveted Clearwater areas, this impeccably maintained 4-bedroom, 3-bathroom home includes a beautiful in-law suite that was recently added, with permits. The .37-acre cul-de-sac lot offers plenty of space and privacy, while close to every amenity imaginable! Once inside, you are greeted by a nice foyer that leads to either the living room, den or primary suite. The updated kitchen features light gray wood cabinets, elegant quartz counters and gleaming stainless-steel appliances, plus a closet pantry. Quality materials throughout include flooring of solid oak, engineered oak hardwood, tile and LVP in appropriate locations. Plantation shutters, crown molding and 5 ¼ inch baseboards throughout are just a few of the high-quality touches that set this home apart. The large primary suite features a wall of closets, wood vanity with quartz counters, double sinks, a door to separate the gorgeous walk-in shower and toilet from the vanity. This also has a convenient door to the pool. Across the house you will find 2 ample-sized bedrooms and a renovated guest bathroom with tub/shower combination. Down the hall is a walkway with a large storage closet leading to the in-law suite, consisting of a light and bright bathroom with lovely walk-in shower, safety bars, beautiful gray wood vanity, quartz counters and double sinks. The bedroom is spacious and comfortable, boasting a wall of closets and a small sitting area. It has a separate HVAC system and sliding doors leading to the amazing outdoor space. This is what Florida is all about! The screen-enclosed pool features a custom water feature, pavers, a huge entertaining lanai and pool deck that all lead to the expansive fenced yard. Close to dining, shopping, medical, Countryside Mease Hospital, Chi Chi Rodriquez Golf, Countryside Country Club and so much more! Updates include: New Roof 8/2023, New HVAC 11/2022, addition of In-Law Suite 4/2018, Kitchen remodel 9/2019. No damage from recent hurricanes and no HOA. Zoned above the flood plain and no evacuation zone. Room Sizes are approximate.
Features
- Swimming Pool:
- In Ground, Lighting, Gunite, Screen Enclosure, Solar Cover
- Heating System:
- Central, Electric
- Cooling System:
- Central Air, Attic Fan
- Fence:
- Vinyl, Fenced
- Patio:
- Patio, Screened, Front Porch
- Parking:
- Driveway, Garage Door Opener, Oversized
- Architectural Style:
- Florida
- Exterior Features:
- Private Mailbox, Rain Gutters, Sidewalk, Sliding Doors, Hurricane Shutters
- Flooring:
- Wood, Luxury Vinyl, Tile, Hardwood
- Interior Features:
- Ceiling Fans(s), Crown Molding, Thermostat, Walk-In Closet(s), Split Bedroom, Window Treatments, Stone Counters, Solid Wood Cabinets
- Laundry Features:
- Inside, Laundry Room
- Pool Private Yn:
- 1
- Sewer:
- Public Sewer
- Utilities:
- Public, Electricity Connected, Sewer Connected, Water Connected
- Window Features:
- Double Pane Windows, Shutters, Window Treatments
Appliances
- Appliances:
- Range, Dishwasher, Refrigerator, Washer, Dryer, Electric Water Heater, Microwave, Disposal, Water Softener
Address Map
- Country:
- US
- State:
- FL
- County:
- Pinellas
- City:
- Clearwater
- Subdivision:
- TIMBER RIDGE OF COUNTRYSIDE UNIT TWO
- Zipcode:
- 33761
- Street:
- COMPTON
- Street Number:
- 2963
- Street Suffix:
- COURT
- Longitude:
- W83° 17' 6.7''
- Latitude:
- N28° 1' 27.4''
- Direction Faces:
- Northeast
- Directions:
- From Landmark Drive, turn east onto Stockwood, south on Meadow Oak Dr. E and right (west) on Compton Ct. The home is at the end of the cul-de-sac.
- Mls Area Major:
- 33761 - Clearwater
- Zoning:
- 0110
Neighborhood
- Elementary School:
- Leila G Davis Elementary-PN
- High School:
- Countryside High-PN
- Middle School:
- Safety Harbor Middle-PN
Additional Information
- Lot Size Dimensions:
- 77' x 130'
- Water Source:
- Public
- Virtual Tour:
- https://virtual-tour.aryeo.com/sites/qabbabp/unbranded
- On Market Date:
- 2024-10-24
- Lot Features:
- Sidewalk, Paved, Cul-De-Sac, City Limits, Oversized Lot
- Levels:
- One
- Garage:
- 2
- Foundation Details:
- Slab
- Construction Materials:
- Block, Concrete, Stucco
- Community Features:
- Sidewalks
- Building Size:
- 3062
- Attached Garage Yn:
- 1
Financial
- Tax Annual Amount:
- 5212
Listing Information
- Co List Agent Full Name:
- Kelly Corcoran
- Co List Agent Mls Id:
- 260038711
- Co List Office Mls Id:
- 260017433
- Co List Office Name:
- BHHS FLORIDA PROPERTIES GROUP
- List Agent Mls Id:
- 260020566
- List Office Mls Id:
- 260017433
- Listing Term:
- Cash, Conventional, VA Loan
- Mls Status:
- Sold
- Modification Timestamp:
- 2025-06-09T21:52:38Z
- Originating System Name:
- Stellar
- Special Listing Conditions:
- None
- Status Change Timestamp:
- 2024-12-14T13:28:15Z
Residential For Sale
2963 Compton Ct, Clearwater, Florida 33761
4 Bedrooms
3 Bathrooms
2,277 Sqft
$769,000
Listing ID #TB8314192
Basic Details
- Property Type :
- Residential
- Listing Type :
- For Sale
- Listing ID :
- TB8314192
- Price :
- $769,000
- View :
- Pool
- Bedrooms :
- 4
- Bathrooms :
- 3
- Square Footage :
- 2,277 Sqft
- Year Built :
- 1976
- Lot Area :
- 0.37 Acre
- Full Bathrooms :
- 3
- Property Sub Type :
- Single Family Residence
- Roof:
- Shingle








