
Property Description
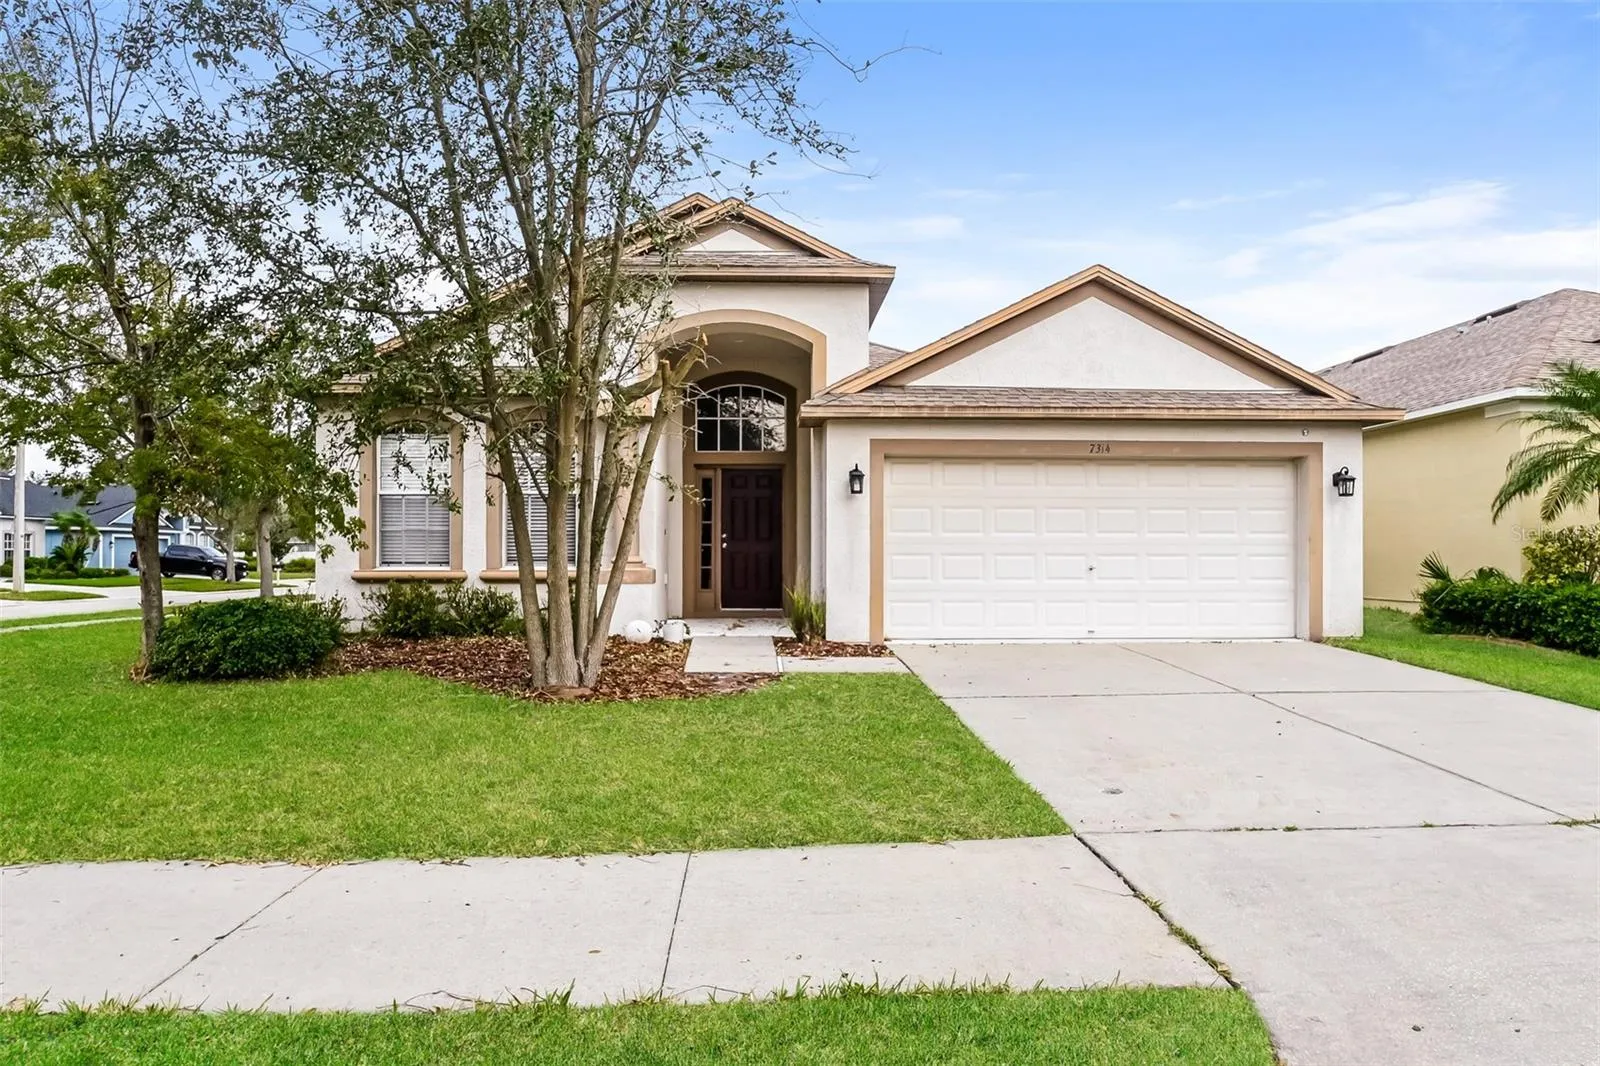
Discover the beautiful Taylor Morrison Pinehurst floor plan in the sought-after Oak Creek community! This stunning 3-bedroom, 2-bathroom home also includes a dedicated office/den, ideal for working from home. Situated on a corner lot, the home boasts a formal dining room, a formal living area, and an expansive yard perfect for entertaining or relaxation. The open kitchen is a chef’s dream, featuring 42″ cherry wood cabinets with crown molding, a decorative backsplash, pantry, breakfast bar, and a cozy breakfast nook. The master suite offers a spacious walk-in closet, dual sinks, a walk-in glass shower, and a luxurious garden tub for soaking. Step outside to your covered lanai and enjoy a private, PVC-fenced backyard—perfect for gatherings or peaceful mornings. Tall ceilings throughout the home create an airy, open atmosphere, and the well-maintained landscaping adds to the home’s curb appeal. Plus new AC installed in 2022! Conveniently located near SR 60, Selmon Expressway, and I-75, you’re just minutes from shopping, dining, and schools. This home blends comfort, space, and convenience in one of Riverview’s most desirable neighborhoods. Schedule a tour today and see it for yourself!
Features
- Heating System:
- Central
- Cooling System:
- Central Air
- Fence:
- Vinyl
- Patio:
- Patio
- Parking:
- Driveway
- Exterior Features:
- Lighting, Irrigation System, Sidewalk, Sliding Doors
- Flooring:
- Carpet, Tile
- Interior Features:
- Ceiling Fans(s), Open Floorplan, Walk-In Closet(s), Eat-in Kitchen, Kitchen/Family Room Combo, High Ceilings
- Laundry Features:
- Laundry Room
- Sewer:
- Public Sewer
- Utilities:
- Cable Connected, Electricity Connected
Appliances
- Appliances:
- Range, Dishwasher, Refrigerator, Microwave
Address Map
- Country:
- US
- State:
- FL
- County:
- Hillsborough
- City:
- Riverview
- Subdivision:
- OAK CREEK PRCL 1A
- Zipcode:
- 33578
- Street:
- FOREST MERE
- Street Number:
- 7314
- Street Suffix:
- DRIVE
- Longitude:
- W83° 38' 16.9''
- Latitude:
- N27° 52' 30.3''
- Direction Faces:
- Southeast
- Directions:
- US 301 S, RIGHT onto Progress Blvd, LEFT onto S. Falkenburg Rd, RIGHT onto Still River Dr, At the traffic circle, Take 1st exit onto Blue Beech Dr, RIGHT onto Forest Mere Dr.
- Mls Area Major:
- 33578 - Riverview
- Zoning:
- PD
Neighborhood
- Elementary School:
- Ippolito-HB
- High School:
- Spoto High-HB
- Middle School:
- Giunta Middle-HB
Additional Information
- Lot Size Dimensions:
- 64.88x119
- Water Source:
- Public
- Virtual Tour:
- https://www.propertypanorama.com/instaview/stellar/O6250065
- Stories Total:
- 1
- Previous Price:
- 399000
- On Market Date:
- 2024-10-17
- Lot Features:
- Corner Lot
- Levels:
- One
- Garage:
- 2
- Foundation Details:
- Slab
- Construction Materials:
- Block, Concrete, Stucco
- Building Size:
- 2732
- Attached Garage Yn:
- 1
Financial
- Association Fee:
- 255
- Association Fee Frequency:
- Annually
- Association Yn:
- 1
- Tax Annual Amount:
- 7883.19
Listing Information
- List Agent Mls Id:
- 261216420
- List Office Mls Id:
- 261019277
- Listing Term:
- Cash, Conventional, FHA, VA Loan
- Mls Status:
- Canceled
- Modification Timestamp:
- 2024-11-14T19:39:08Z
- Originating System Name:
- Stellar
- Special Listing Conditions:
- None
- Status Change Timestamp:
- 2024-11-14T18:10:59Z
Residential For Sale
7314 Forest Mere Dr, Riverview, Florida 33578
3 Bedrooms
2 Bathrooms
2,108 Sqft
$393,000
Listing ID #O6250065
Basic Details
- Property Type :
- Residential
- Listing Type :
- For Sale
- Listing ID :
- O6250065
- Price :
- $393,000
- Bedrooms :
- 3
- Bathrooms :
- 2
- Square Footage :
- 2,108 Sqft
- Year Built :
- 2007
- Lot Area :
- 0.18 Acre
- Full Bathrooms :
- 2
- Property Sub Type :
- Single Family Residence
- Roof:
- Shingle








