
Property Description
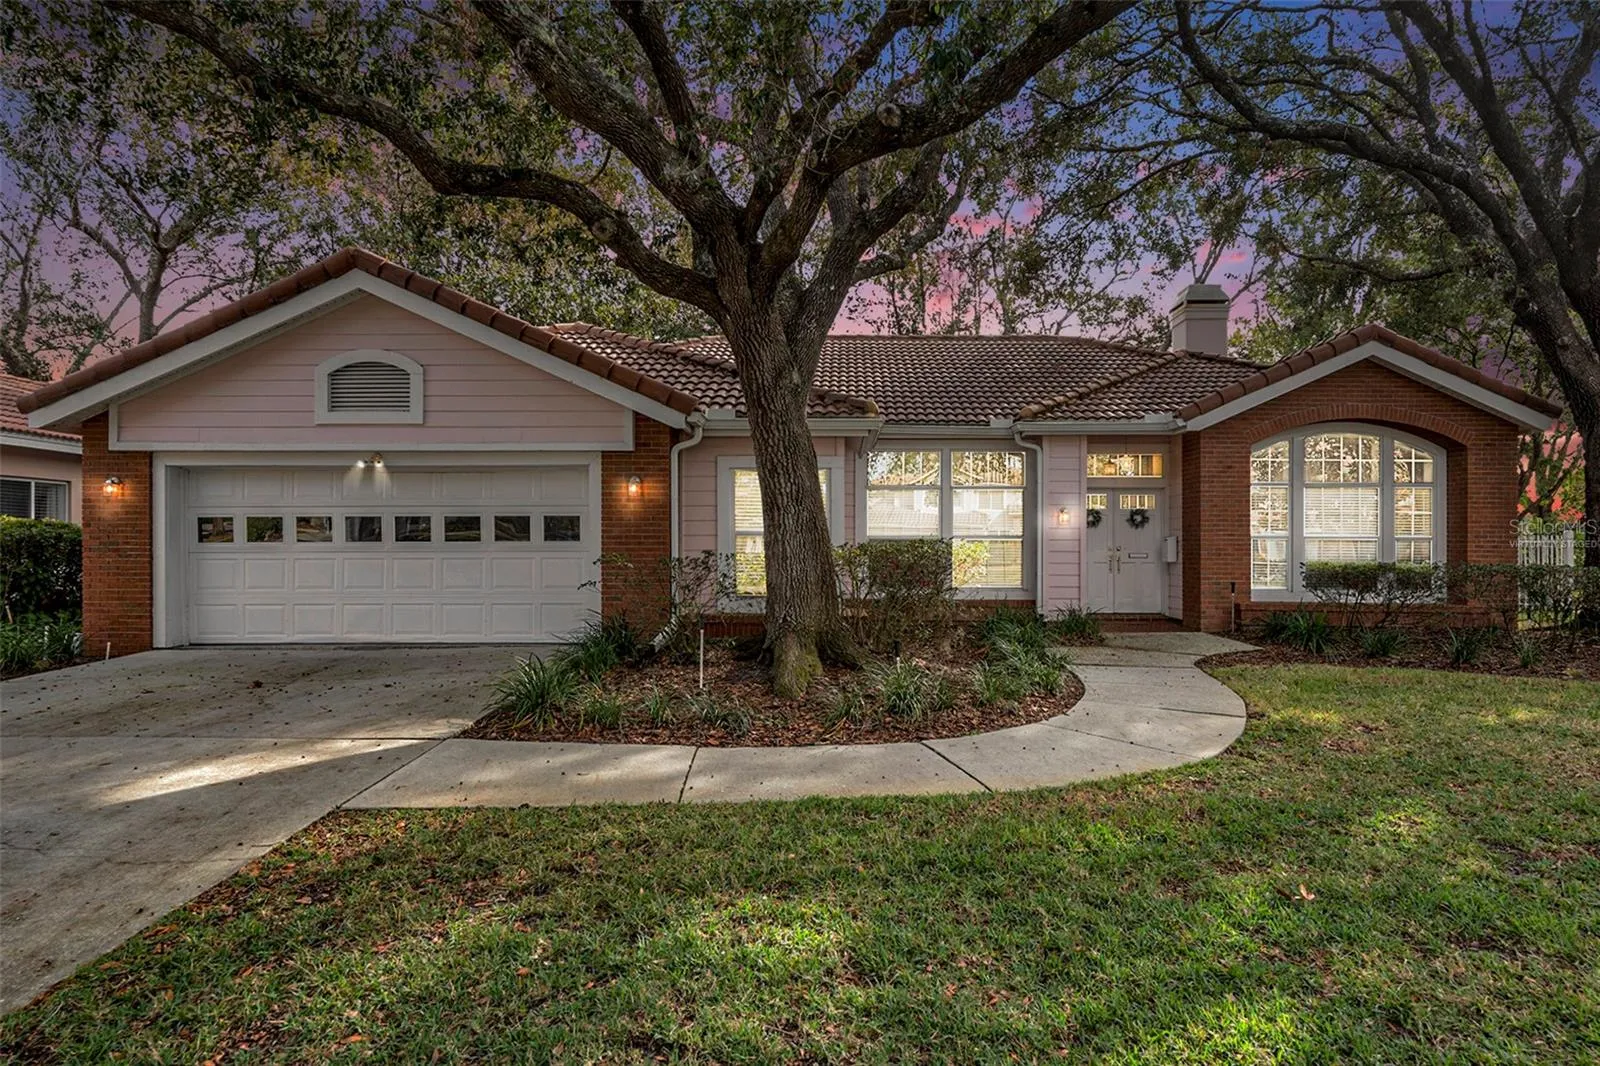
One or more photo(s) has been virtually staged. PRICED TO SELL AS IS. You will not find anything close to this price in Hunter’s Green. Pricing reflects sellers motivation to sell. House is in great condition in a top-tier neighborhood. Situated on a quiet, tree-lined cul-de-sac, this property boasts modern upgrades and timeless charm, making it the perfect place to call home. With a ton of natural light and open floor plan featuring a brand-new kitchen with Shaker-style soft-close cabinets, gleaming quartz countertops, and state-of-the-art appliances. The entire home has been freshly painted and updated with stunning vinyl laminate flooring, adding warmth and durability. Enjoy formal living and dining spaces, along with a cozy family room that opens directly to the kitchen—perfect for entertaining. The master suite offers a spacious bedroom with private access to the screened porch, a luxurious master bathroom complete with a soaking tub, new tile shower, double vanity, and a large walk-in closet. The additional closet in the master suite adds even more storage space. Relax on the large screened porch, overlooking a tranquil fountain and a fully fenced, private backyard. This home is equipped with new recessed LED lighting throughout, blending style with energy efficiency. Living in Hunter’s Green means access to world-class amenities, including parks, athletic fields, tennis and basketball courts, a dog park, walking trails, and more. There is also a country club with a junior olympic swimming pool, gym, aerobics and so much more. Hunter’s Green is a fabulous community for golfing, with a full 18 hole course spread across the neighborhood. Plus, you’re just minutes from Flatwoods Park, shopping, fine dining, USF, I-75, and top-rated hospitals. On top of all of that, during the last hurricane the property did not lose power, which speaks to the modern utilities within Hunters Green. Don’t miss the chance to own this stunning, move-in-ready home in a premier location. Schedule your private tour today!
Features
- Heating System:
- Electric
- Cooling System:
- Central Air
- Fireplace:
- Family Room
- Parking:
- Garage Door Opener, Electric Vehicle Charging Station(s)
- Exterior Features:
- Rain Gutters, Sliding Doors, Sprinkler Metered
- Flooring:
- Tile, Vinyl
- Interior Features:
- Ceiling Fans(s), Open Floorplan, Thermostat, Walk-In Closet(s), Living Room/Dining Room Combo, Eat-in Kitchen, Kitchen/Family Room Combo, Dry Bar
- Laundry Features:
- Laundry Room
- Sewer:
- Public Sewer
- Utilities:
- Cable Connected, Electricity Connected, Sewer Connected, Underground Utilities, Water Connected, BB/HS Internet Available, Sprinkler Meter
Appliances
- Appliances:
- Dishwasher, Dryer, Microwave, Built-In Oven, Cooktop, Disposal, Exhaust Fan, Ice Maker
Address Map
- Country:
- US
- State:
- FL
- County:
- Hillsborough
- City:
- Tampa
- Subdivision:
- HUNTERS GREEN
- Zipcode:
- 33647
- Street:
- CYPRESS MILL
- Street Number:
- 8703
- Street Suffix:
- COURT
- Longitude:
- W83° 38' 35.7''
- Latitude:
- N28° 7' 54.7''
- Direction Faces:
- Northwest
- Directions:
- Bruce B Downs right into Hunter's Green - First community on the right.
- Mls Area Major:
- 33647 - Tampa / Tampa Palms
- Zoning:
- PD-A
Neighborhood
- Elementary School:
- Hunter's Green-HB
- High School:
- Wharton-HB
- Middle School:
- Benito-HB
Additional Information
- Lot Size Dimensions:
- 80x132
- Water Source:
- Public
- Virtual Tour:
- https://www.propertypanorama.com/instaview/stellar/TB8338578
- Stories Total:
- 1
- Previous Price:
- 520000
- On Market Date:
- 2025-01-22
- Levels:
- One
- Garage:
- 2
- Foundation Details:
- Slab, Block
- Construction Materials:
- Concrete, Brick
- Community Features:
- Street Lights, Clubhouse, Pool, Park, Fitness Center, Gated Community - Guard, Dog Park, Tennis Court(s)
- Building Size:
- 3097
- Attached Garage Yn:
- 1
- Association Amenities:
- Basketball Court, Clubhouse, Fitness Center, Gated, Park, Pickleball Court(s), Pool, Security, Tennis Court(s), Trail(s)
Financial
- Association Fee:
- 966
- Association Fee Frequency:
- Annually
- Association Fee Includes:
- Guard - 24 Hour
- Association Yn:
- 1
- Tax Annual Amount:
- 8685.15
Listing Information
- List Agent Mls Id:
- 261595161
- List Office Mls Id:
- 261016803
- Listing Term:
- Cash, Conventional
- Mls Status:
- Sold
- Modification Timestamp:
- 2026-08-08T14:18:34Z
- Originating System Name:
- Stellar
- Special Listing Conditions:
- None
- Status Change Timestamp:
- 2025-05-13T16:53:13Z
Residential For Sale
8703 Cypress Mill Ct, Tampa, Florida 33647
3 Bedrooms
2 Bathrooms
2,191 Sqft
$510,000
Listing ID #TB8338578
Basic Details
- Property Type :
- Residential
- Listing Type :
- For Sale
- Listing ID :
- TB8338578
- Price :
- $510,000
- Bedrooms :
- 3
- Bathrooms :
- 2
- Square Footage :
- 2,191 Sqft
- Year Built :
- 1989
- Lot Area :
- 0.24 Acre
- Full Bathrooms :
- 2
- Property Sub Type :
- Single Family Residence
- Roof:
- Tile, Concrete








