
Property Description
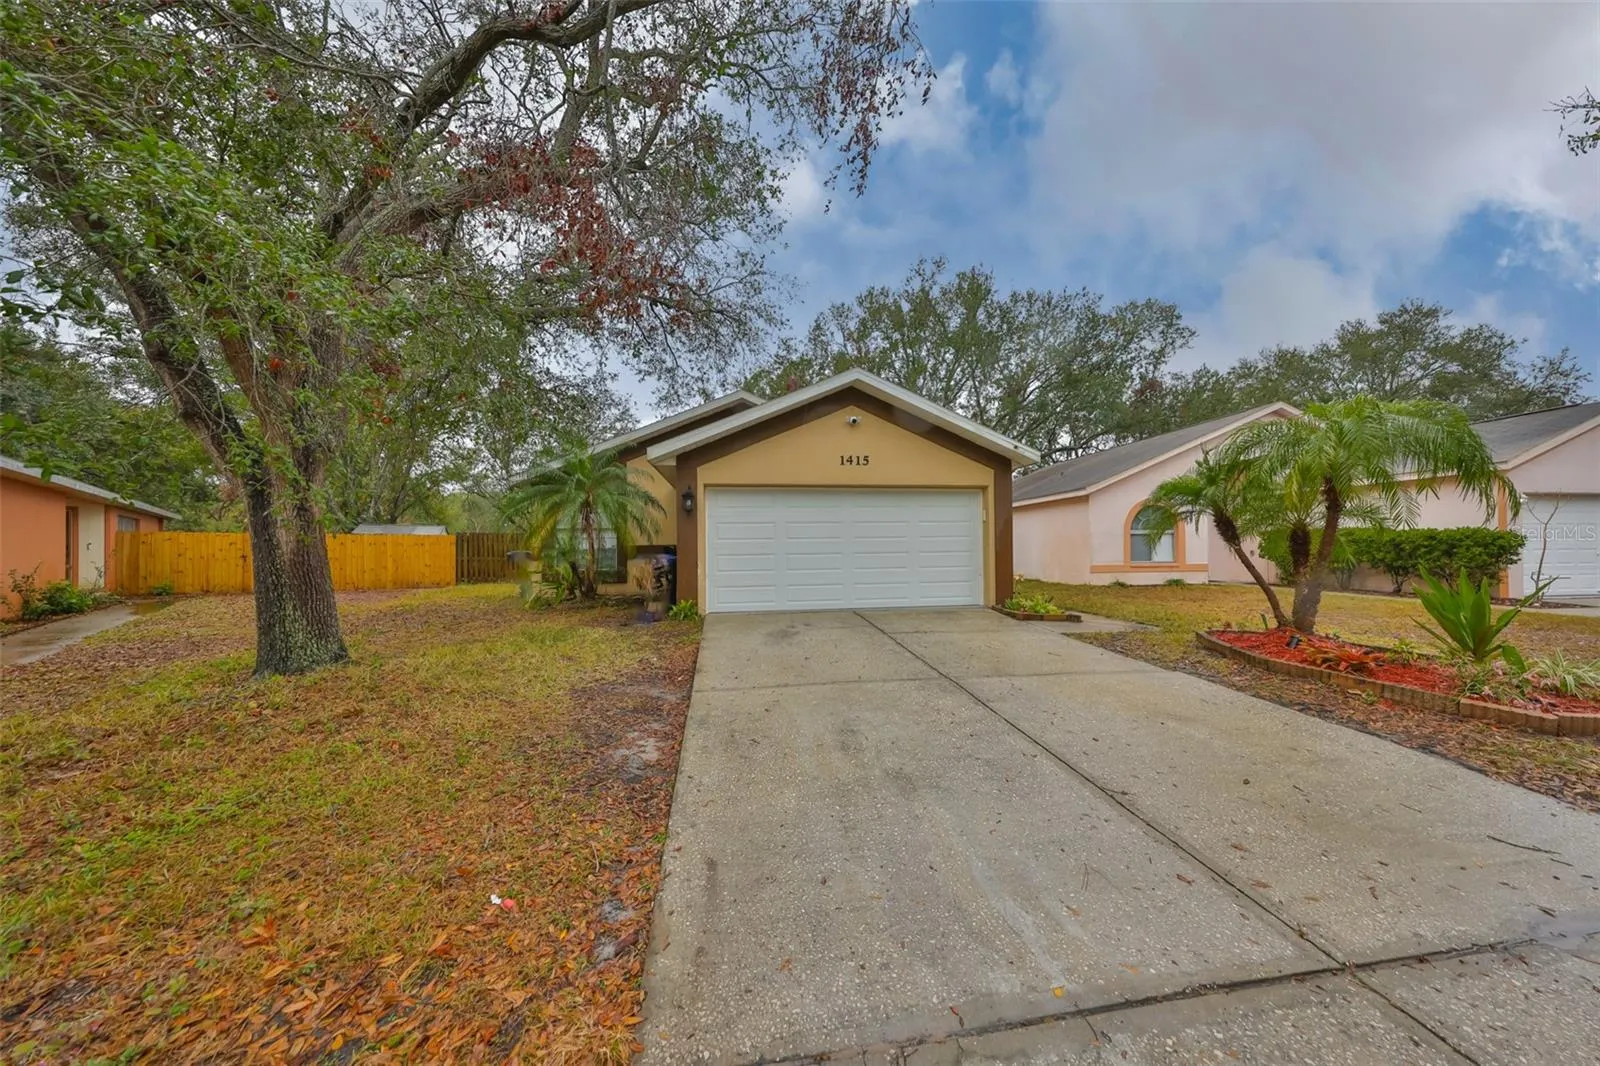
Your dream home is waiting for you! This stunning 3 bedroom, 2 bathroom Home offers comfort, style, and a Breathtaking backyard view with mesmerizing sunsets. With nearly 1, 200 Sq. Ft, It’s layout is both functional and inviting. The upgraded kitchen features granite countertops, modern appliances, and a smart stove you can control from your phone (WiFi connection). The bathrooms have been updated with granite finishes, adding a touch of elegance. Say goodbye to the carpets! The house boasts beautiful wood-style ceramic flooring, combining durability and sophistication. The spacious fenced-inbackyard is perfect for family gathering enjoying the views of the lake at the siting area, and has enough room to build the pool of your dreamson this large lot. The house has camera outside and Keyless pad. Roof installed 2021, No CDD, Low HOA, bahroomms and kitchen remodeled less than 2 years ago. Centrally located near shopping centers, restaurants, hospital, s and major highways, that offers convenience and easy access to everything you need. Don’t miss the chance to call this Gem your own!
Features
- Heating System:
- Central, Electric
- Cooling System:
- Central Air
- Fence:
- Wood, Fenced
- Patio:
- Patio, Front Porch
- Parking:
- Driveway, Garage Door Opener
- Architectural Style:
- Contemporary
- Exterior Features:
- Lighting, Storage, Private Mailbox, Sidewalk, Sliding Doors
- Flooring:
- Ceramic Tile, Laminate
- Interior Features:
- Ceiling Fans(s), Open Floorplan, Thermostat, Eat-in Kitchen, High Ceilings, Solid Wood Cabinets, Solid Surface Counters
- Laundry Features:
- In Garage
- Sewer:
- Public Sewer
- Utilities:
- Public, Electricity Connected, Sewer Connected, Water Connected, Street Lights
- Waterfront Features:
- Lake
- Window Features:
- Blinds, Rods
Appliances
- Appliances:
- Range, Dishwasher, Refrigerator, Washer, Dryer, Electric Water Heater, Microwave, Disposal, Convection Oven
Address Map
- Country:
- US
- State:
- FL
- County:
- Hillsborough
- City:
- Brandon
- Subdivision:
- HEATHER LAKES UNIT XIV A
- Zipcode:
- 33511
- Street:
- MOHRLAKE
- Street Number:
- 1415
- Street Suffix:
- DRIVE
- Longitude:
- W83° 41' 9.1''
- Latitude:
- N27° 54' 51.8''
- Direction Faces:
- Northeast
- Directions:
- From Causeway towards west, Turn left onto Providence Rd, Turn right onto Sweet Ridge Ave, Turn right onto Mohrlake Dr, Find 1415 on the right side.
- Mls Area Major:
- 33511 - Brandon
- Zoning:
- PD
Neighborhood
- Elementary School:
- Mintz-HB
- High School:
- Brandon-HB
- Middle School:
- Giunta Middle-HB
Additional Information
- Lot Size Dimensions:
- 55x100
- Water Source:
- Public
- Virtual Tour:
- https://www.propertypanorama.com/instaview/stellar/TB8341088
- Stories Total:
- 1
- Previous Price:
- 346000
- On Market Date:
- 2025-01-22
- Lot Features:
- Sidewalk, Paved
- Levels:
- One
- Garage:
- 2
- Foundation Details:
- Slab
- Construction Materials:
- Block
- Community Features:
- Deed Restrictions
- Building Size:
- 1680
- Attached Garage Yn:
- 1
Financial
- Association Fee:
- 100
- Association Fee Frequency:
- Quarterly
- Association Yn:
- 1
- Tax Annual Amount:
- 4652.82
Listing Information
- Co List Agent Full Name:
- Soli Madera
- Co List Agent Mls Id:
- 261544996
- Co List Office Mls Id:
- 261557773
- Co List Office Name:
- RE/MAX REALTY UNLIMITED
- List Agent Mls Id:
- 261549904
- List Office Mls Id:
- 261557773
- Listing Term:
- Cash, Conventional, FHA, VA Loan
- Mls Status:
- Withdrawn
- Modification Timestamp:
- 2025-02-10T14:52:07Z
- Originating System Name:
- Stellar
- Special Listing Conditions:
- None
- Status Change Timestamp:
- 2025-02-10T14:50:16Z
Residential For Sale
1415 Mohrlake Dr, Brandon, Florida 33511
3 Bedrooms
2 Bathrooms
1,176 Sqft
$343,000
Listing ID #TB8341088
Basic Details
- Property Type :
- Residential
- Listing Type :
- For Sale
- Listing ID :
- TB8341088
- Price :
- $343,000
- View :
- Water
- Bedrooms :
- 3
- Bathrooms :
- 2
- Square Footage :
- 1,176 Sqft
- Year Built :
- 1989
- Lot Area :
- 0.37 Acre
- Full Bathrooms :
- 2
- Property Sub Type :
- Single Family Residence
- Roof:
- Shingle
- Waterfront Yn :
- 1








