
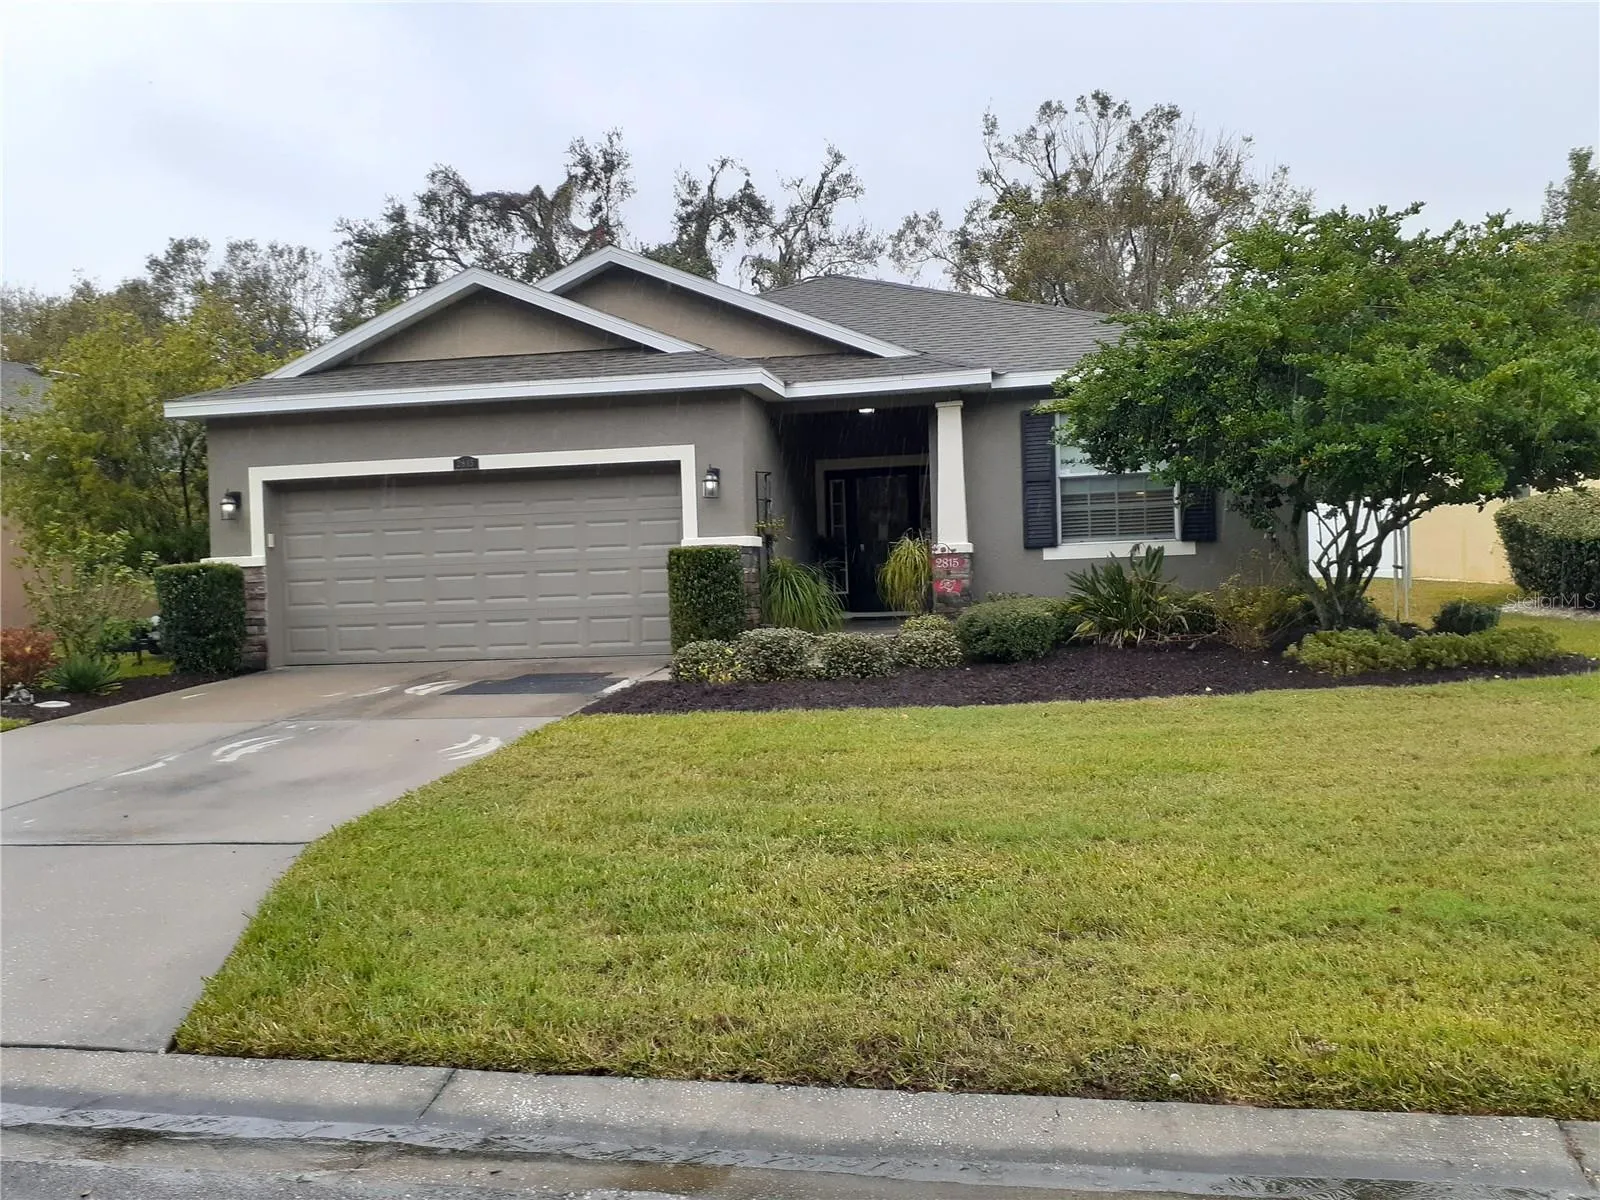
Property Description
You must see this gorgeous 3-bedroom, 2-bath home located centrally in beautiful Plant City in the desirable and established community of Whispering Woods. This home shows pride of ownership and is turn-key ready. Newer re-painting of the outside and mostly repainted inside. This home has many extra features, including upgraded ceramic tiles in all the common areas. The chef will love the kitchen with 42″ wood cabinets, new appliances, upgraded granite countertops, and breakfast bar, and a stunning custom-built tile backsplash with a beautiful shiplap on the dining room wall. The family room is huge and spacious, with over 1, 800 square feet of living space. The master bath has a garden tub with tile backsplash, a separate walk-in shower, dual sinks with granite countertops, and plenty of counter space. French doors lead to the screened-in covered lanai, which overlooks the private conservation area with a wood view and no backyard neighbors. Entertain your family and friends with the oversized fenced-in backyard with a fire pit, ideal for gatherings. This fantastic community has a nature walk, playground, and pool. No CDD and very low HOA makes this home very desirable! The home is located close to fine dining, shopping and Publix.
Features
- Heating System:
- Central
- Cooling System:
- Central Air
- Fence:
- Vinyl
- Patio:
- Rear Porch, Screened, Front Porch
- Architectural Style:
- Contemporary
- Exterior Features:
- Storage, Irrigation System
- Flooring:
- Ceramic Tile, Laminate
- Interior Features:
- Ceiling Fans(s), Walk-In Closet(s), Split Bedroom, Window Treatments, High Ceilings
- Laundry Features:
- Laundry Room
- Sewer:
- Public Sewer
- Utilities:
- Electricity Connected, Sewer Connected
Appliances
- Appliances:
- Range, Dishwasher, Refrigerator, Microwave
Address Map
- Country:
- US
- State:
- FL
- County:
- Hillsborough
- City:
- Plant City
- Subdivision:
- WHISPERING WOODS PH 2 & PHA
- Zipcode:
- 33566
- Street:
- HOLLY BLUFF
- Street Number:
- 2815
- Street Suffix:
- COURT
- Longitude:
- W83° 53' 3.3''
- Latitude:
- N27° 58' 48.3''
- Direction Faces:
- South
- Directions:
- FROM I-4 Exit 21- Alexander St., head South, go approx. 5 miles. R. on Walden Woods Dr. Turn right onto Intrepid Way. Turn left onto Holly Bluff. The home is on the right. From Brandon, go east on Brandon Blvd, turn north on James L Redman Pkwy, turn east on Alexander right on Walden Woods Drive into the community. Turn right on Intrepid Way, left on Holly Bluff to address. Home will be on the right.
- Mls Area Major:
- 33566 - Plant City
- Zoning:
- PD
Neighborhood
- Elementary School:
- Trapnell-HB
- High School:
- Plant City-HB
- Middle School:
- Tomlin-HB
Additional Information
- Lot Size Dimensions:
- 55x115
- Water Source:
- None
- Virtual Tour:
- https://www.propertypanorama.com/instaview/stellar/TB8341006
- Stories Total:
- 1
- On Market Date:
- 2025-01-22
- Lot Features:
- Sidewalk, Paved, Conservation Area, Cul-De-Sac, Landscaped
- Levels:
- One
- Garage:
- 2
- Foundation Details:
- Slab
- Construction Materials:
- Block, Stucco
- Community Features:
- Sidewalks, Pool, Playground
- Building Size:
- 2450
- Attached Garage Yn:
- 1
Financial
- Association Fee:
- 276
- Association Fee Frequency:
- Quarterly
- Association Fee Includes:
- Pool
- Association Yn:
- 1
- Tax Annual Amount:
- 2738.73
Listing Information
- List Agent Mls Id:
- 261505980
- List Office Mls Id:
- 711900
- Listing Term:
- Cash, Conventional, FHA, VA Loan
- Mls Status:
- Sold
- Modification Timestamp:
- 2025-03-12T01:34:08Z
- Originating System Name:
- Stellar
- Special Listing Conditions:
- None
- Status Change Timestamp:
- 2025-03-12T01:32:39Z
Residential For Sale
2815 Holly Bluff Ct, Plant City, Florida 33566
3 Bedrooms
2 Bathrooms
1,847 Sqft
$350,000
Listing ID #TB8341006
Basic Details
- Property Type :
- Residential
- Listing Type :
- For Sale
- Listing ID :
- TB8341006
- Price :
- $350,000
- View :
- Trees/Woods
- Bedrooms :
- 3
- Bathrooms :
- 2
- Square Footage :
- 1,847 Sqft
- Year Built :
- 2013
- Lot Area :
- 0.15 Acre
- Full Bathrooms :
- 2
- Property Sub Type :
- Single Family Residence
- Roof:
- Shingle








