
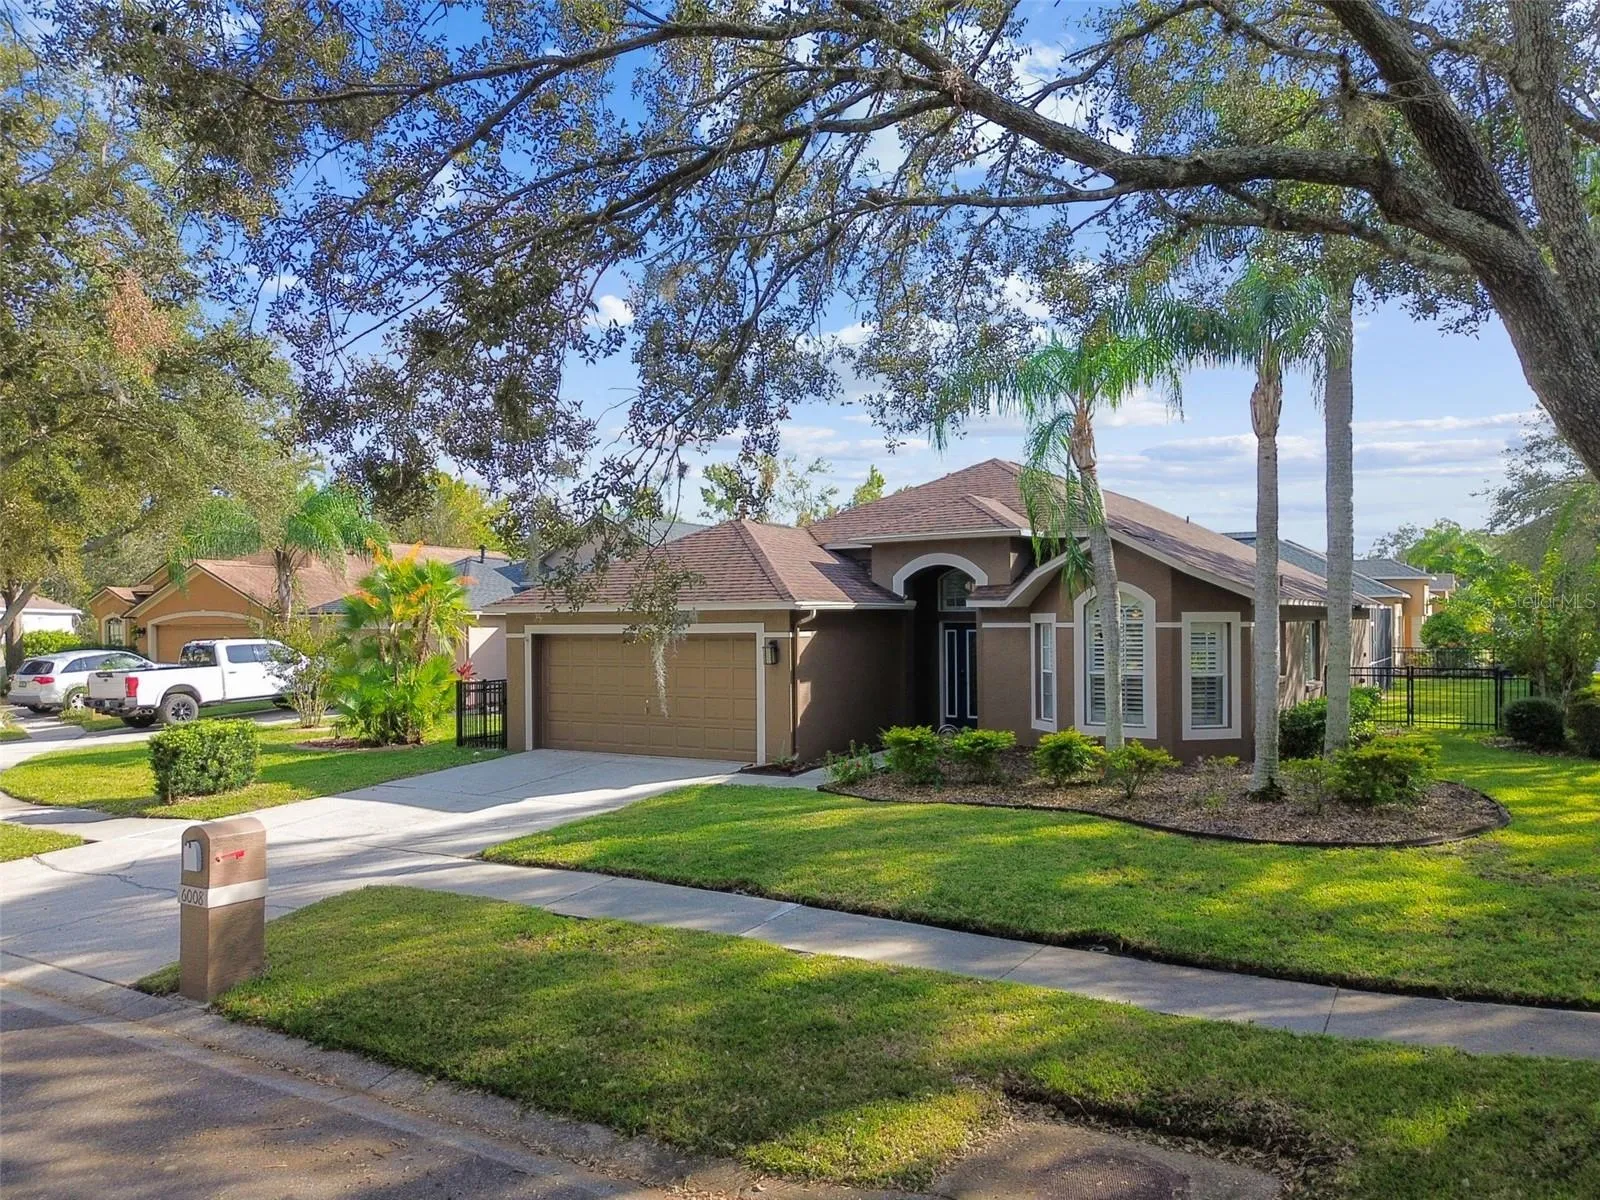
Property Description
Introducing a beautifully updated 1, 756 s.f. home featuring 3 bedrooms, 2 bathrooms+ pool in the coveted Cheval Community! An idyllic natural setting with 24-hr manned security boasting tree-lined sidewalks, a lovely park & playground – Available private memberships to the adjoining Cheval Golf & Athletic Club and TPC Tampa Bay – Adjacent to an equestrian center – Situated in Cheval West on a corner homesite with a mature & meticulously maintained landscape – This home features a dazzling kitchen with expansive counter space, island, closet pantry, & contemporary cabinetry with designer hardware—ready to take on the best equipped domestic chef! – Brilliant open dining room and separate breakfast nook – Wide sliding glass soaks the living area with pure Florida sunshine while offering a relaxing view of the covered lanai & pool areas! Master suite includes a glass-enclosed shower, garden tub, commode room & walk-in closet – Thoughtfully designed: smartly placed recessed and accent lighting, rounded wall corners, unique fixtures, custom plantation shutters in each room – Access to bath from lanai. For peace of mind, this strong concrete block home includes recently replaced stainless steel appliances, fresh paint inside & out, new HVAC unit & new roof w/ architectural shingles in 2016, pool and deck resurfaced 2023, new pool equipment 2023, black iron fence 2023, and new privacy pool screen 2023! Cheval is located within the AAA+ school district of McKitrick Elementary, Martinez Middle, and Steinbrenner High! Request your showing today!
Features
- Swimming Pool:
- In Ground
- Heating System:
- Natural Gas
- Cooling System:
- Central Air
- Exterior Features:
- Rain Gutters, Sidewalk, Sliding Doors
- Flooring:
- Wood, Tile
- Interior Features:
- Ceiling Fans(s), Thermostat, Walk-In Closet(s), Primary Bedroom Main Floor, High Ceilings, Vaulted Ceiling(s)
- Laundry Features:
- Laundry Room, Gas Dryer Hookup
- Pool Private Yn:
- 1
- Sewer:
- Public Sewer
- Utilities:
- Electricity Connected, Sewer Connected, Sprinkler Recycled, Natural Gas Connected
Appliances
- Appliances:
- Range, Dishwasher, Refrigerator, Washer, Dryer, Microwave
Address Map
- Country:
- US
- State:
- FL
- County:
- Hillsborough
- City:
- Lutz
- Subdivision:
- CHEVAL WEST VILLAGE UNIT 2
- Zipcode:
- 33558
- Street:
- CHELLAS
- Street Number:
- 6008
- Street Suffix:
- COURT
- Longitude:
- W83° 27' 33.4''
- Latitude:
- N28° 9' 11.1''
- Direction Faces:
- North
- Directions:
- From Dale Mabry Hwy turn onto Cheval Blvd. Arrive at address with gps
- Mls Area Major:
- 33558 - Lutz
- Zoning:
- PD
Neighborhood
- Elementary School:
- Mc Kitrick-HB
- High School:
- Steinbrenner High School
- Middle School:
- Martinez-HB
Additional Information
- Lot Size Dimensions:
- 60x131
- Water Source:
- Public
- Virtual Tour:
- https://www.propertypanorama.com/instaview/stellar/TB8314026
- Stories Total:
- 1
- On Market Date:
- 2024-10-24
- Levels:
- One
- Garage:
- 2
- Foundation Details:
- Slab
- Construction Materials:
- Block, Stucco
- Building Size:
- 1756
- Attached Garage Yn:
- 1
Financial
- Association Fee:
- 115
- Association Fee Frequency:
- Annually
- Association Yn:
- 1
- Tax Annual Amount:
- 6561.96
Listing Information
- List Agent Mls Id:
- 261552550
- List Office Mls Id:
- 261554450
- Listing Term:
- Cash, Conventional, FHA
- Mls Status:
- Sold
- Modification Timestamp:
- 2025-06-09T21:52:26Z
- Originating System Name:
- Stellar
- Special Listing Conditions:
- None
- Status Change Timestamp:
- 2024-12-16T22:57:40Z
Residential For Sale
6008 Chellas Ct, Lutz, Florida 33558
3 Bedrooms
2 Bathrooms
1,756 Sqft
$549,900
Listing ID #TB8314026
Basic Details
- Property Type :
- Residential
- Listing Type :
- For Sale
- Listing ID :
- TB8314026
- Price :
- $549,900
- Bedrooms :
- 3
- Bathrooms :
- 2
- Square Footage :
- 1,756 Sqft
- Year Built :
- 1998
- Lot Area :
- 0.18 Acre
- Full Bathrooms :
- 2
- Property Sub Type :
- Single Family Residence
- Roof:
- Shingle








